
Address
246 Bronson Ridge, Anderson, SC
Price
$ 420,000
Property Attributes
- ID#20304923
- TypeSingle Family
- Listing Status Active
- CountyAnderson
- CityAnderson
- Area109-Anderson County - SC
- NeighborhoodBronson Ridge
- Zip29621
- StyleTraditional
- Year Built2019
- Taxes$ 1534
- Price$ 420,000
- Bedrooms5
- Full Bathrooms2
- Half Bathrooms1
- Sqr Footage2780
- Lot Size0.22 Acres
Data Source:
Western Upstate MLS
Property Description
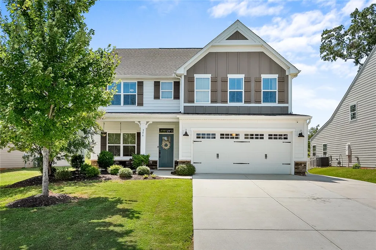
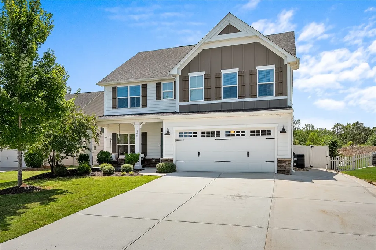
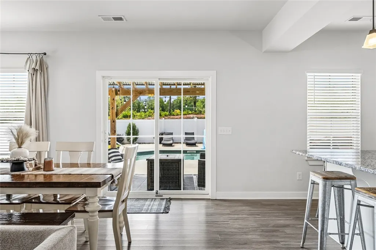
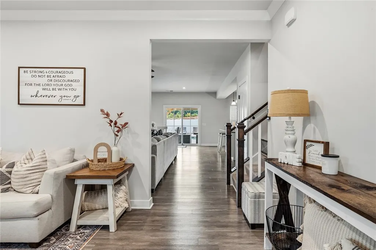
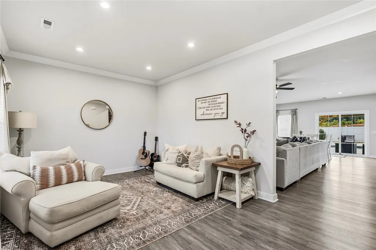
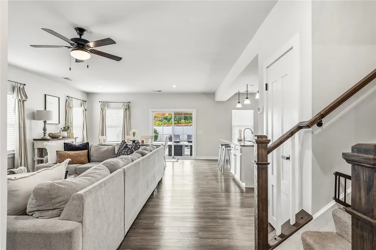
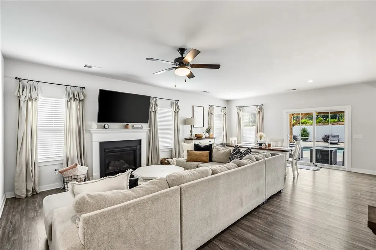
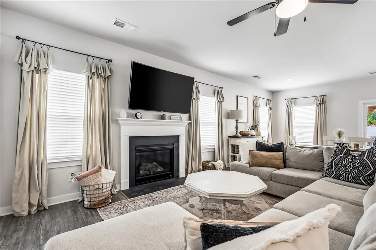
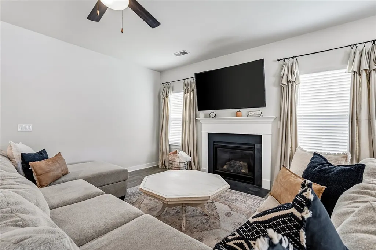
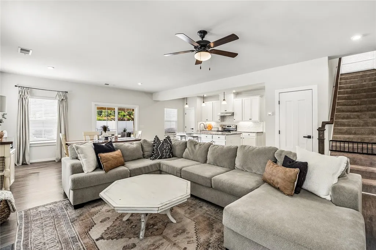
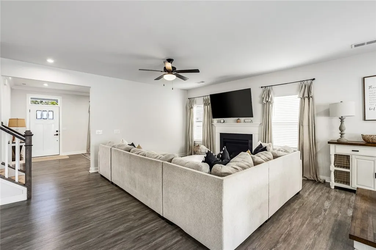
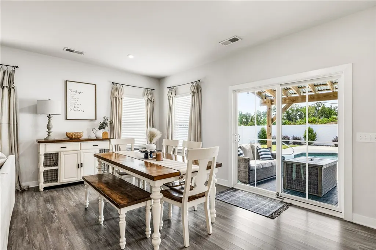
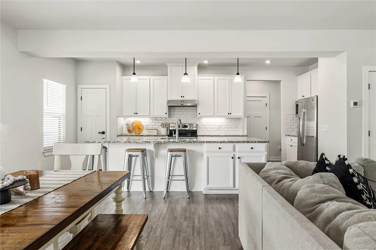
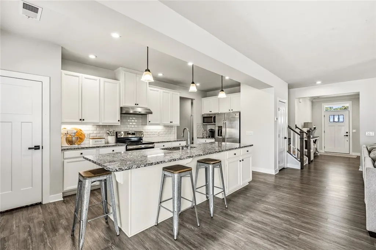
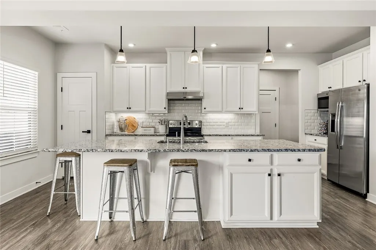
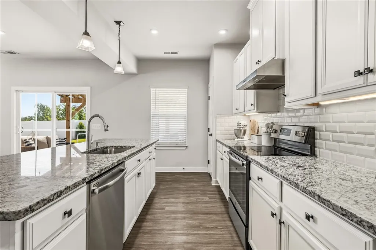
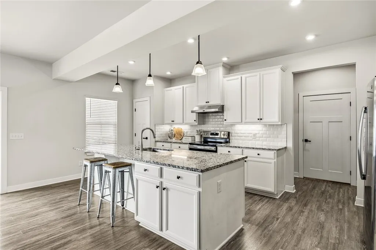
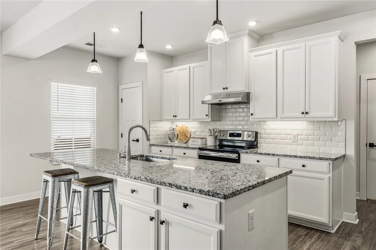
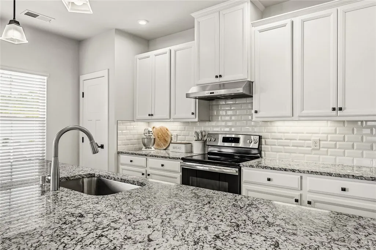
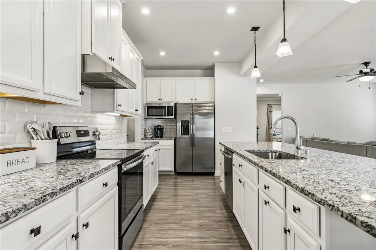
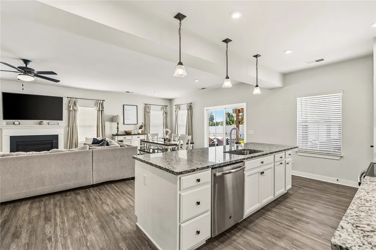
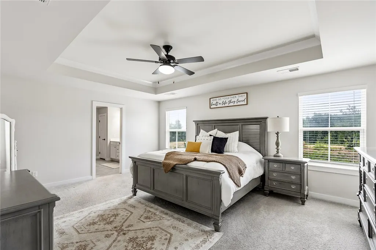
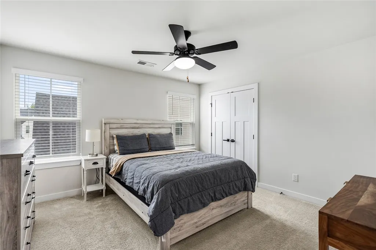
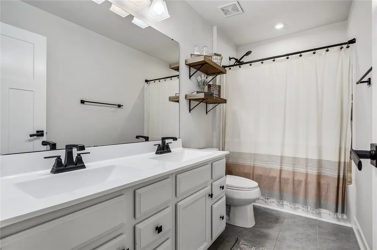
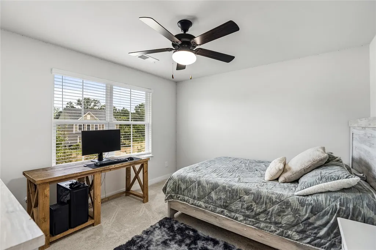
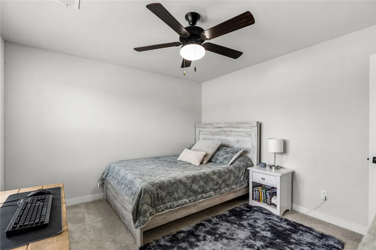
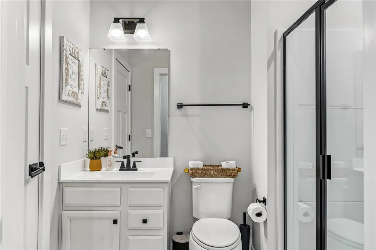
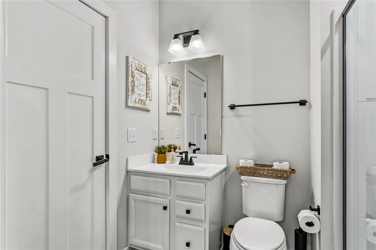
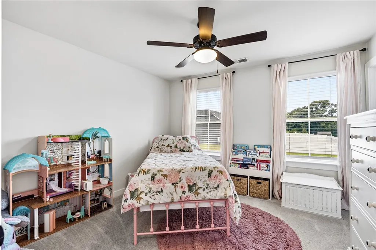
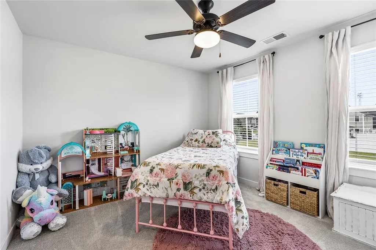
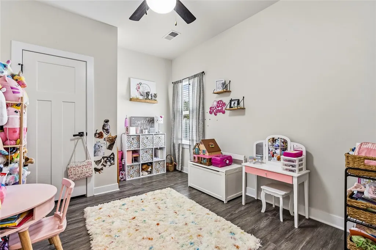
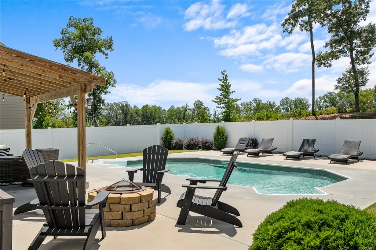
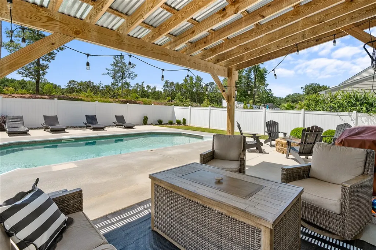
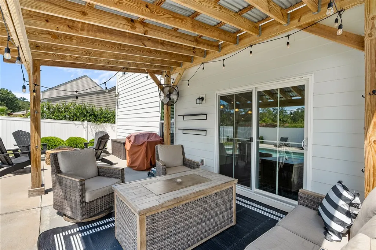
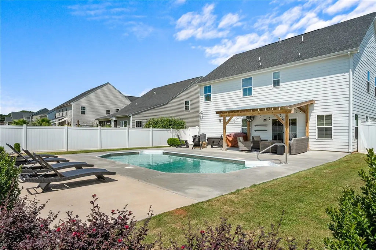
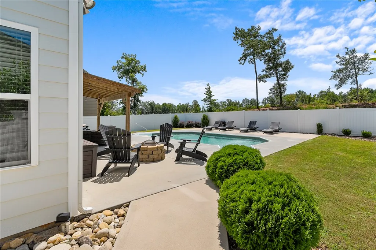
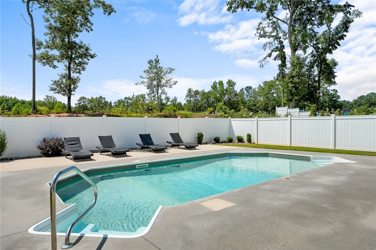
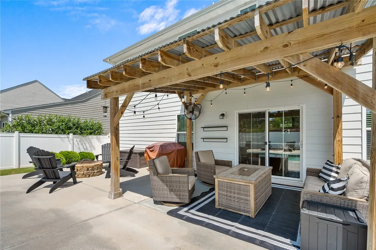
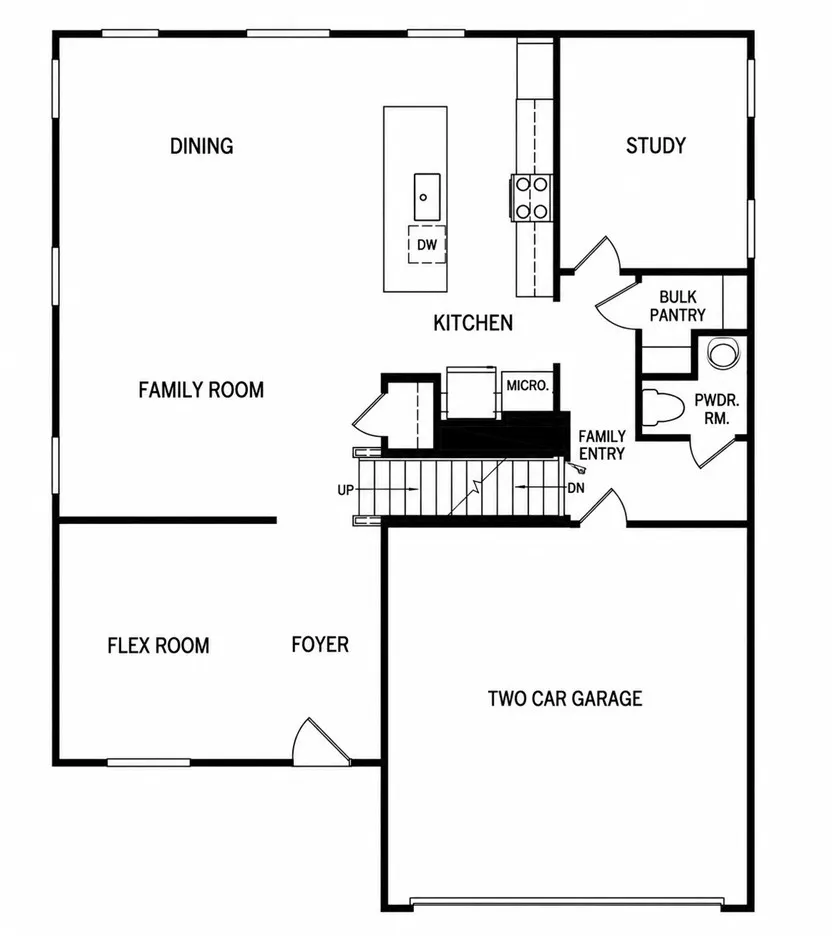
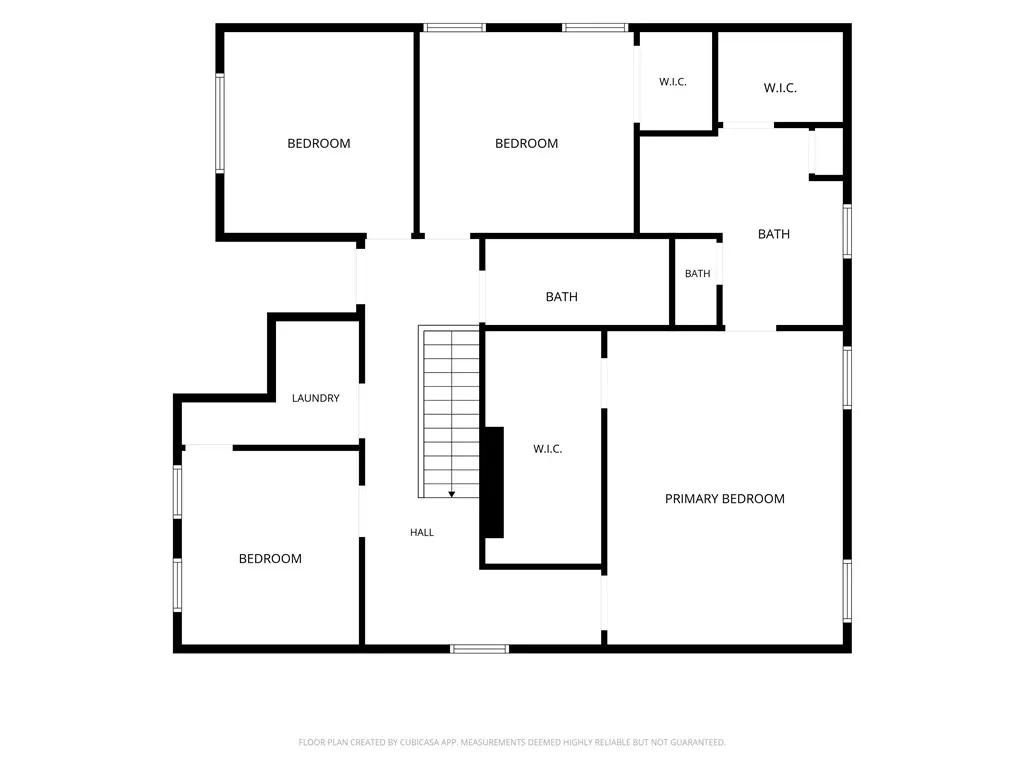
The backyard may be the reason you come, but the space inside will make you want to stay. Tucked toward the back of the Bronson Ridge community on a cul-de-sac, this five-bedroom, three-bath home offers added privacy along with a layout designed for both everyday living and entertaining. The open kitchen and living area keeps everyone connected, with granite countertops, subway tile backsplash, stainless appliances, LVP flooring and a fireplace anchoring the main living space. A main-level bedroom with a full bath adds valuable flexibility for guests, a home office or multi-generational living. Outside is where this home really sets itself apart. The in-ground sport pool features a 5-foot depth in the center, creating a backyard made for swimming, games and summer entertaining. A covered pergola lounge and built-in fire pit extend the outdoor living space well beyond the pool. Upstairs, four additional bedrooms and two full baths provide plenty of room to spread out. Conveniently located near Hwy 81 with easy access to I-85, AnMed, Downtown Anderson, shopping, dining and everyday amenities, this home brings together space, privacy and a backyard you’ll actually use. Give us a call to schedule your private showing.
| Elementary School | Middle School | High School |
|---|---|---|
| Midway Elem Elementary School | Glenview Middle Middle School | Tl Hanna High High School |
| Price History | |
|---|---|
| 8/12/2026 | Listed $420,000 |
General Features
| Sewer | Public Sewer |
|---|---|
| Heating | Heat Pump |
| Cooling | Heat Pump |
| Utilities | Cable Available,Electricity Available,Sewer Available,Water Available |
| Roof | Architectural,Shingle |
| Appliances | Dishwasher,Electric Oven,Electric Range,Microwave,Refrigerator,Smooth Cooktop |
| HOA Fee | 130 |
| Garage Spaces | 2 |
| Association Fee Includes | Street Lights |
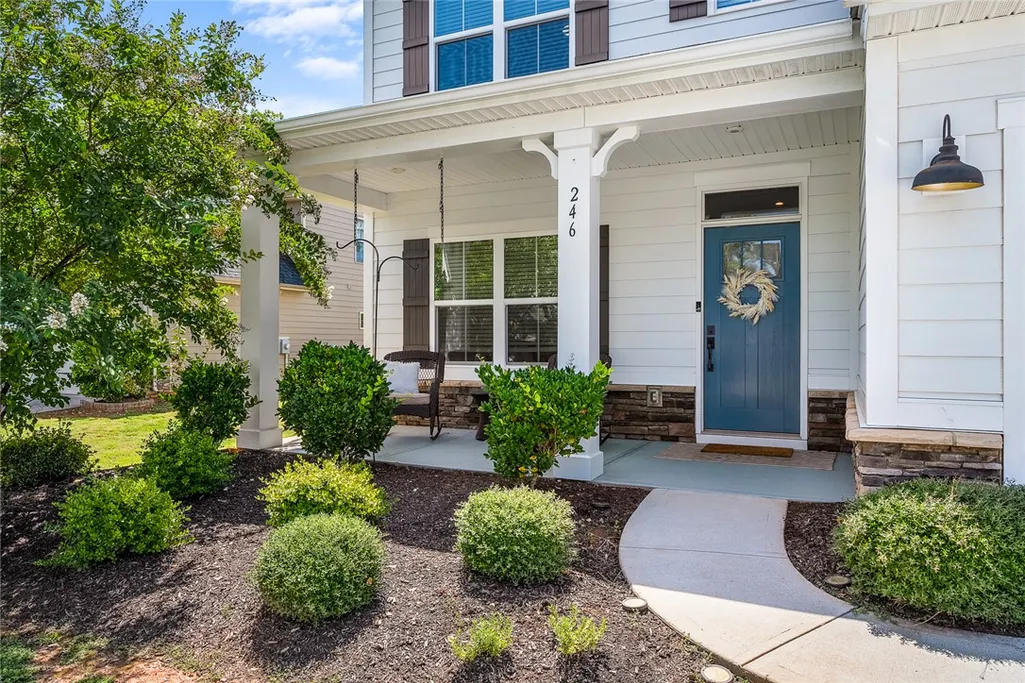
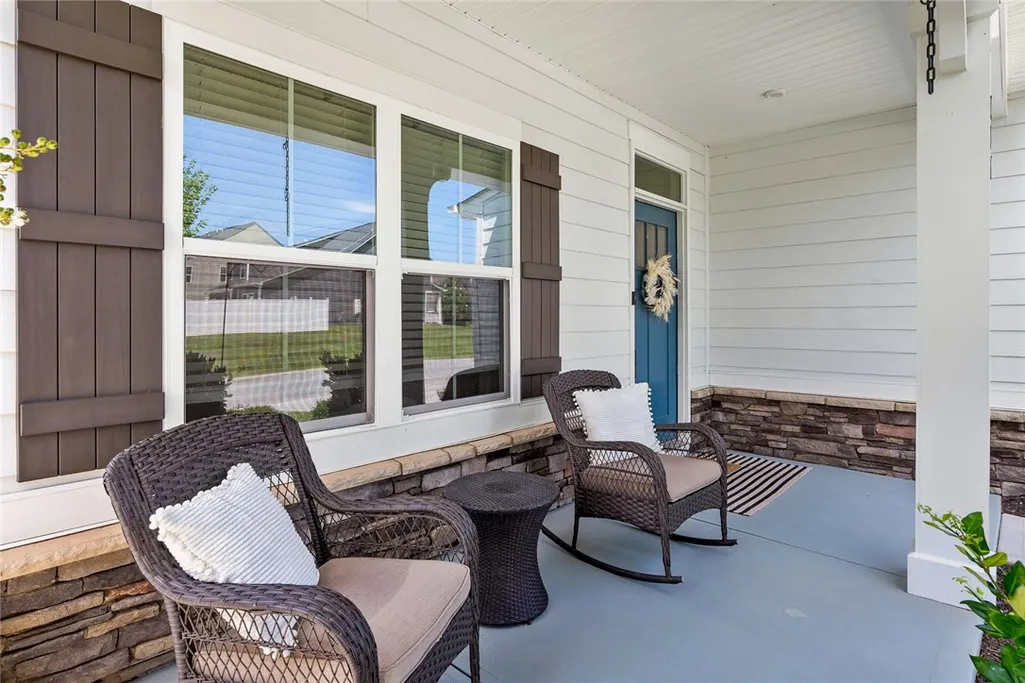
| Patio/Porch Features | Front Porch,Patio,Porch |
| Architectural Style | Traditional |
| Pool Features | In Ground |
| Construction Materials | Cement Siding,Stone Veneer |
| Year Built | 2019 |
| Stories Count | 2 |
| Levels | Two |
| Property Subtype | Single Family Residence |
| Tax Year | 2025 |
| Assoc Fee Paid Per | Annually |
| County | Anderson |
| Property Type | Residential |
| HOA | true |
| Attached Garage | true |
| Subdivision Name | Bronson Ridge |
| Garage Y/N | true |
| Total Rooms | 14 |
| Full Baths | 2 |
| Status | Active |
| Directions | From Clemson Blvd, head toward East West Parkway, turn left onto Hwy 81 South, turn right onto Vandiver Road, and then turn right onto Bronson Ridge. The home will be on your right. |
| High School | Tl Hanna High |
| City | Anderson |
| MLS Area | 109-Anderson County,SC |
| Lot Size Units | Acres |
| Elementary School | Midway Elem |
| Year Built Details | 6-10 Years |
| Tax Annual Amount | 1534.14 |
| Middle/Junior High School | Glenview Middle |
| Lease Considered Y/N | false |
| Standard Status | Active |
| Tax Lot | 19 |
| Property Sub Type Additional | Single Family Residence |
| PostalCity | Anderson |
| AttributionContact | (864) 353-7355 |
Interior Features
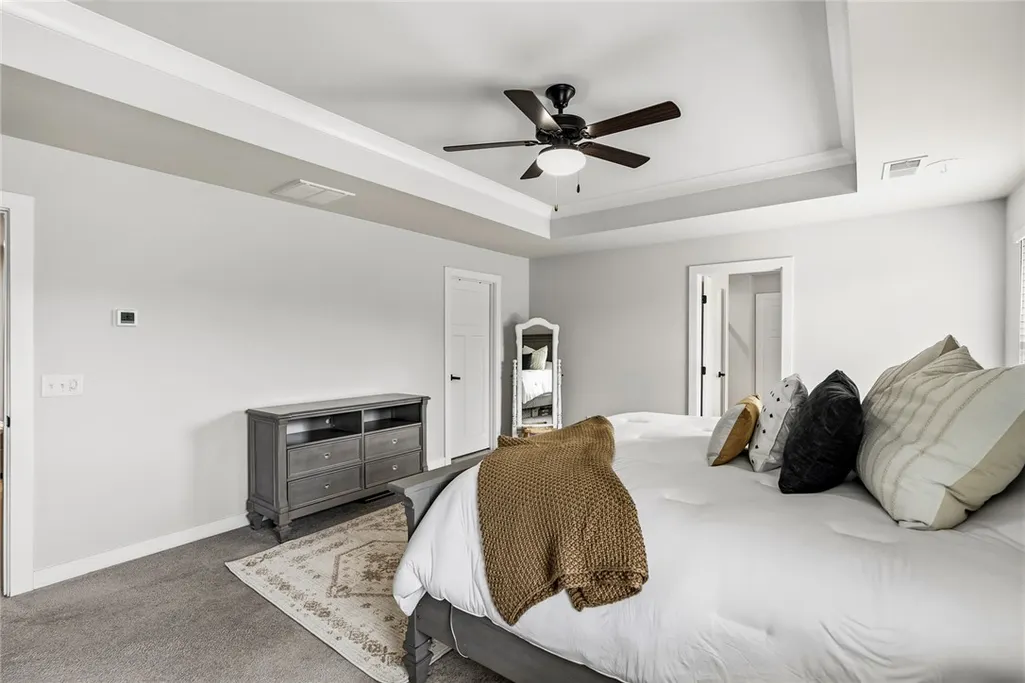
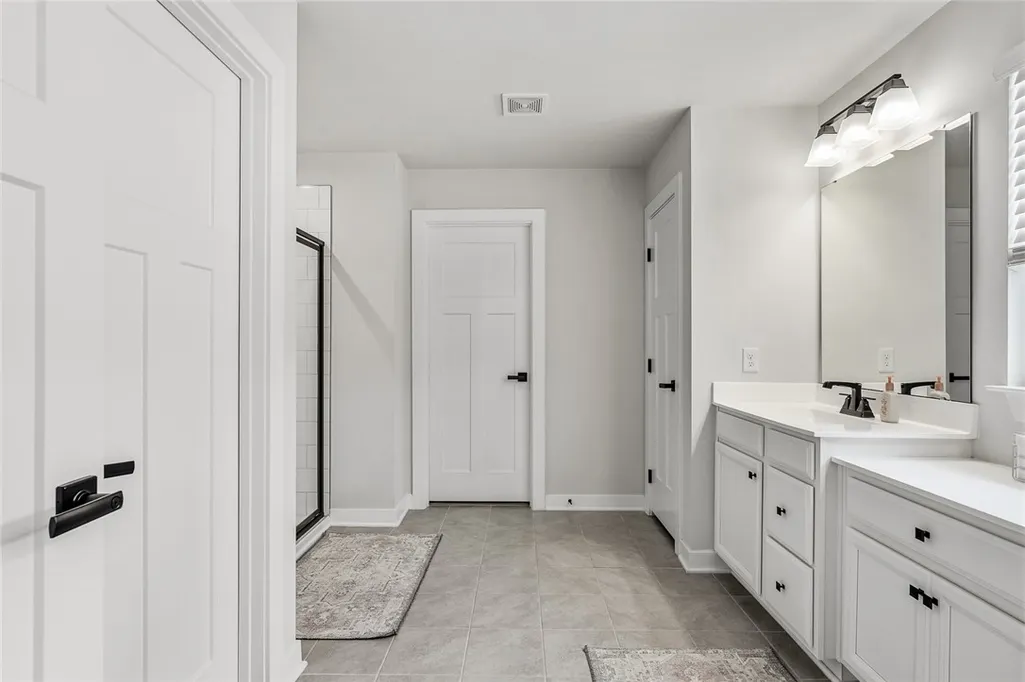
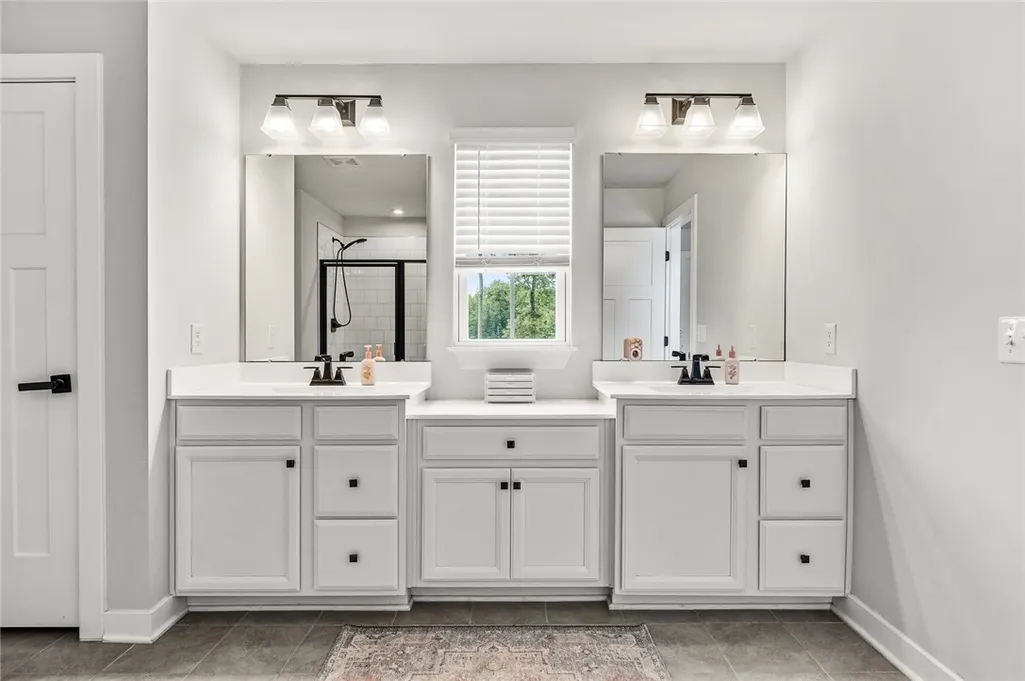
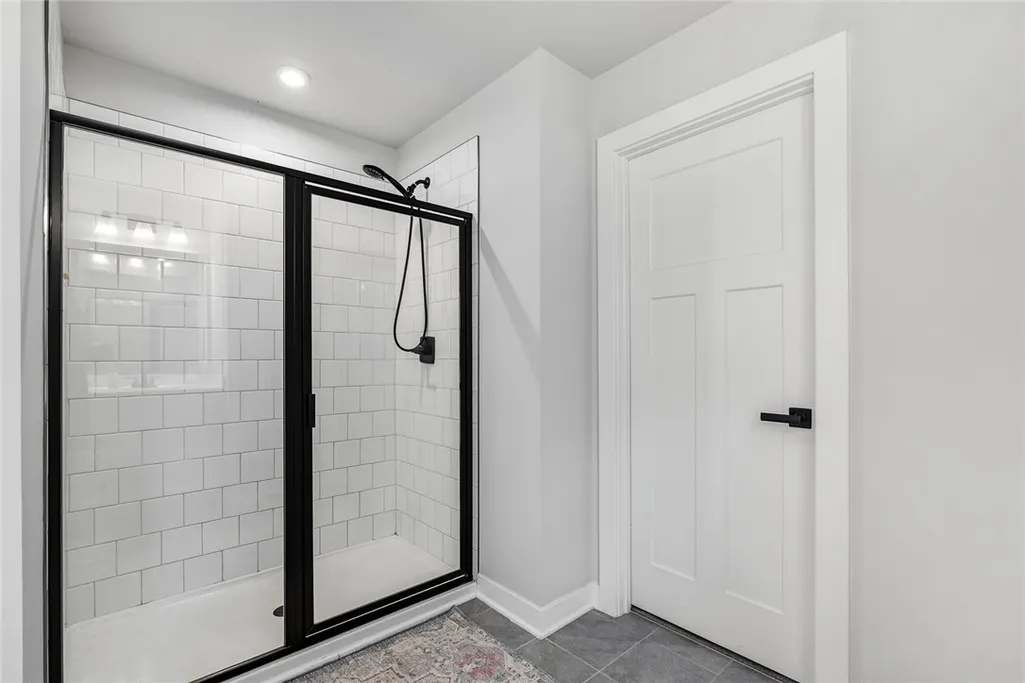
| Interior Amenities | Tray Ceiling(s),Ceiling Fan(s),Dual Sinks,Fireplace,Granite Counters,Shower Only,Separate Shower,Vaulted Ceiling(s),Walk-In Closet(s) |
|---|---|
| Basement | None |
| Flooring | Carpet,Tile |
| Fireplace Features | Gas,Gas Log,Option |
| Basement (Y/N) | false |
| Air Conditioning Y/N | true |
| Heating Y/N | true |
| Window Features | Insulated Windows,Palladian Window(s),Tilt-In Windows,Vinyl |
| Fireplace Y/N | true |
| Half Baths | 1 |
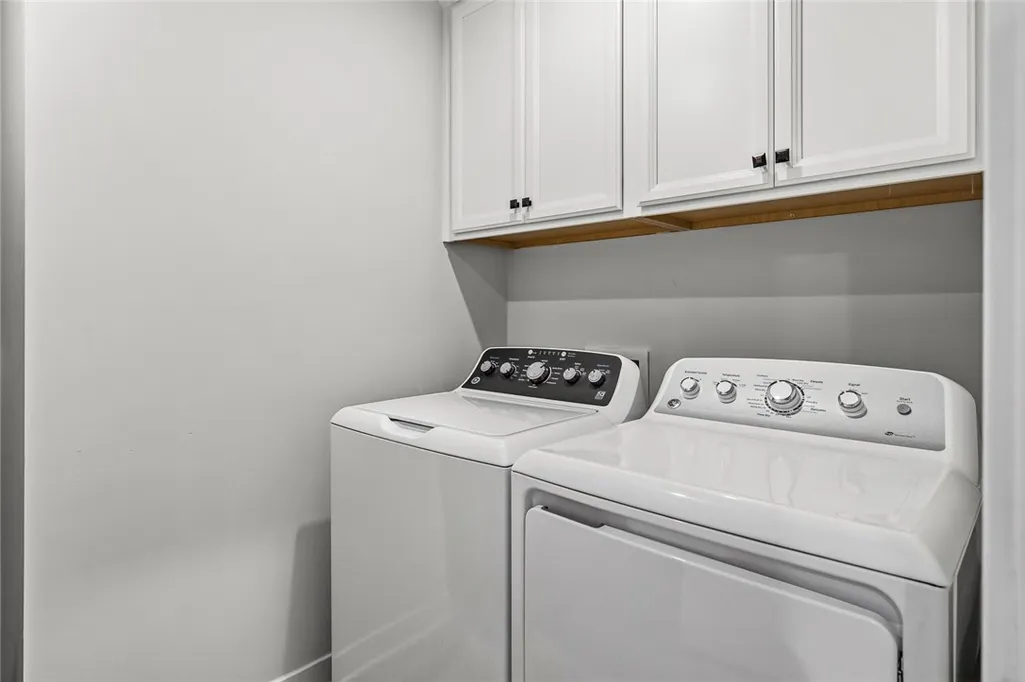
| Laundry Features | Washer Hookup |
| Total Bedrooms | 5 |
| Room Type | Laundry |
| Main Level Bedrooms | 1 |
| Main Level Bathrooms | 1 |
| Total Baths | 3 |
Exterior Features
| Exterior Amenities | Fence,Pool,Porch,Patio |
|---|---|
| Fencing | Yard Fenced |
| Parking Features | Attached,Garage,Driveway |
| Lot Features | Level,Outside City Limits,Subdivision |
| Water Source | Public |
| Lot Size Area | 0.22 |
| Foundation Details | Slab |
| Building Area Total | 2780 |
| Lot Size Acres | 0.22 |
| Waterfront Y/N | false |
| Horse Y/N | false |
Amenities
- Foreclosure
- Views
- Short Sale
- New Construction
- Adult 55+
- Lease To Own
- No HOA Fees
- Furnished
- Primary On Main
- Air Conditioning
- Seller Finance
- Green
- Fixer Upper
- Horse
- Golf
- Fireplace
- Deck
- Garage
- Basement
- Pool
Property vs Single Family Average in 29621
Price
Taxes
Year Built
 Canopy MLS® Copyright ©2026 All rights reserved.
 © 2026 The data relating to real estate for sale on this web site comes in part from the Western Upstate Association of REALTORS®, Inc. or Western Upstate Multiple Lisitngs Services of South Carolina, Inc. This information is deemed reliable, but not guaranteed. Neither, the Western Upstate Association of REALTORS®, Inc. or Western Upstate Multiple Listing Service of South Carolina, Inc., nor the listing broker, nor their agents or subagents are responsible for the accuracy of the information.
 Information deemed reliable but not guaranteed.
Property information provided courtesy of the Internet Exchange Program of the Greenville Association of Realtors.
The information being provided is for consumers personal, non-commercial use and may not be used for any purpose other than to identify prospective properties consumers may be interested in purchasing.
Data is updated as of September 9, 2026 3:17 PM UTC
Information deemed reliable but not guaranteed.
Property information provided courtesy of the Internet Exchange Program of the Greenville Association of Realtors.
The information being provided is for consumers personal, non-commercial use and may not be used for any purpose other than to identify prospective properties consumers may be interested in purchasing.
Data is updated as of September 9, 2026 3:17 PM UTC
 Spartanburg Association of REALTORS® All information deemed reliable but not guaranteed. All properties are subject to prior sale, change or withdrawal. Neither listing broker(s) or information provider(s) shall be responsible for any typographical errors, misinformation, misprints and shall be held totally harmless. Listing(s) information is provided for consumer's personal, non-commercial use and may not be used for any purpose other than to identify prospective properties consumers may be
