
Primary on Main
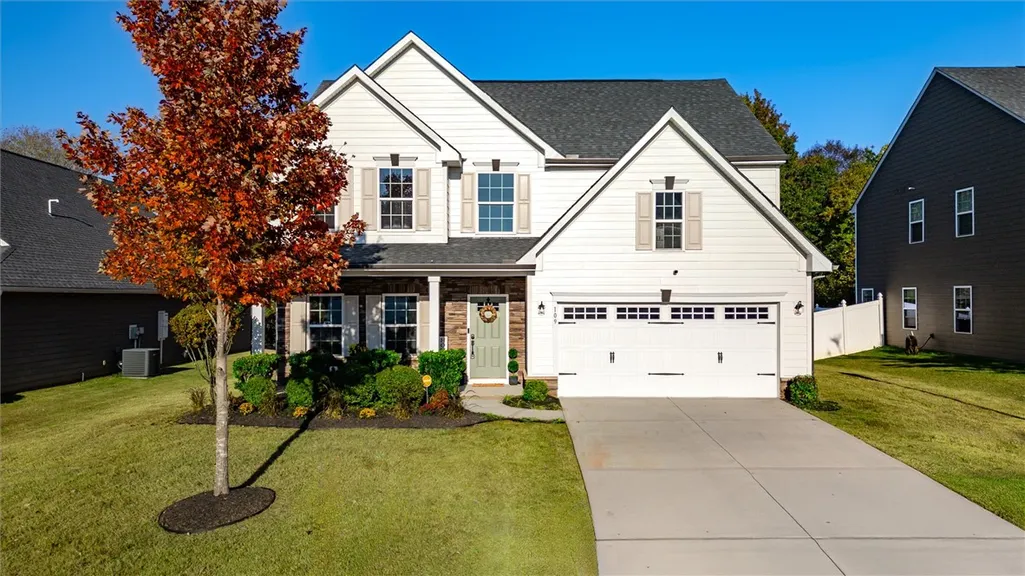
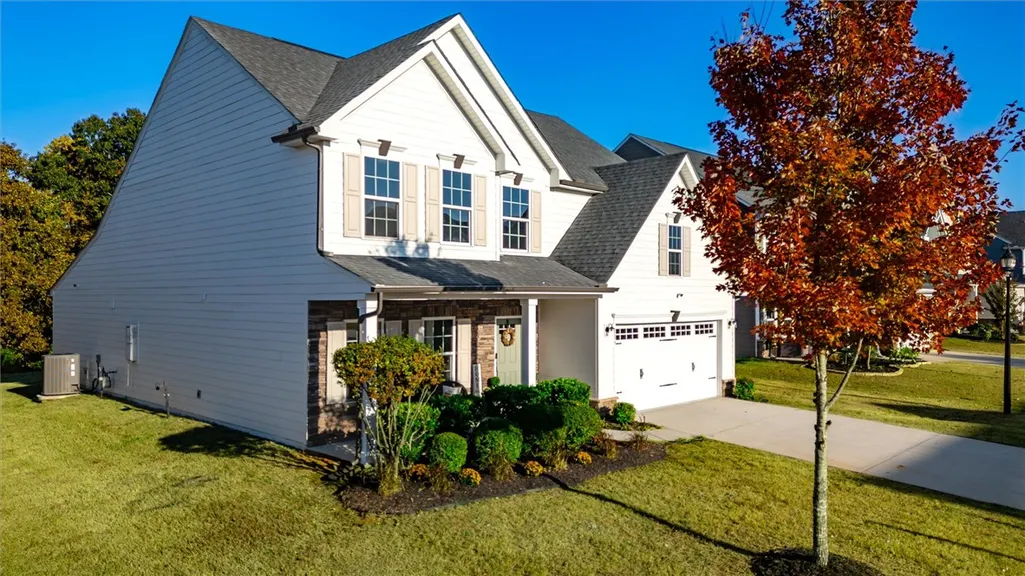
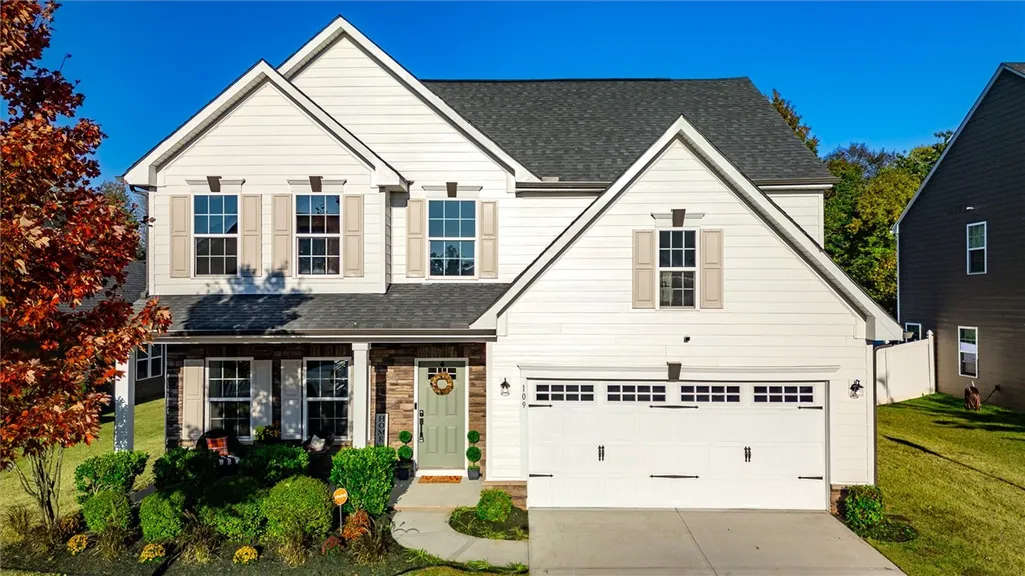
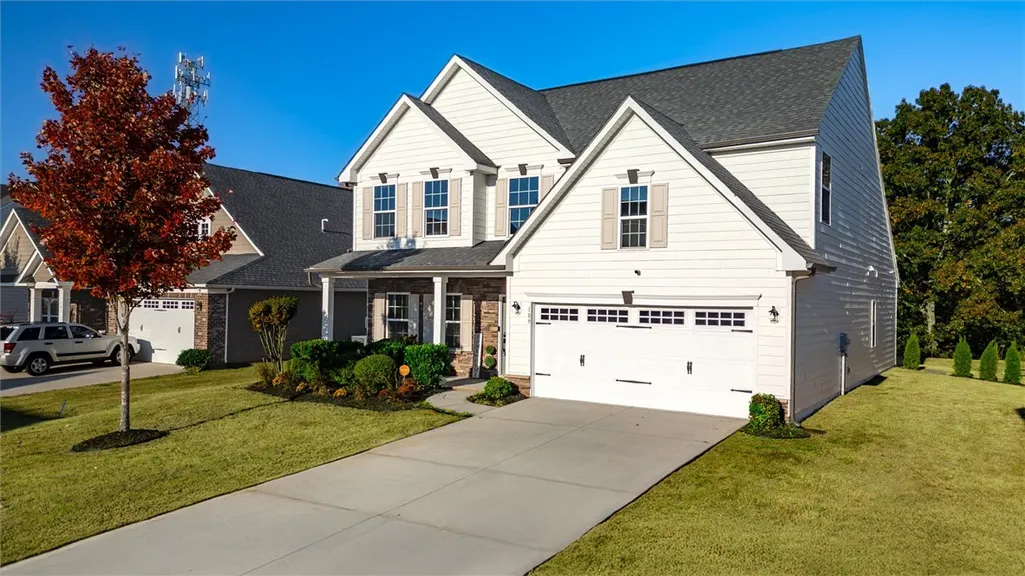
Address
109 Bronson Ridge, Anderson, SC
Price
$ 425,000
Property Attributes
- ID#20294523
- TypeSingle Family
- Listing Status Active
- CountyAnderson
- CityAnderson
- Area109-Anderson County - SC
- NeighborhoodBronson Ridge
- Zip29621
- StyleTraditional
- Price$ 425,000
- Bedrooms4
- Full Bathrooms3
- Half Bathrooms0
- Sqr Footage2873
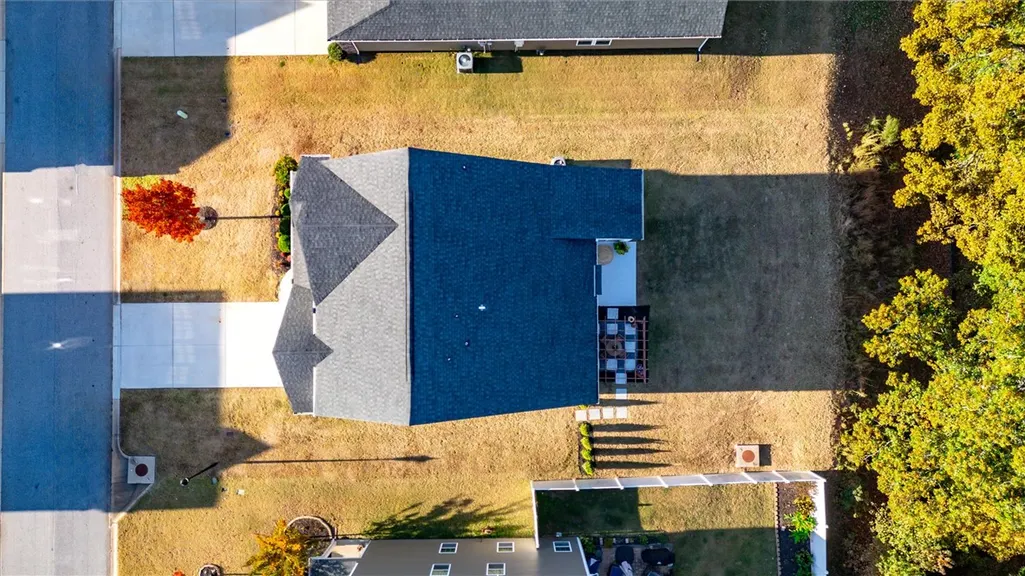
- Lot Size0.21 Acres
Data Source:
Western Upstate MLS
Property Description
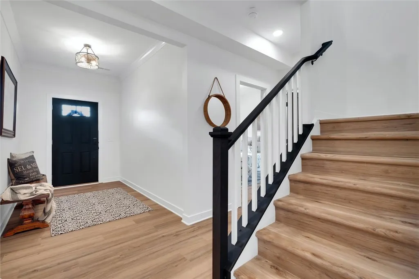
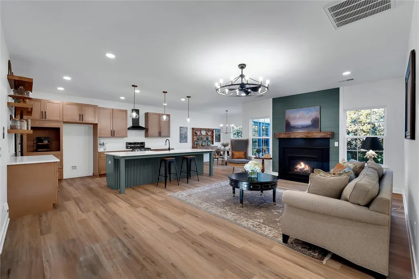
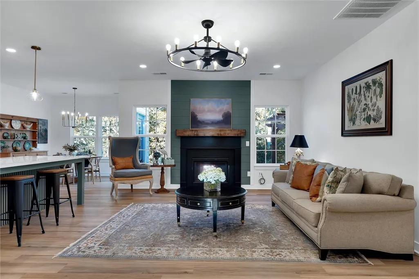
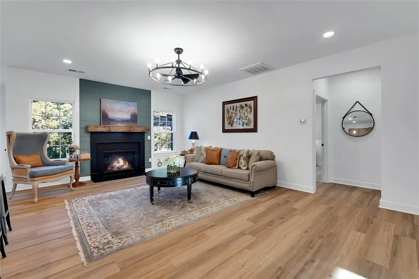
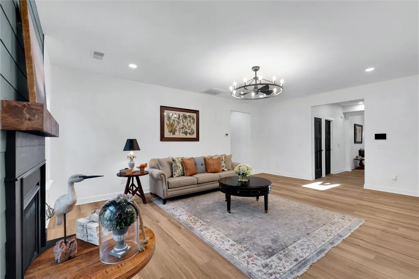
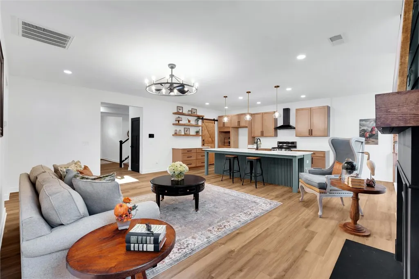
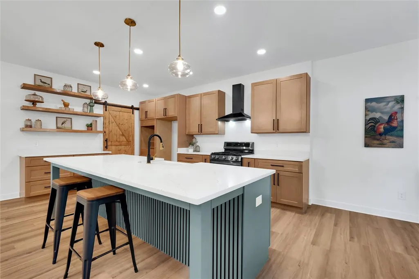
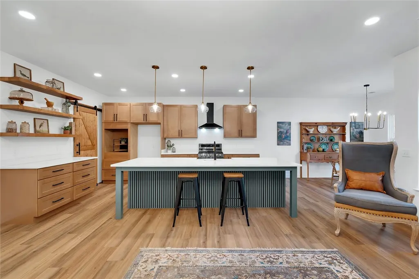
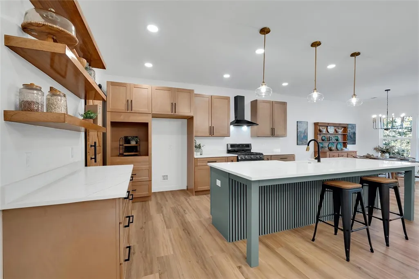
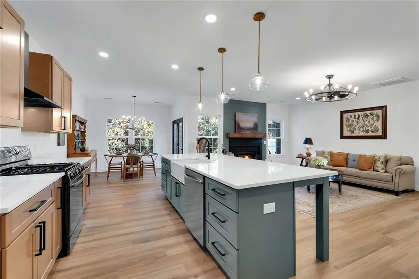
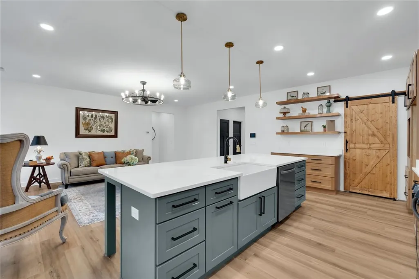
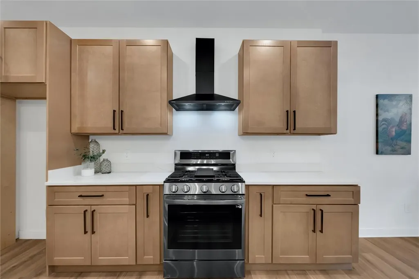
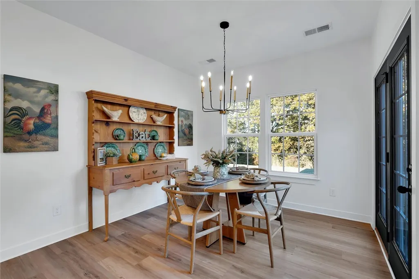
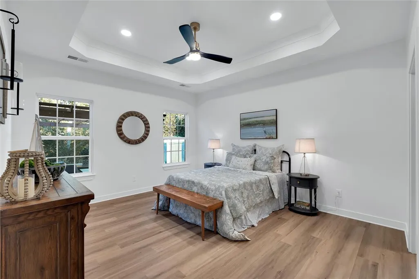
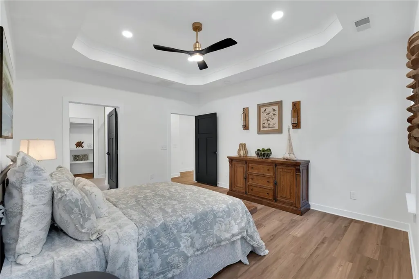
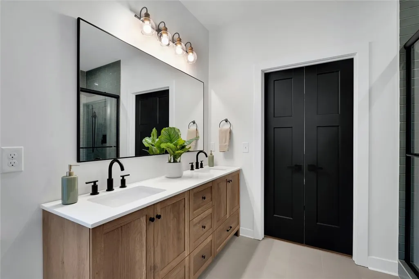
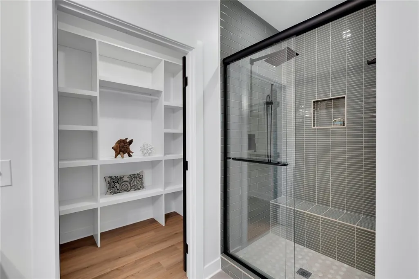
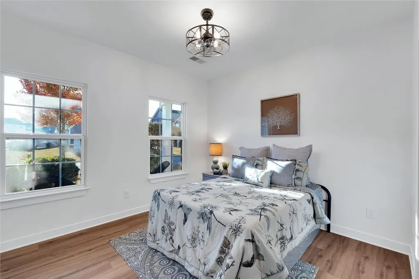
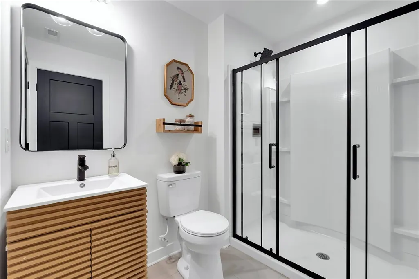
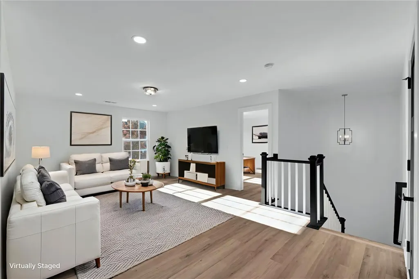
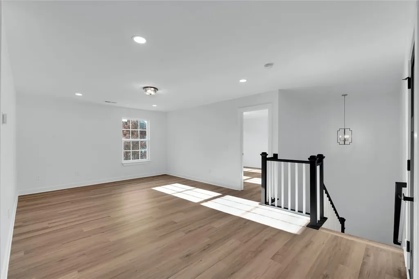
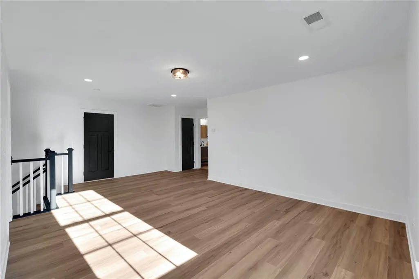
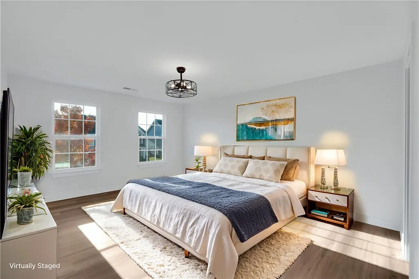
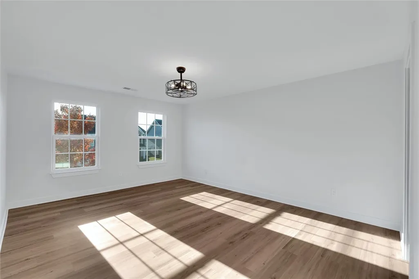
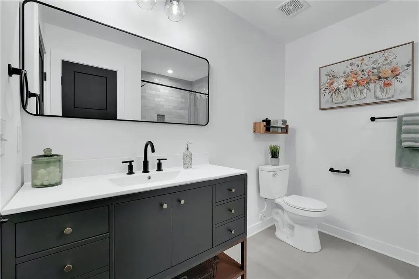
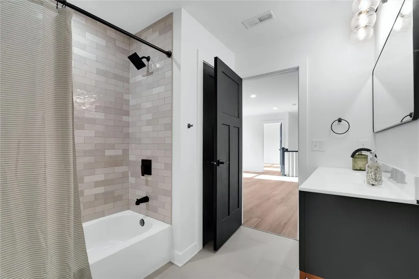
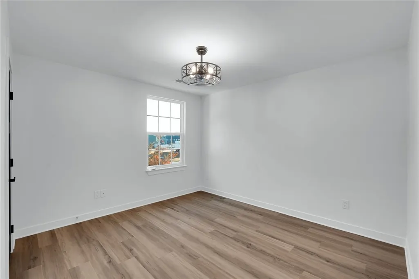
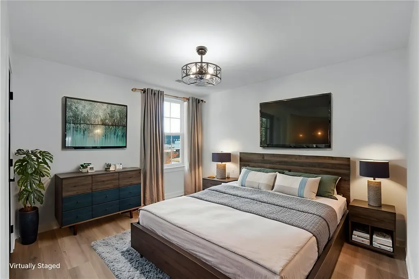
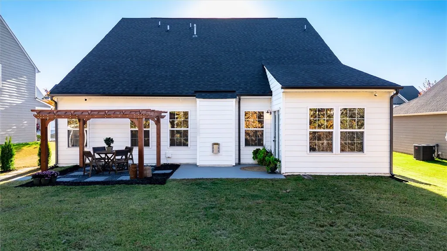
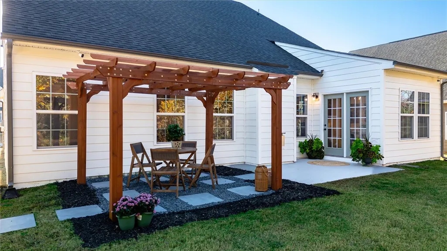
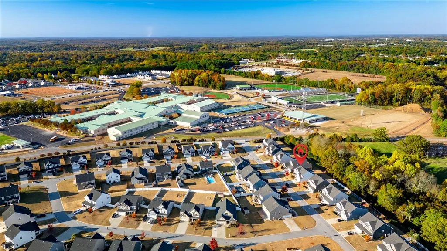
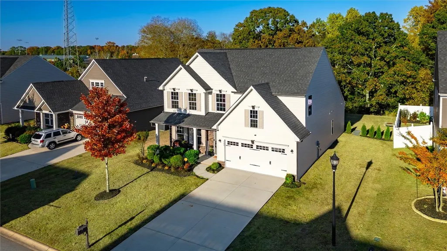
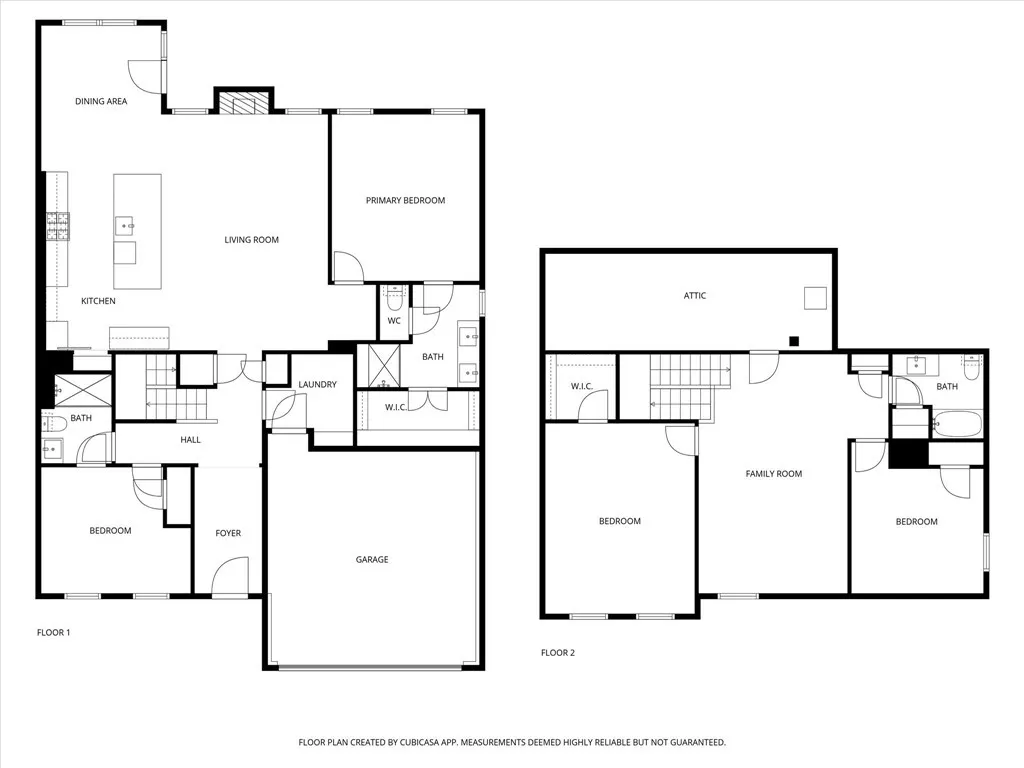
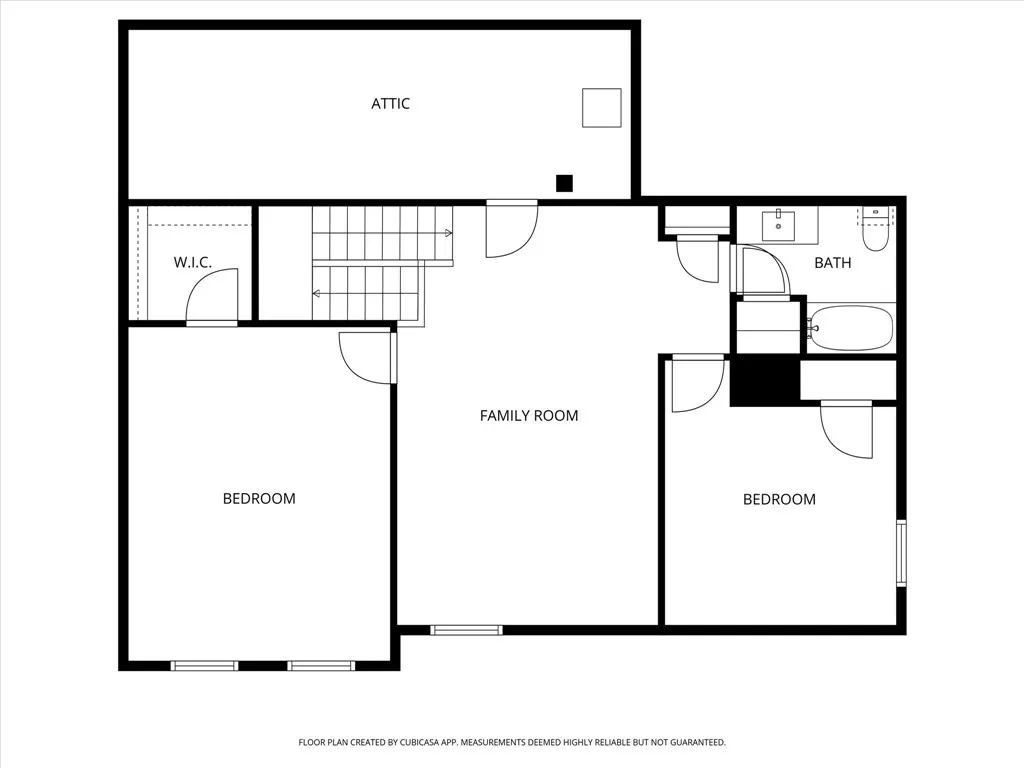
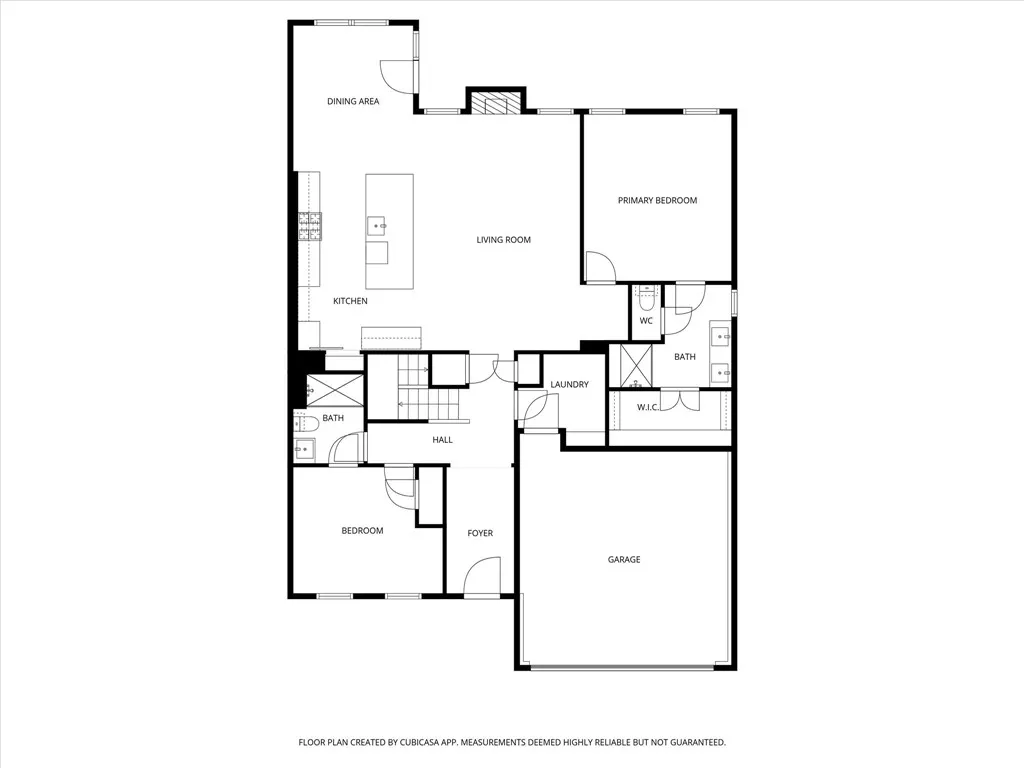
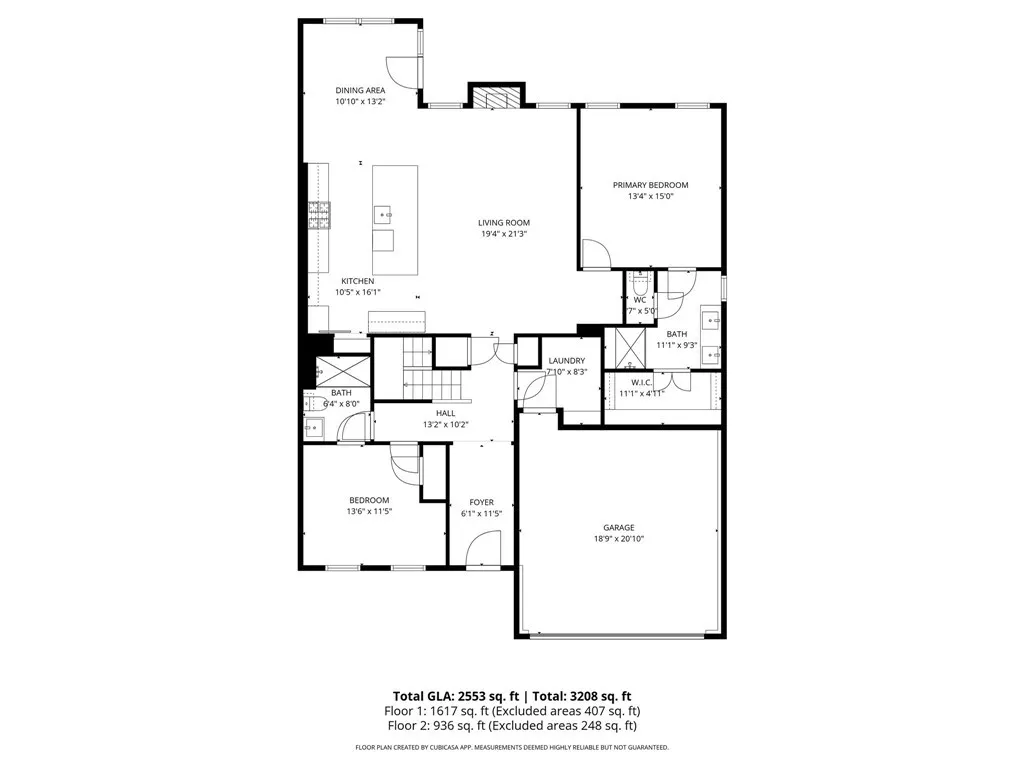
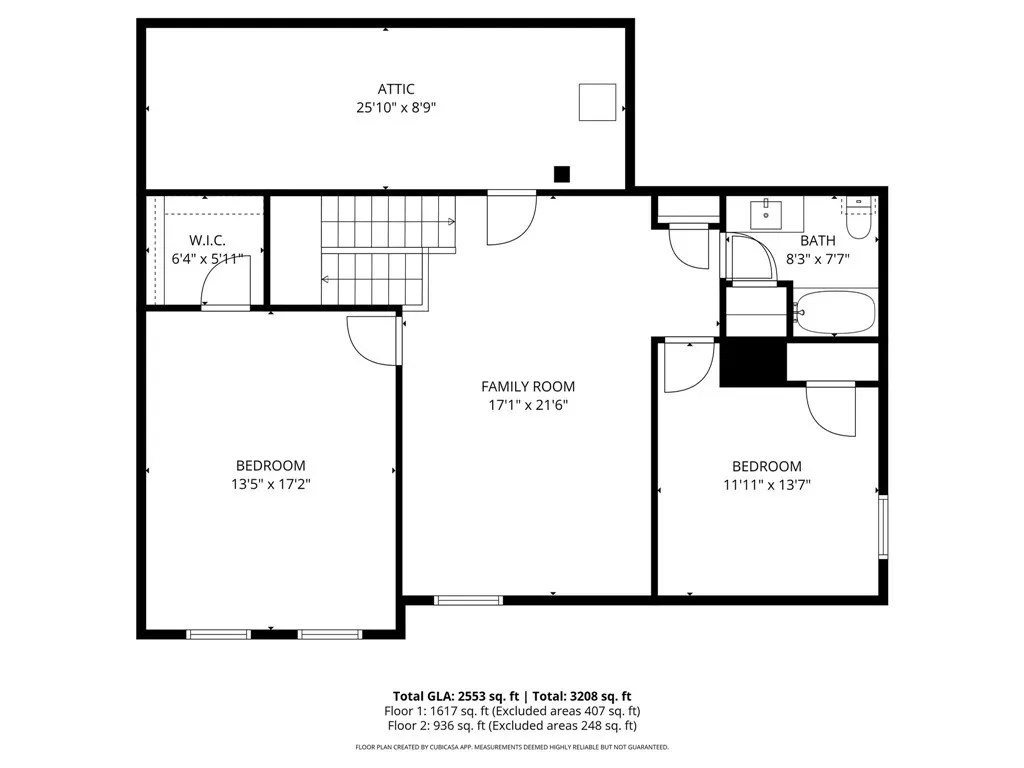
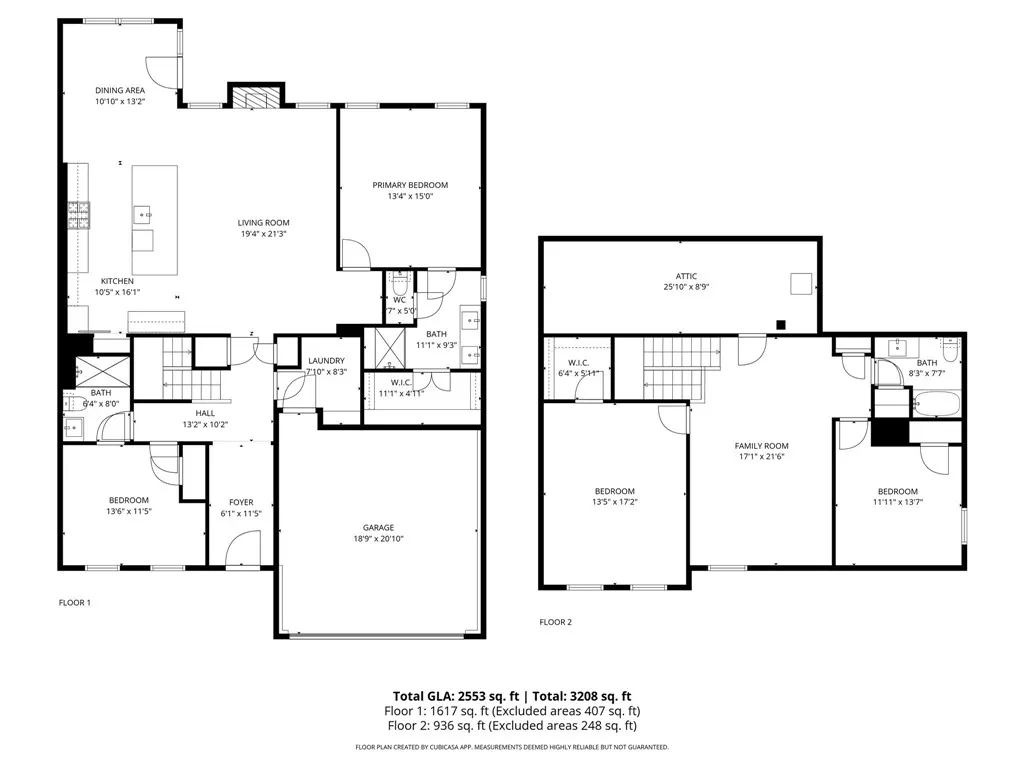
Back on the market. Not the sellers fault, buyers home contract fell through. Inspection is available. Prepare to be impressed: this open-concept home has undergone a complete $150K custom designer remodel, blending refined craftsmanship with modern functionality. Every inch has been reimagined with the upscale finishes today's buyers crave, reflecting a level of design sophistication rarely found at this price point. The heart of the home is the stunning designer finishes, a designer kitchen featuring custom cabinetry, upgraded quartz countertops, black stainless steel appliances, and a massive 10-foot kitchen island, perfect for entertaining or family gatherings. The open layout flows seamlessly into the living and dining spaces, creating an inviting atmosphere that is perfect for both relaxation and entertaining. It features two bedrooms on the main floor with the primary suite on main. Both bathrooms feature elegant custom tile showers and premium fixtures, while new lighting, upgraded LVP flooring, and designer tile in the bathroom elevates the home's contemporary feel. Fresh interior and exterior paint, new landscaping, upgraded LVP throughout the entire house makes this home feel truly brand new, move-in ready, and full of character. Located in the highly sought-after Bronson Ridge subdivision, residents enjoy wide streets, beautifully maintained homes, and a welcoming community just minutes from downtown Anderson, Anderson University, and Lake Hartwell.
| Elementary School | Middle School | High School |
|---|---|---|
| Midway Elem Elementary School | Glenview Middle Middle School | Tl Hanna High High School |
| Price History | |
|---|---|
| 1/14/2026 | Listed $399,500 |
| 2/22/2026 | 1$397,500 |
| 3/22/2026 | 7$425,000 |
General Features
| Sewer | Public Sewer |
|---|---|
| Heating | Forced Air,Natural Gas |
| Cooling | Central Air,Electric |
| Roof | Architectural,Shingle |
| Appliances | Dishwasher,Disposal,Gas Oven,Gas Range,Gas Water Heater,Tankless Water Heater |
| HOA Fee | 480 |
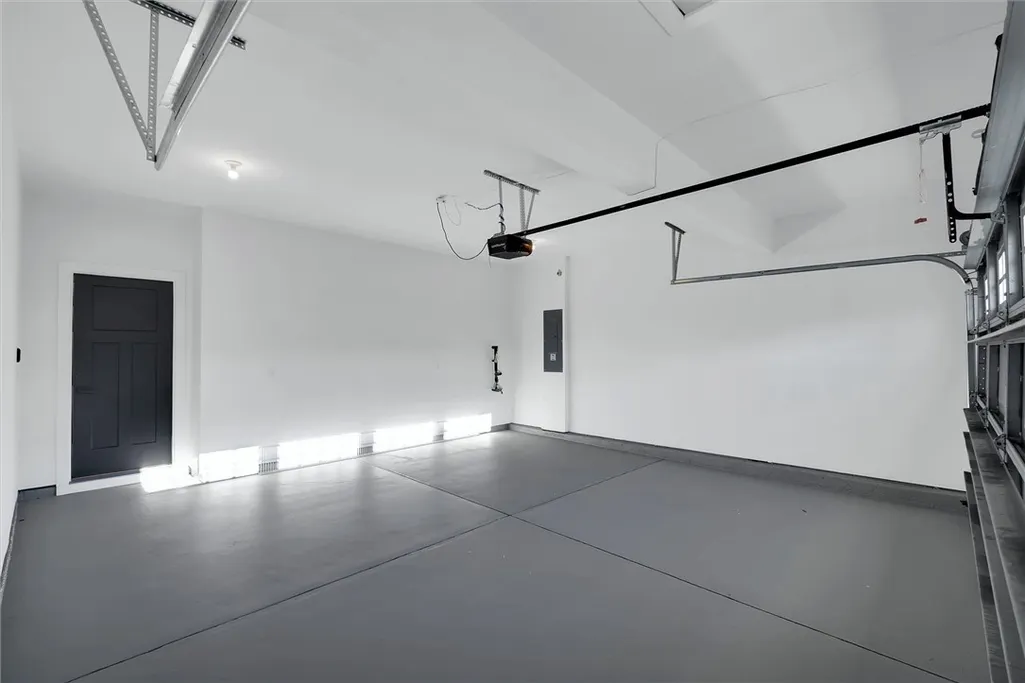
| Garage Spaces | 2 |
| Association Fee Includes | Common Areas,Street Lights |
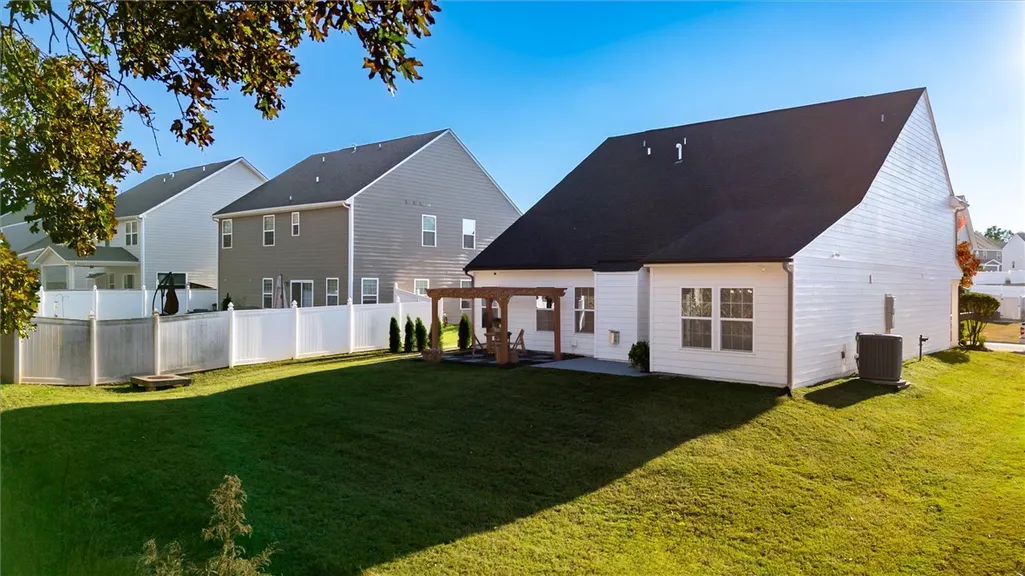
| Patio/Porch Features | Front Porch,Patio |
| Architectural Style | Traditional |
| Construction Materials | Cement Siding |
| Stories Count | 2 |
| Levels | Two |
| Property Subtype | Single Family Residence |
| Community Features | Common Grounds/Area |
| Assoc Fee Paid Per | Annually |
| County | Anderson |
| Property Type | Residential |
| HOA | true |
| Attached Garage | true |
| Subdivision Name | Bronson Ridge |
| Garage Y/N | true |
| Other Structures | Gazebo |
| Total Rooms | 8 |
| Full Baths | 3 |
| Status | Active |
| Directions | Hwy 81 N, Left beside TL Hanna onto Vandiver, Right on Bronson Ridge. |
| High School | Tl Hanna High |
| City | Anderson |
| MLS Area | 109-Anderson County,SC |
| Lot Size Units | Acres |
| Elementary School | Midway Elem |
| Year Built Details | 6-10 Years |
| Middle/Junior High School | Glenview Middle |
| Lease Considered Y/N | false |
| Standard Status | Active |
| Property Sub Type Additional | Single Family Residence |
| PostalCity | Anderson |
Interior Features
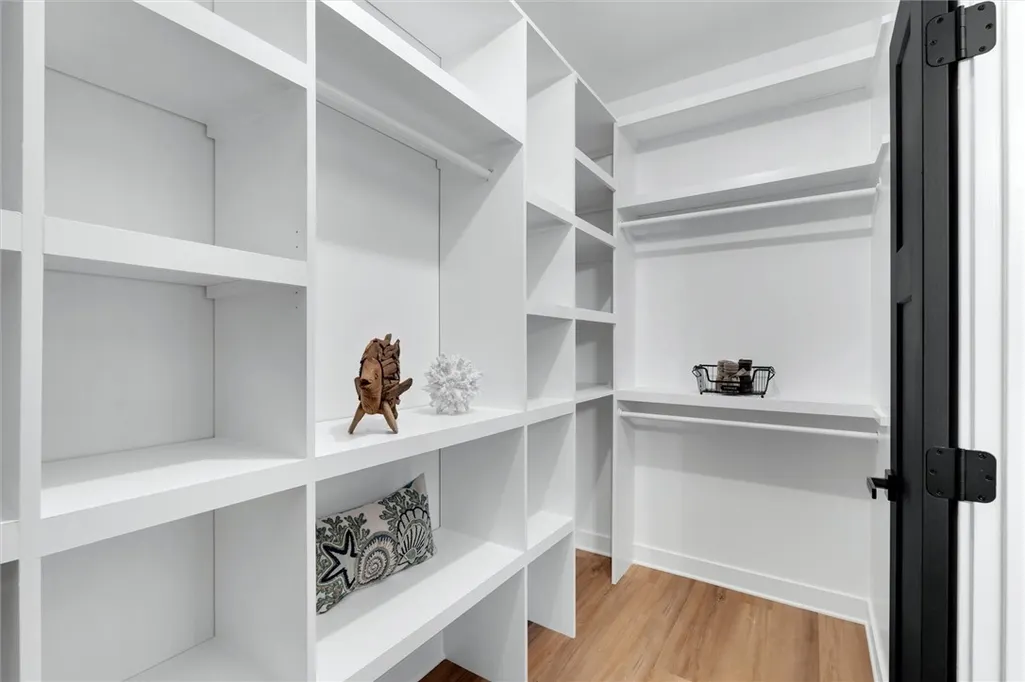
| Interior Amenities | Tray Ceiling(s),Ceiling Fan(s),Cathedral Ceiling(s),Central Vacuum,Dual Sinks,Entrance Foyer,French Door(s)/Atrium Door(s),Fireplace,High Ceilings,Bath in Primary Bedroom,Main Level Primary,Smooth Ceilings,Shower Only,Vaulted Ceiling(s),Walk-In Closet(s),Window Treatments,Loft |
|---|---|
| Basement | None |
| Flooring | Luxury Vinyl Plank |
| Fireplace Features | Gas,Gas Log,Option |
| Basement (Y/N) | false |
| Air Conditioning Y/N | true |
| Heating Y/N | true |
| Window Features | Blinds,Tilt-In Windows |
| Fireplace Y/N | true |
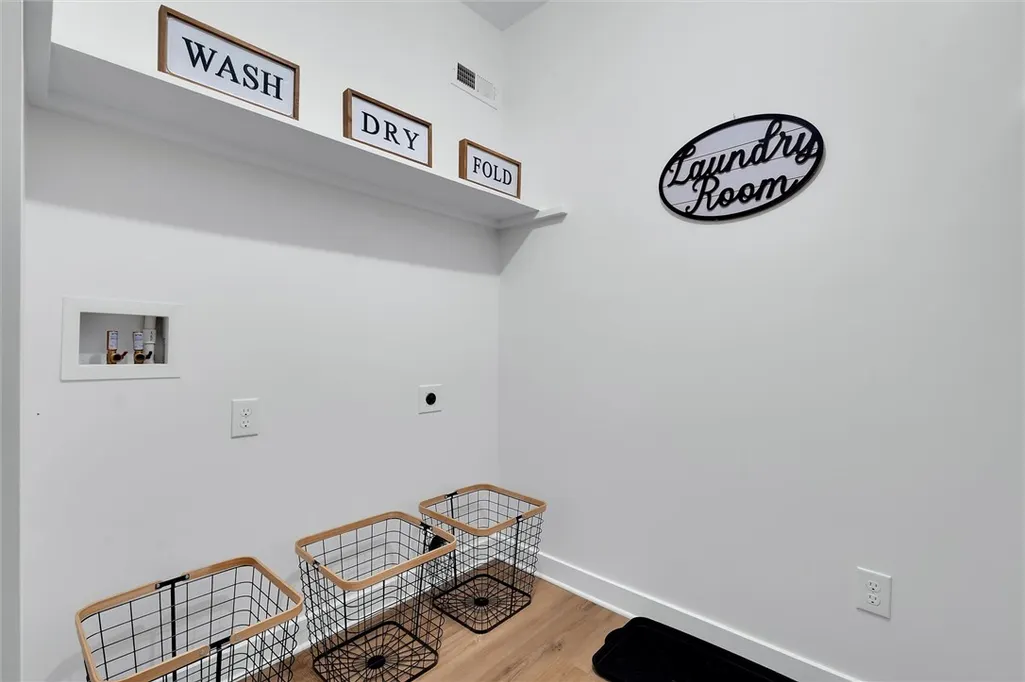
| Laundry Features | Washer Hookup |
| Total Bedrooms | 4 |
| Room Type | Laundry,Loft,Living Room |
| Main Level Bedrooms | 2 |
| Main Level Bathrooms | 2 |
| Total Baths | 3 |
Exterior Features
| Exterior Amenities | Porch,Patio |
|---|---|
| Parking Features | Attached,Garage,Driveway,Garage Door Opener |
| Lot Features | Level,Outside City Limits,Subdivision,Trees |
| Water Source | Public |
| Lot Size Area | 0.21 |
| Foundation Details | Slab |
| Building Area Total | 2873 |
| Lot Size Acres | 0.21 |
| Waterfront Y/N | false |
| Door Features | French Doors |
| Horse Y/N | false |
Amenities
- Foreclosure
- Views
- Short Sale
- New Construction
- Adult 55+
- Lease To Own
- No HOA Fees
- Furnished
- Primary On Main
- Air Conditioning
- Seller Finance
- Green
- Fixer Upper
- Horse
- Golf
- Fireplace
- Deck
- Garage
- Basement
- Pool
Property vs Single Family Average in 29621
Price
 Canopy MLS® Copyright ©2026 All rights reserved.
 © 2026 The data relating to real estate for sale on this web site comes in part from the Western Upstate Association of REALTORS®, Inc. or Western Upstate Multiple Lisitngs Services of South Carolina, Inc. This information is deemed reliable, but not guaranteed. Neither, the Western Upstate Association of REALTORS®, Inc. or Western Upstate Multiple Listing Service of South Carolina, Inc., nor the listing broker, nor their agents or subagents are responsible for the accuracy of the information.
 Information deemed reliable but not guaranteed.
Property information provided courtesy of the Internet Exchange Program of the Greenville Association of Realtors.
The information being provided is for consumers personal, non-commercial use and may not be used for any purpose other than to identify prospective properties consumers may be interested in purchasing.
Data is updated as of September 9, 2026 3:17 PM UTC
Information deemed reliable but not guaranteed.
Property information provided courtesy of the Internet Exchange Program of the Greenville Association of Realtors.
The information being provided is for consumers personal, non-commercial use and may not be used for any purpose other than to identify prospective properties consumers may be interested in purchasing.
Data is updated as of September 9, 2026 3:17 PM UTC
 Spartanburg Association of REALTORS® All information deemed reliable but not guaranteed. All properties are subject to prior sale, change or withdrawal. Neither listing broker(s) or information provider(s) shall be responsible for any typographical errors, misinformation, misprints and shall be held totally harmless. Listing(s) information is provided for consumer's personal, non-commercial use and may not be used for any purpose other than to identify prospective properties consumers may be
