
Price Reduction
Address
113 Abingdon Way, Greenville, SC
Price
$ 479,000
Property Attributes
- ID#1596096
- TypeSingle Family
- Listing Status Active
- CountyGREENVILLE
- CityGreenville
- Area021
- NeighborhoodWellington Green
- Zip29615
- Style
- Year Built1972
- Taxes$ 3125
- Price$ 479,000
- Bedrooms4
- Full Bathrooms2
- Half Bathrooms0
- Sqr Footage2291
- Lot Size0.4 Acres
Data Source:
Greater Greenville MLS (GGMLS)
Property Description
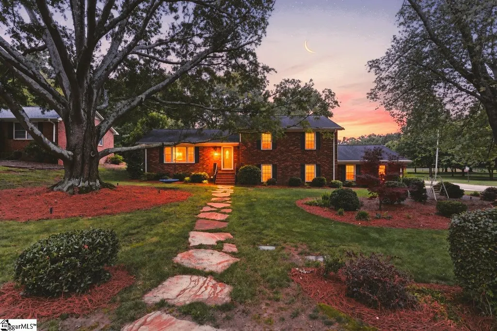
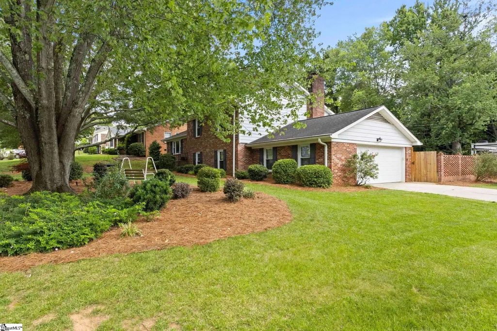
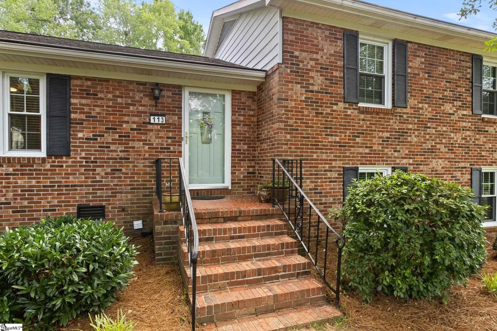
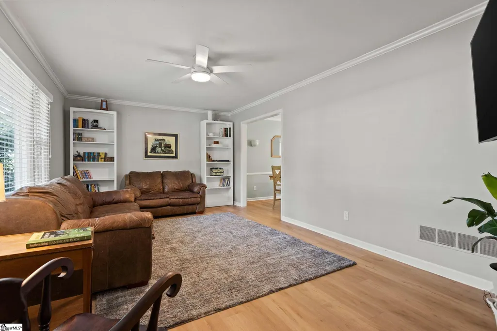
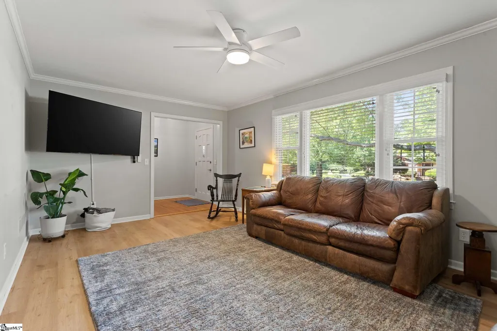
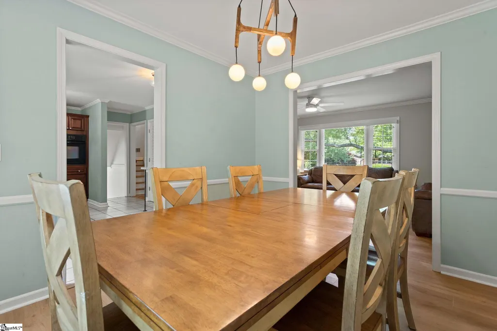
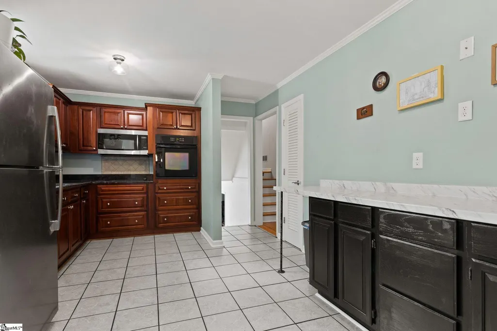
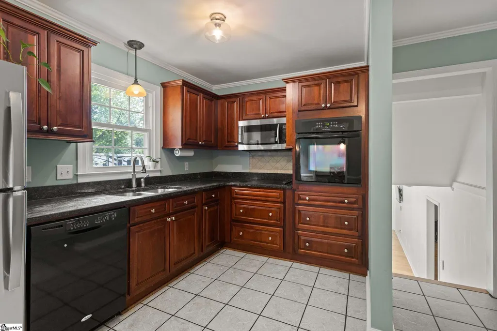
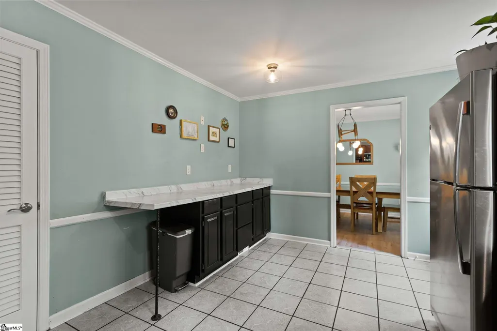
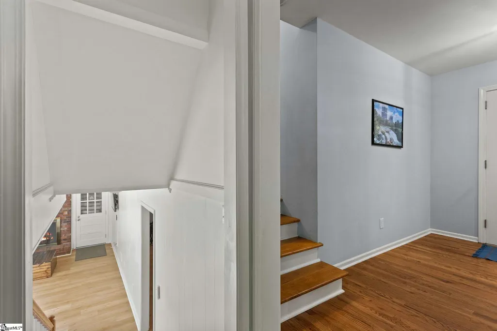
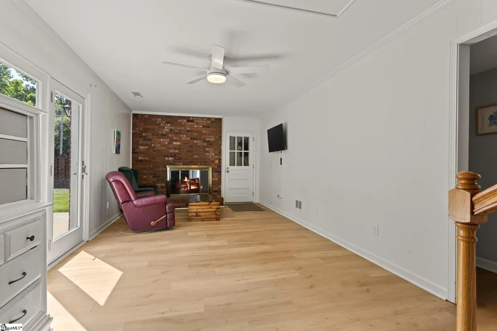
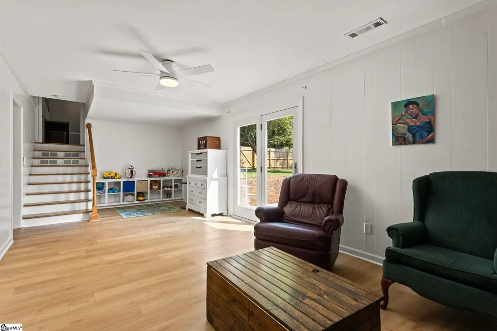
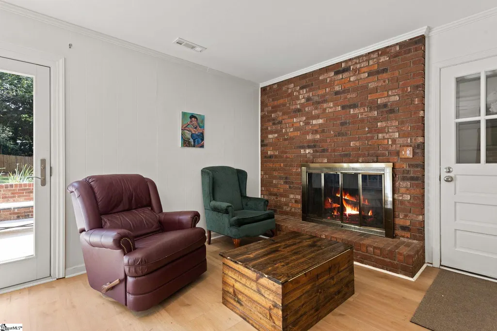
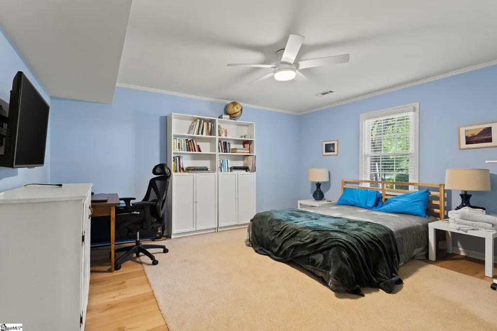
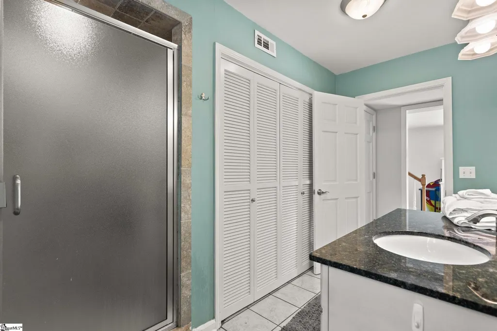
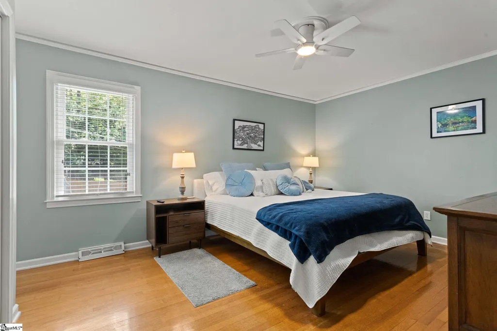
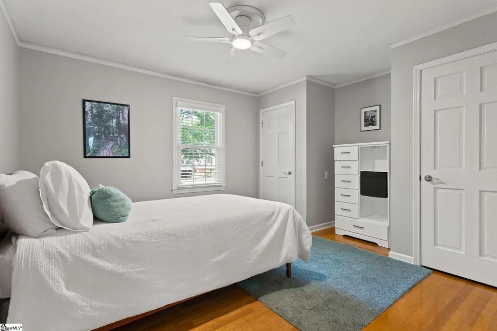
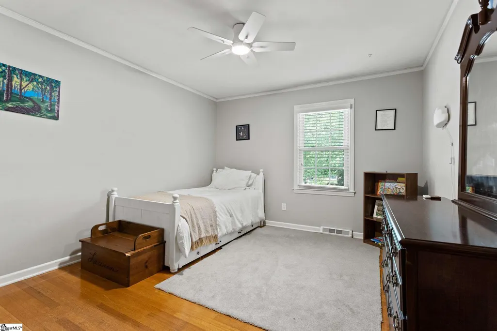
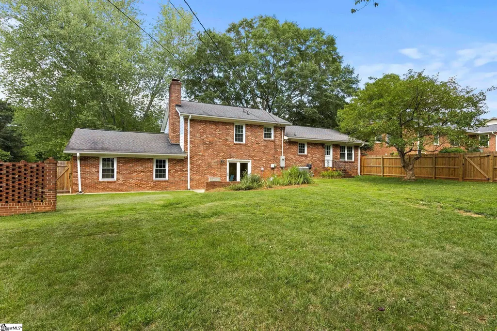
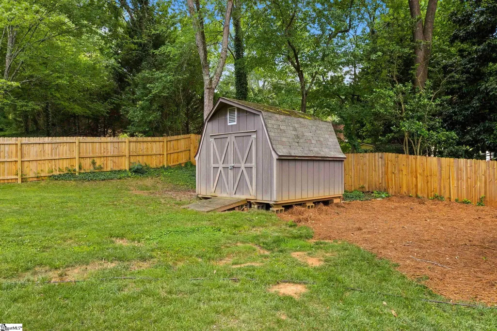
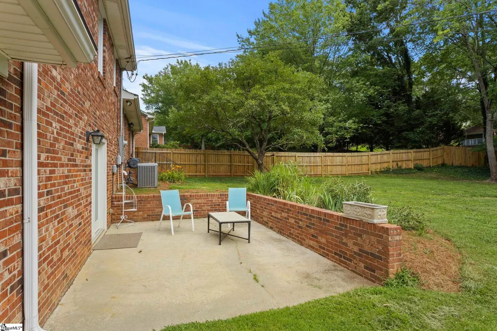
Tucked beneath a canopy of mature hardwoods on one of Wellington Green's most established streets, 113 Abingdon Way is a classic all-brick traditional with the kind of curb appeal that doesn't get built anymore. A level, tree-shaded front yard and manicured landscaping lead up to a covered entry, while the spacious backyard opens up as a true extension of the home — room to garden, grill, or just spread out on a warm Carolina evening. Inside, 2,200 square feet is thoughtfully laid out across four bedrooms and two bathrooms, offering flexible space for everyday living, a home office, or hosting guests. Recent updates — including a new roof and new siding — mean the big-ticket items are already done, so you can move in and simply enjoy the home from day one. Wellington Green sits in one of Greenville's most convenient Eastside locations: no mandatory HOA, an optional neighborhood pool and walking path, and quick access to I-385 and I-85 for an easy commute anywhere in the Upstate. Zoned for Greenville County Schools. Downtown Greenville's shopping, dining, and entertainment are just minutes away, making this address as practical as it is picturesque. With character, updates, and a location that puts you close to everything, 113 Abingdon Way is a rare find in one of the Eastside's most desirable neighborhoods.
| Elementary School | Middle School | High School |
|---|---|---|
| Mitchell Road Elementary School | Greenville Middle School | Eastside High School |
| Price History | |
|---|---|
| 6/26/2026 | Listed $500,000 |
| 8/8/2026 | 1$495,000 |
| 8/17/2026 | 2$489,000 |
| 9/8/2026 | 3$479,000 |
General Features
| Sewer | Public Sewer |
|---|---|
| Heating | Natural Gas |
| Cooling | Electric |
| Roof | Architectural |
| Appliances | Dishwasher,Disposal |
| Garage Spaces | 2 |
| Association Fee Includes | None |
| Patio/Porch Features | Patio |
| Construction Materials | Aluminum Siding,Brick Veneer |
| Year Built | 1972 |
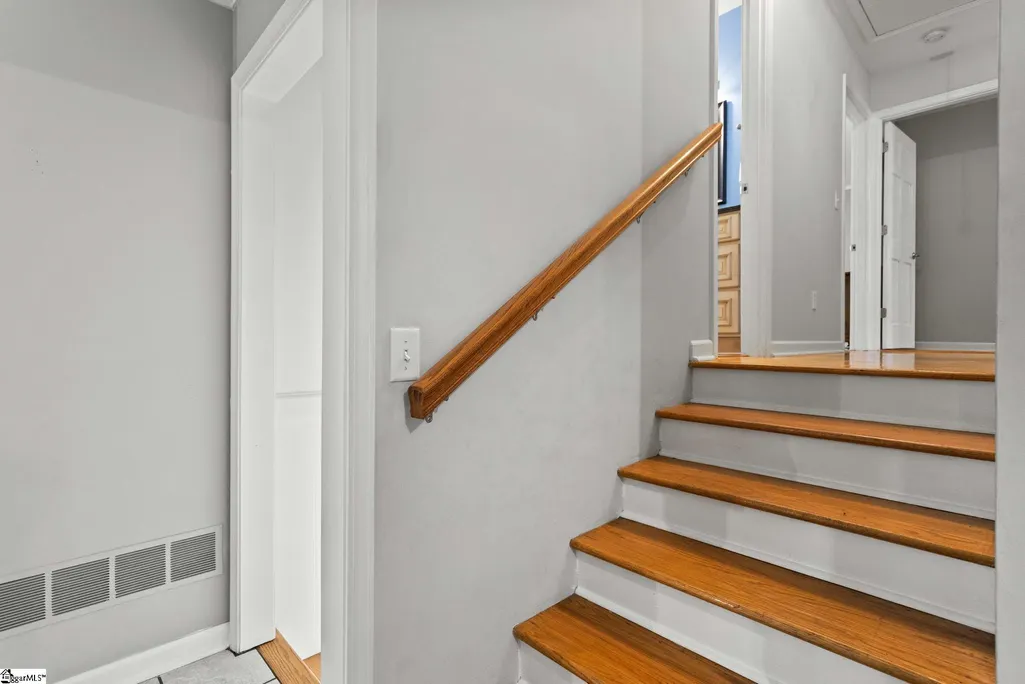
| Levels | Tri/Split Level |
| Property Subtype | Single Family Residence |
| Tax Year | 2025 |
| Community Features | Athletic Facilities Field,Playground,Pool,Walking Trails |
| Accessibility | Attic Stairs Disappearing |
| County | Greenville |
| New Construction | No |
| Property Type | Residential |
| HOA | No |
| Attached Garage | Yes |
| Subdivision Name | Wellington Green |
| Garage Y/N | Yes |
| Full Baths | 2 |
| Status | Active |
| Directions | From East North Street,head west and take a left on Triverton Drive. Follow Triverton down and take a left on Donnington Drive. Then turn right on Abingdon Way — 113 is the last home on the left,on t |
| High School | Eastside |
| City | Greenville |
| Senior Community Y/N | No |
| MLS Area | 021 |
| Lot Size Units | Square Feet |
| Lot Size Square Feet | 17424 |
| Carport Y/N | No |
| Elementary School | Mitchell Road |
| Tax Annual Amount | 3125.21 |
| Middle/Junior High School | Greenville |
| Property Condition | 50+ |
| Lease Considered Y/N | No |
| Building Area Units | Square Feet |
| Living Area Units | Square Feet |
| Standard Status | Active |
Interior Features
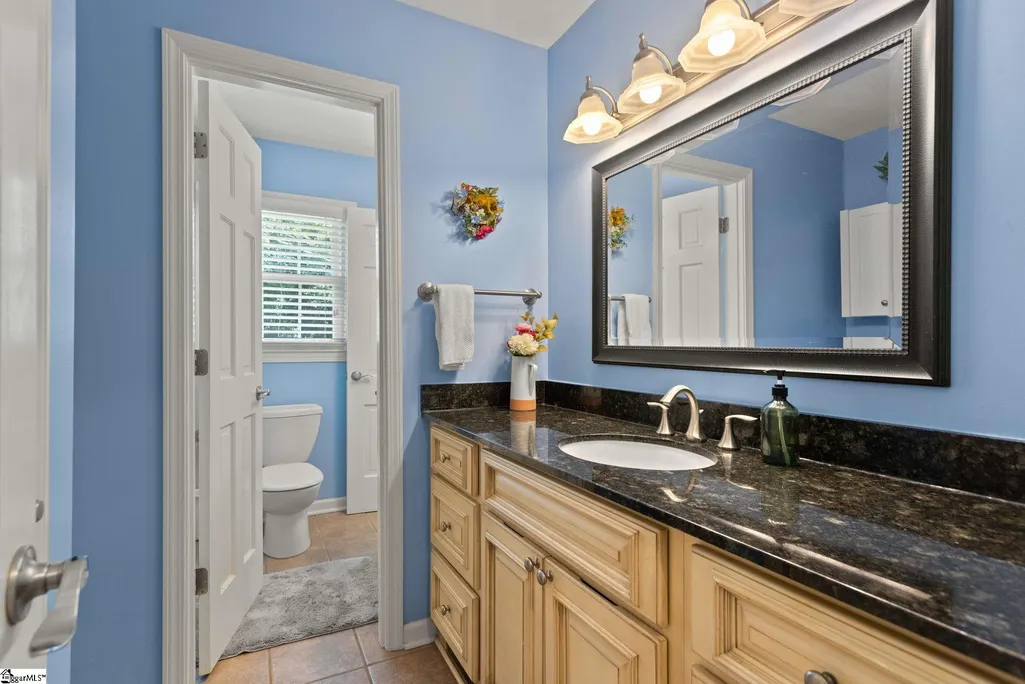
| Interior Amenities | Ceiling Fan(s),Ceiling Smooth,Granite Counters,Laminate Counters |
|---|---|
| Basement | None |
| Flooring | Ceramic Tile,Wood,Laminate |
| Total Fireplaces | 1 |
| Fireplace Features | Wood Burning |
| Basement (Y/N) | No |
| Air Conditioning Y/N | Yes |
| Heating Y/N | Yes |
| Fireplace Y/N | Yes |
| Laundry Features | Laundry Closet |
| Total Bedrooms | 4 |
| Main Level Bedrooms | 1 |
| Main Level Bathrooms | 1 |
| Below Grade Finished Area Unit Type | Square Feet |
| Total Baths | 2 |
| Kitchen Area | 176 |
| Kitchen Length | 16 |
| Kitchen Width | 11 |
| Primary on Main | 168 |
| Second Bedroom Length | 14 |
| Second Bedroom Width | 12 |
| Bedroom 3 Area | 143 |
| Bedroom 3 Length | 13 |
| Bedroom 3 Width | 11 |
| Bedroom 4 Area | 182 |
| Bedroom 4 Length | 14 |
| Bedroom 4 Width | 13 |
| Dining Room Area | 11 |
| Dining Room Width | 10 |
| Living Room Area | 228 |
| Living Room Length | 19 |
| Living Room Width | 12 |
| Primary Bedroom Area | 187 |
| Primary Bedroom Length | 17 |
| Primary Bedroom Width | 11 |
| Dining Room Area | 110 |
Exterior Features
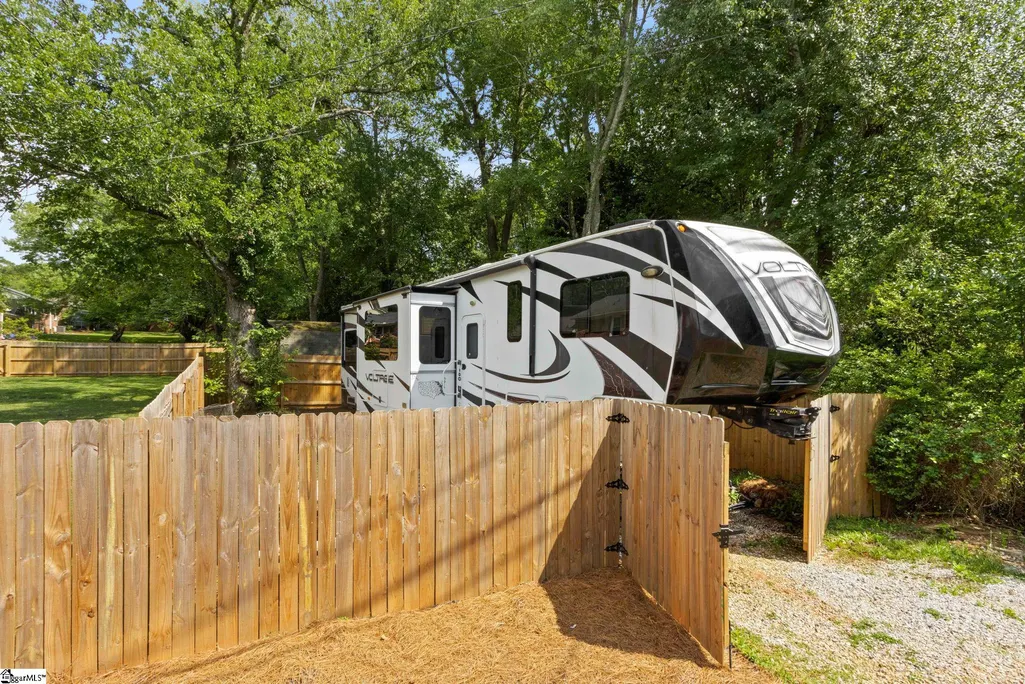
| Parking Features | Attached,Paved,RV Access/Parking,Boat |
|---|---|
| Lot Features | 1/2 Acre or Less,Corner Lot,Sprklr In Grnd-Full Yard |
| Water Source | Public |
| Total Parking | 2 |
| Lot Size Area | 17424 |
| Foundation Details | Crawl Space/Slab |
| Spa | No |
| Lot Size Acres | 0.4 |
| Waterfront Y/N | No |
| Covered Spaces | 2 |
| Horse Y/N | No |
Amenities
- Foreclosure
- Views
- Short Sale
- New Construction
- Adult 55+
- Lease To Own
- No HOA Fees
- Furnished
- Primary On Main
- Air Conditioning
- Seller Finance
- Green
- Fixer Upper
- Horse
- Golf
- Fireplace
- Deck
- Garage
- Basement
- Pool
Property vs Single Family Average in 29615
Price
Taxes
Year Built
Visits
 Canopy MLS® Copyright ©2026 All rights reserved.
 © 2026 The data relating to real estate for sale on this web site comes in part from the Western Upstate Association of REALTORS®, Inc. or Western Upstate Multiple Lisitngs Services of South Carolina, Inc. This information is deemed reliable, but not guaranteed. Neither, the Western Upstate Association of REALTORS®, Inc. or Western Upstate Multiple Listing Service of South Carolina, Inc., nor the listing broker, nor their agents or subagents are responsible for the accuracy of the information.
 Information deemed reliable but not guaranteed.
Property information provided courtesy of the Internet Exchange Program of the Greenville Association of Realtors.
The information being provided is for consumers personal, non-commercial use and may not be used for any purpose other than to identify prospective properties consumers may be interested in purchasing.
Data is updated as of September 9, 2026 3:17 PM UTC
Information deemed reliable but not guaranteed.
Property information provided courtesy of the Internet Exchange Program of the Greenville Association of Realtors.
The information being provided is for consumers personal, non-commercial use and may not be used for any purpose other than to identify prospective properties consumers may be interested in purchasing.
Data is updated as of September 9, 2026 3:17 PM UTC
 Spartanburg Association of REALTORS® All information deemed reliable but not guaranteed. All properties are subject to prior sale, change or withdrawal. Neither listing broker(s) or information provider(s) shall be responsible for any typographical errors, misinformation, misprints and shall be held totally harmless. Listing(s) information is provided for consumer's personal, non-commercial use and may not be used for any purpose other than to identify prospective properties consumers may be
