
Price Reduction - Primary on Main
Address
905 Meadow Lane, Anderson, SC
Price
$ 509,000
Property Attributes
- ID#20304478
- TypeSingle Family
- Listing Status Active
- CountyAnderson
- CityAnderson
- Area108-Anderson County - SC
- NeighborhoodHamilton Hills
- Zip29621
- StyleRanch
- Year Built1989
- Price$ 509,000
- Bedrooms3
- Full Bathrooms3
- Half Bathrooms0
- Sqr Footage3009
- Lot Size1.15 Acres
Data Source:
Western Upstate MLS
Property Description
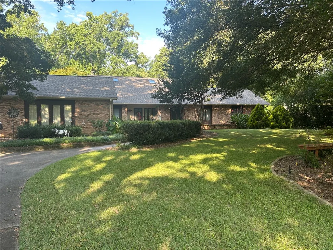
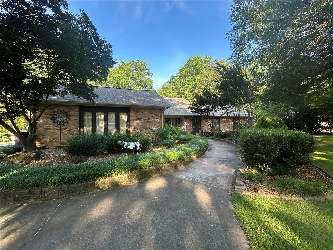
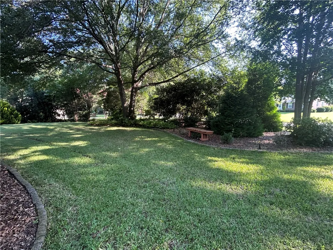
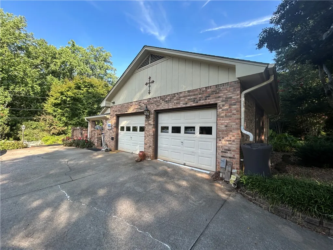
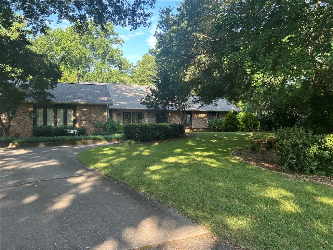
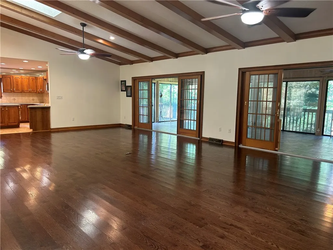
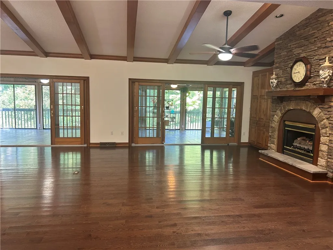
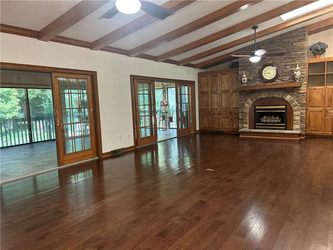
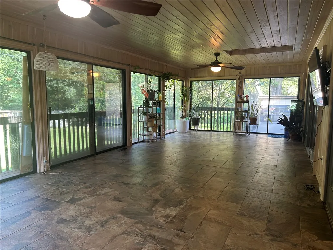
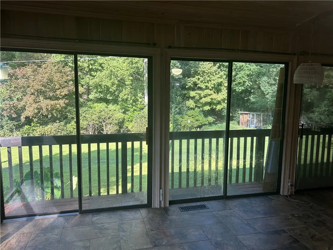
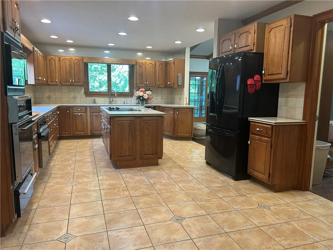
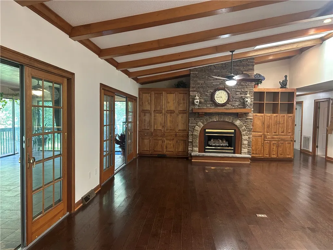
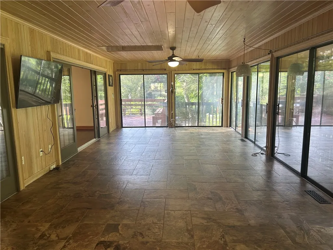
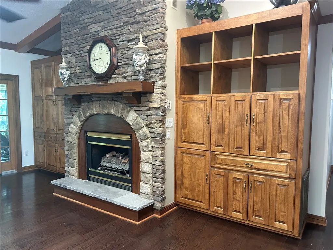
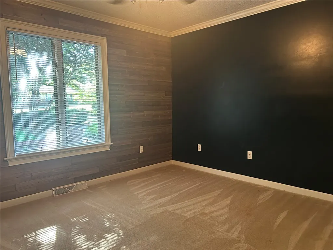
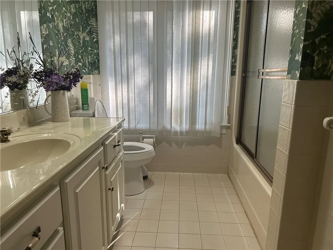
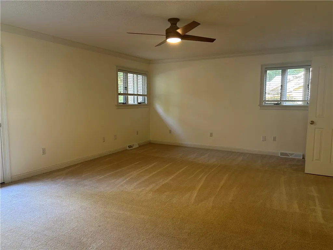
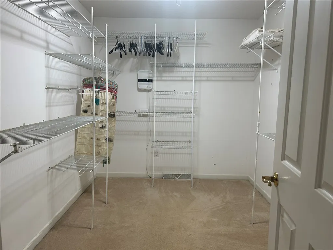
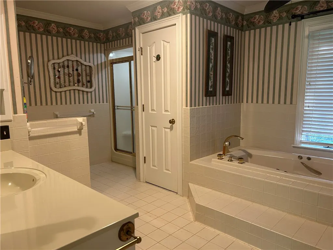
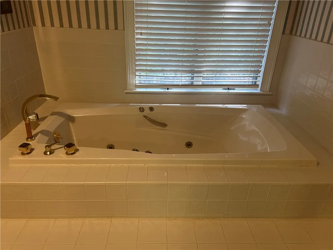
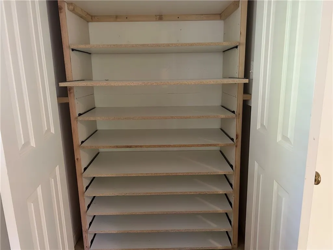
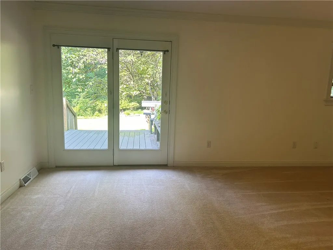
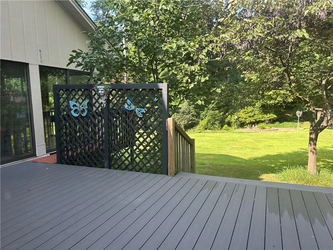
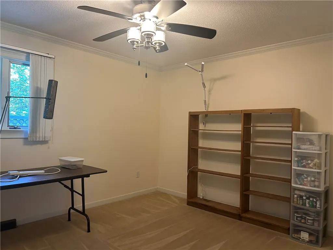
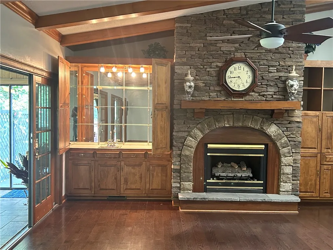
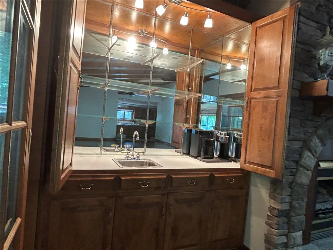
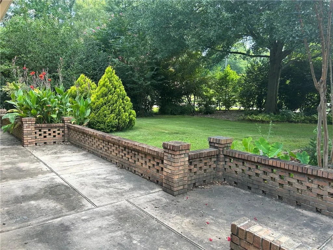
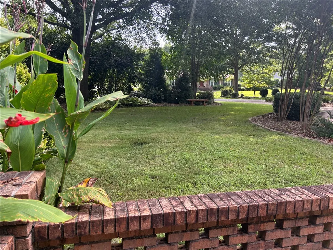
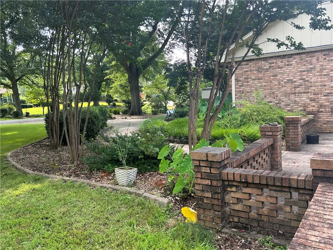
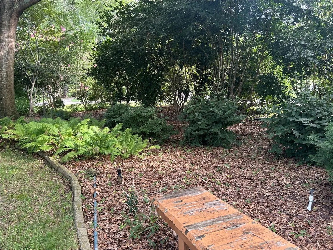
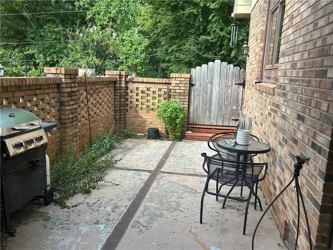
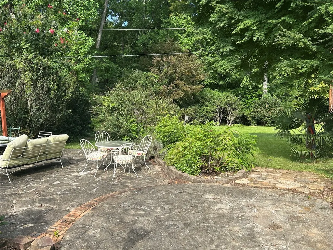
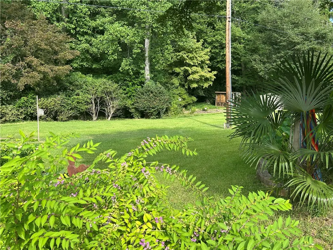
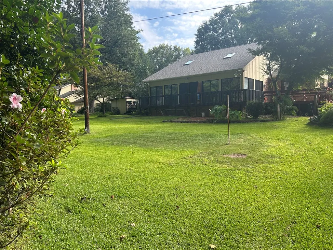
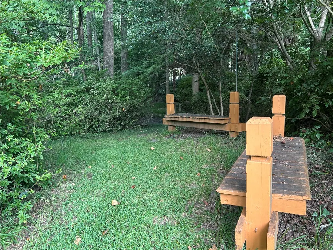
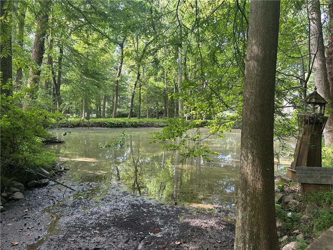
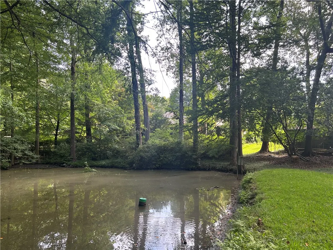
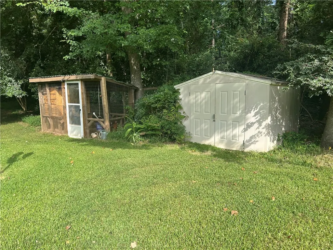
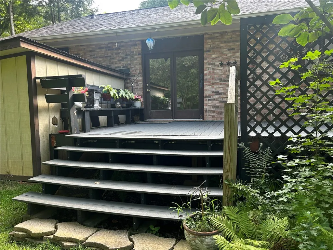
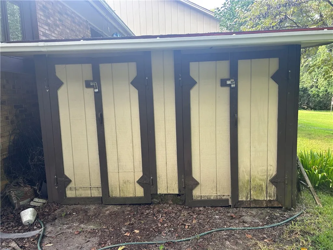
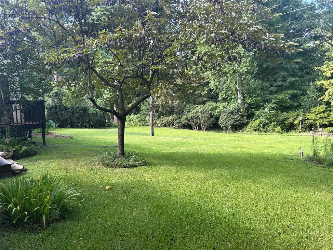
Don't miss this stunning single-level home in the heart of Anderson! This beautifully appointed 3-bedroom, 3-full-bath residence offers the perfect blend of comfort, privacy, and outdoor living. Thoughtfully landscaped grounds create a true "park-like" private oasis ideal for entertaining, relaxing, and gardening. Step through the foyer into a spacious family room featuring a stone fireplace, built-in bookcases, a built-in wet bar, skylights, and soaring vaulted ceilings with exposed wood beams. The family room flows seamlessly into a sunroom that stretches the full length of the home’s rear elevation and opens to a private deck—perfect for year-round enjoyment of the outdoors. The bright, open kitchen and dining area are flooded with natural light from abundant windows, with a conveniently tucked-away guest bathroom nearby. The primary suite includes an ensuite bathroom, generous closet space, a special shoe closet and direct access to the rear deck. Outside, the yard is a gardener’s dream, showcasing several hundred azaleas, meandering walking paths, inviting patios, and a charming pond with water feature. Additional highlights include a workshop with storage, an oversized two-car garage with walk-up attic storage, and a full irrigation system. This exceptional one-level home combines convenient Anderson location with resort-like privacy and amenities. Schedule your private tour today!
| Elementary School | Middle School | High School |
|---|---|---|
| Concord Elem Elementary School | Mccants Middle Middle School | Tl Hanna High High School |
| Price History | |
|---|---|
| 7/31/2026 | Listed $519,000 |
| 8/28/2026 | 2$509,000 |
General Features
| Sewer | Public Sewer |
|---|---|
| Heating | Central,Electric,Gas |
| Cooling | Central Air,Electric,Attic Fan |
| Utilities | Electricity Available,Natural Gas Available,Sewer Available,Water Available,Cable Available |
| Roof | Architectural,Shingle |
| Appliances | Built-In Oven,Dishwasher,Electric Oven,Electric Range,Electric Water Heater,Disposal,Microwave,Refrigerator,Smooth Cooktop,Plumbed For Ice Maker |
| Garage Spaces | 2 |
| Patio/Porch Features | Deck,Front Porch,Patio |
| Architectural Style | Ranch |
| Security Features | Smoke Detector(s) |
| Construction Materials | Brick,Wood Siding |
| Year Built | 1989 |
| Stories Count | 1 |
| Levels | One |
| Property Subtype | Single Family Residence |
| Waterfront Features | None |
| Community Features | Sidewalks |
| Assoc Fee Paid Per | Annually |
| County | Anderson |
| Property Type | Residential |
| HOA | false |
| Attached Garage | true |
| Subdivision Name | Hamilton Hills |
| Garage Y/N | true |
| Total Rooms | 6 |
| Full Baths | 3 |
| Status | Active |
| Directions | From Clemson Boulevard - L on Concord Road- R on Reed - R on Meadow - home on Right ---- OR from Hwy 81, take Reed Road, L on Meadow across from the rear of Concord Baptist, home on Right |
| High School | Tl Hanna High |
| City | Anderson |
| MLS Area | 108-Anderson County,SC |
| Lot Size Units | Acres |
| Elementary School | Concord Elem |
| Year Built Details | 31-50 Years |
| Middle/Junior High School | Mccants Middle |
| Lease Considered Y/N | false |
| Standard Status | Active |
| Property Sub Type Additional | Single Family Residence |
| PostalCity | Anderson |
Interior Features
| Interior Amenities | Wet Bar,Bookcases,Built-in Features,Ceiling Fan(s),Cathedral Ceiling(s),Fireplace,High Ceilings,Jetted Tub,Bath in Primary Bedroom,Main Level Primary,Other,Pull Down Attic Stairs,Permanent Attic Stairs,Smooth Ceilings,Solid Surface Counters,Skylights,Separate Shower,Cable TV,Walk-In Closet(s),Window Treatments,Breakfast Area |
|---|---|
| Basement | None,Crawl Space |
| Flooring | Carpet,Ceramic Tile,Hardwood |
| Fireplace Features | Gas,Gas Log,Option |
| Basement (Y/N) | false |
| Air Conditioning Y/N | true |
| Heating Y/N | true |
| Window Features | Blinds |
| Fireplace Y/N | true |
| Laundry Features | Washer Hookup,Electric Dryer Hookup |
| Total Bedrooms | 3 |
| Room Type | Breakfast Room/Nook,Laundry,Living Room,Sunroom,Workshop |
| Main Level Bedrooms | 3 |
| Main Level Bathrooms | 3 |
| Total Baths | 3 |
Exterior Features
| Exterior Amenities | Deck,Sprinkler/Irrigation,Porch,Patio |
|---|---|
| Parking Features | Attached,Garage,Driveway,Garage Door Opener |
| Lot Features | City Lot,Hardwood Trees,Level,Pond on Lot,Subdivision,Stream/Creek,Trees,Wooded |
| Water Source | Public |
| Lot Size Area | 1.15 |
| Foundation Details | Crawlspace |
| Building Area Total | 3009 |
| Lot Size Acres | 1.15 |
| Waterfront Y/N | false |
Amenities
- Foreclosure
- Views
- Short Sale
- New Construction
- Adult 55+
- Lease To Own
- No HOA Fees
- Furnished
- Primary On Main
- Air Conditioning
- Seller Finance
- Green
- Fixer Upper
- Horse
- Golf
- Fireplace
- Deck
- Garage
- Basement
- Pool
Property vs Single Family Average in 29621
Price
Year Built
 Canopy MLS® Copyright ©2026 All rights reserved.
 © 2026 The data relating to real estate for sale on this web site comes in part from the Western Upstate Association of REALTORS®, Inc. or Western Upstate Multiple Lisitngs Services of South Carolina, Inc. This information is deemed reliable, but not guaranteed. Neither, the Western Upstate Association of REALTORS®, Inc. or Western Upstate Multiple Listing Service of South Carolina, Inc., nor the listing broker, nor their agents or subagents are responsible for the accuracy of the information.
 Information deemed reliable but not guaranteed.
Property information provided courtesy of the Internet Exchange Program of the Greenville Association of Realtors.
The information being provided is for consumers personal, non-commercial use and may not be used for any purpose other than to identify prospective properties consumers may be interested in purchasing.
Data is updated as of September 9, 2026 3:17 PM UTC
Information deemed reliable but not guaranteed.
Property information provided courtesy of the Internet Exchange Program of the Greenville Association of Realtors.
The information being provided is for consumers personal, non-commercial use and may not be used for any purpose other than to identify prospective properties consumers may be interested in purchasing.
Data is updated as of September 9, 2026 3:17 PM UTC
 Spartanburg Association of REALTORS® All information deemed reliable but not guaranteed. All properties are subject to prior sale, change or withdrawal. Neither listing broker(s) or information provider(s) shall be responsible for any typographical errors, misinformation, misprints and shall be held totally harmless. Listing(s) information is provided for consumer's personal, non-commercial use and may not be used for any purpose other than to identify prospective properties consumers may be
