
Primary on Main
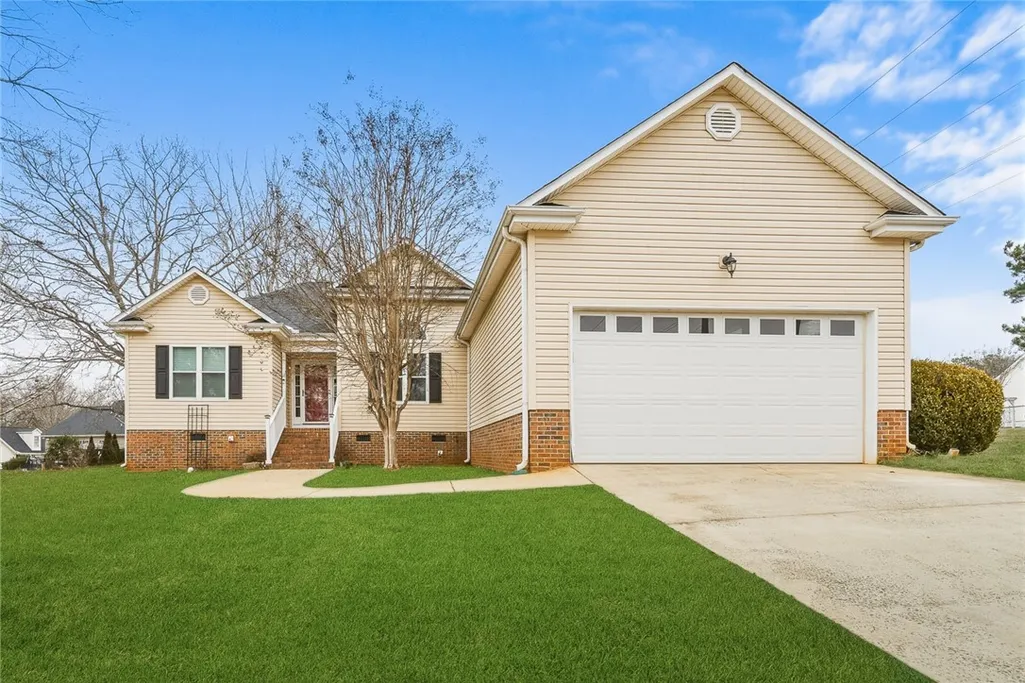
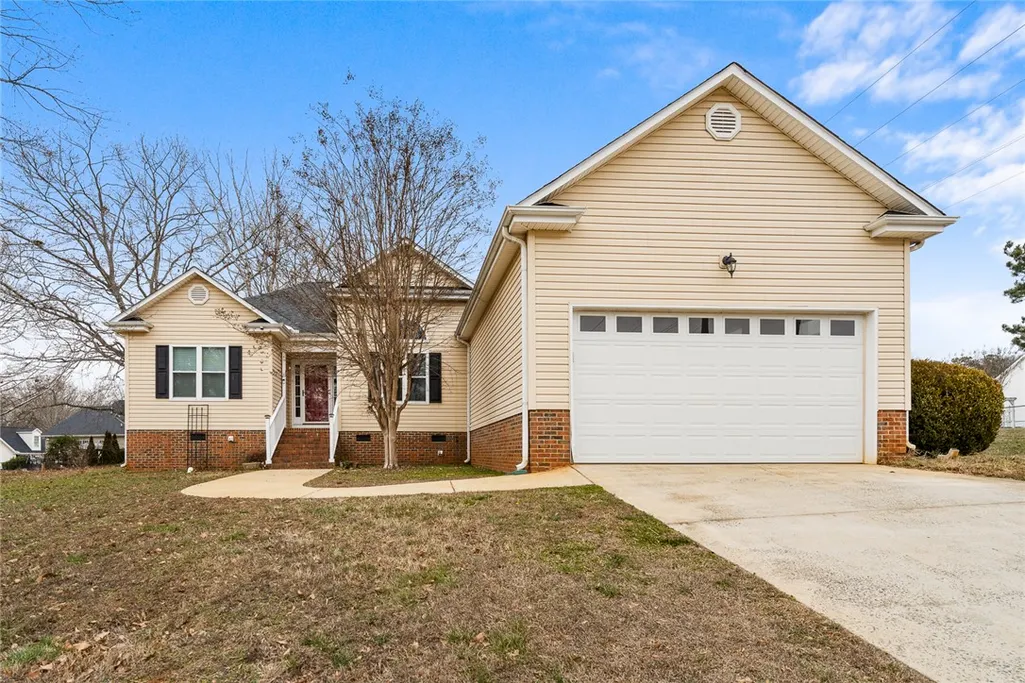
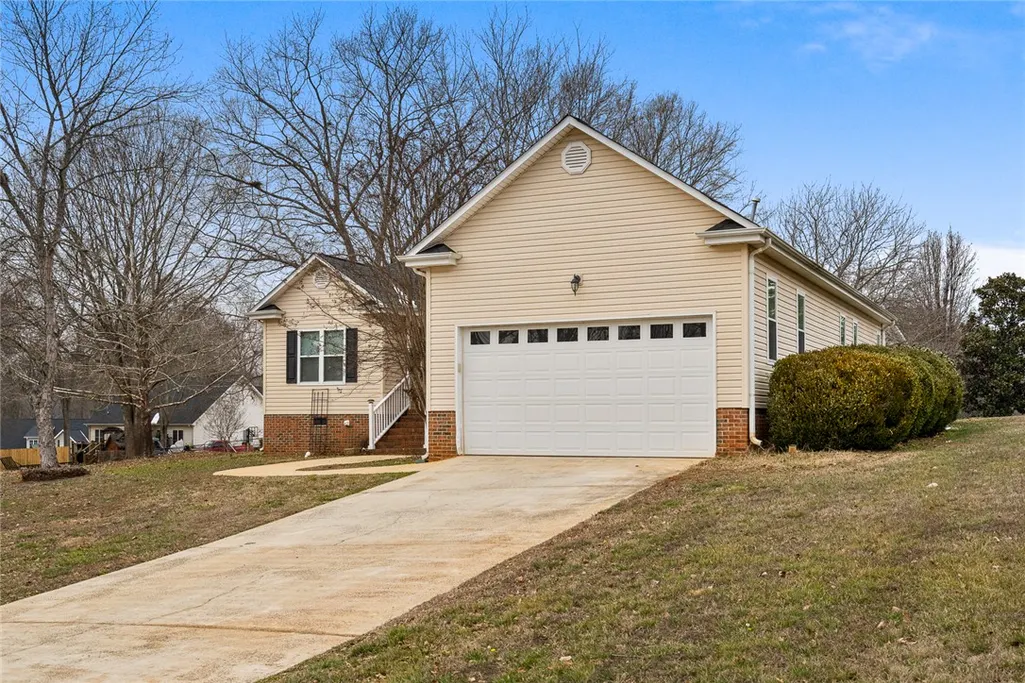
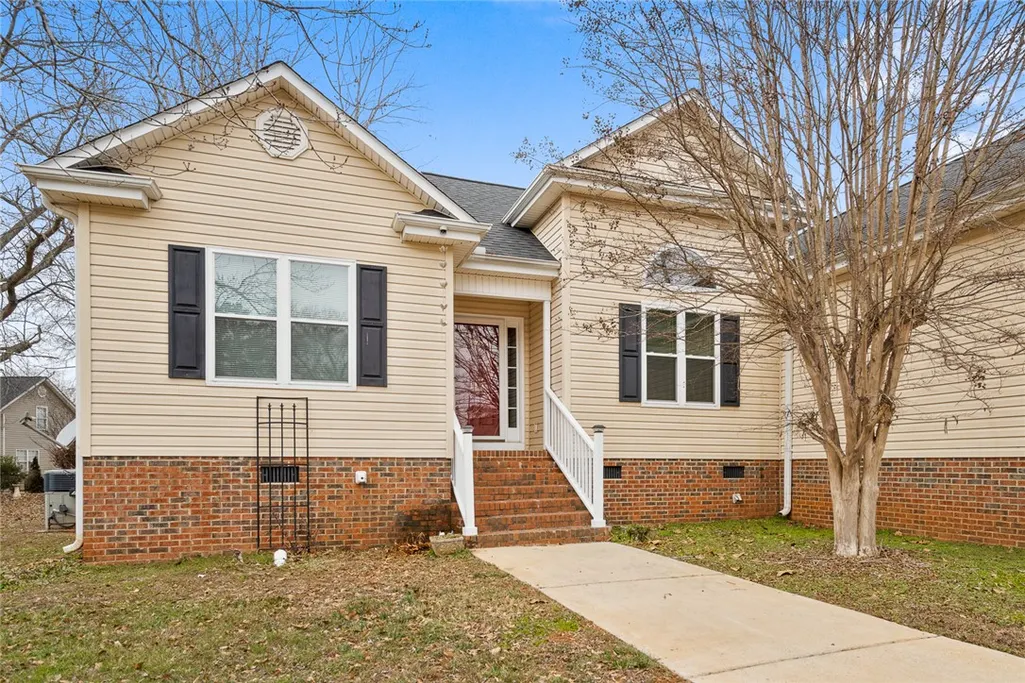
Address
112 Jester Court, Williamston, SC
Price
$ 282,000
Property Attributes
- ID#20297168
- TypeSingle Family
- Listing Status Active
- CountyAnderson
- CityWilliamston
- Area111-Anderson County - SC
- NeighborhoodHamilton Hills
- Zip29697
- StyleRanch
- Year Built2001
- Price$ 282,000
- Bedrooms3
- Full Bathrooms2
- Half Bathrooms0
- Sqr Footage1521
Data Source:
Western Upstate MLS
Property Description
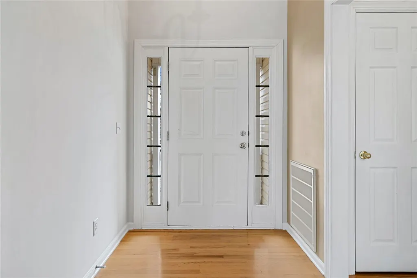
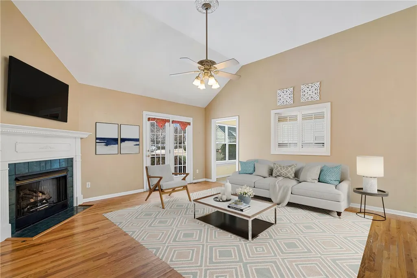
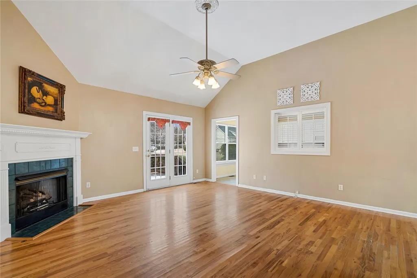
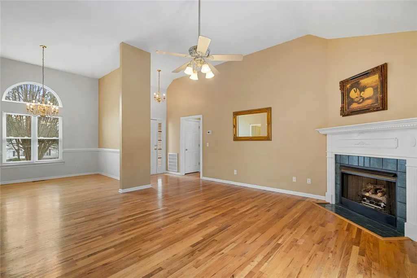
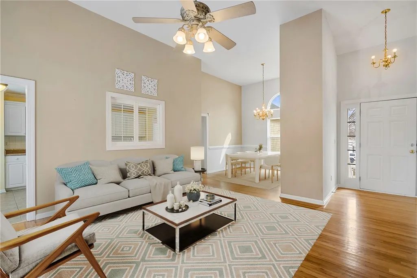
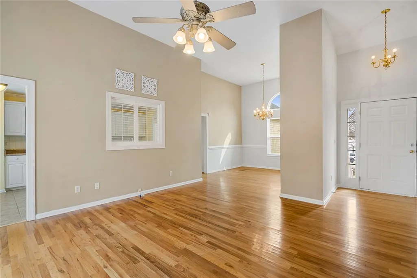
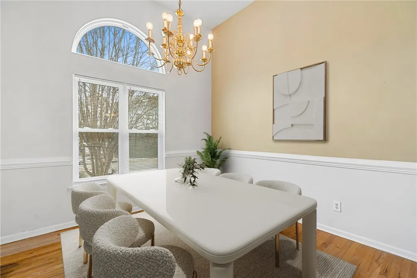
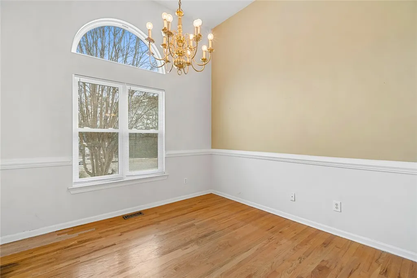
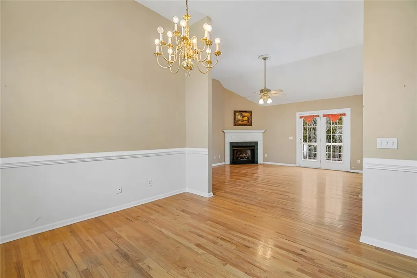
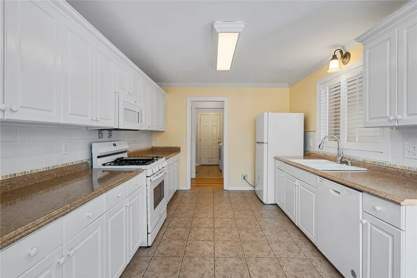
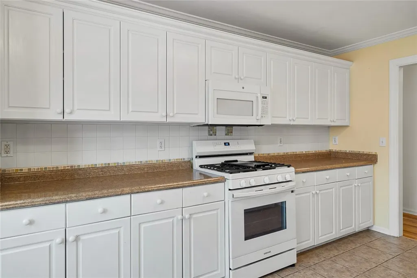
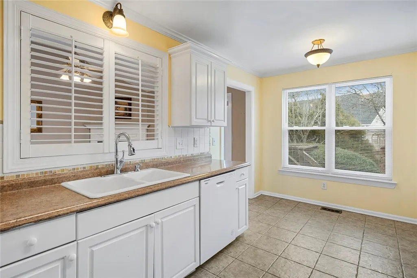
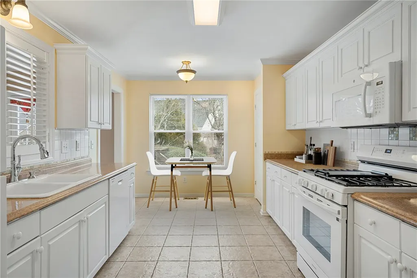
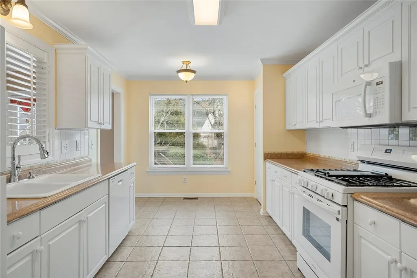
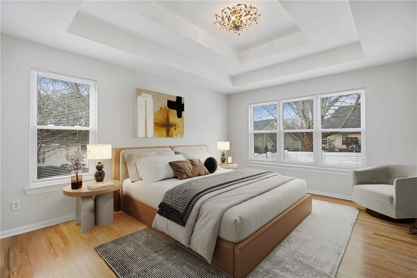
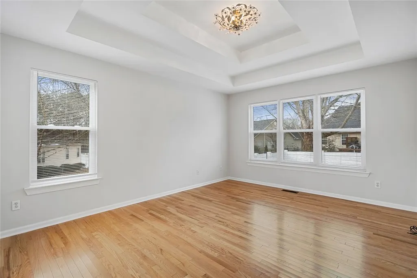
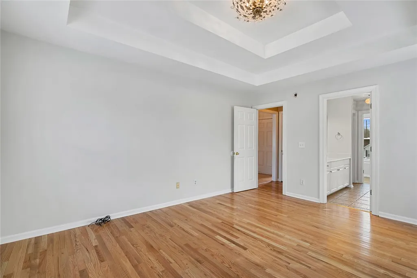
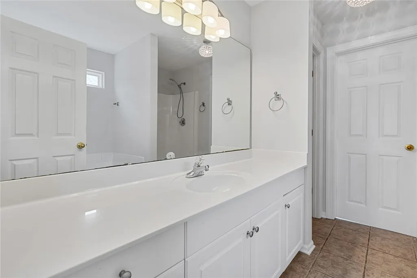
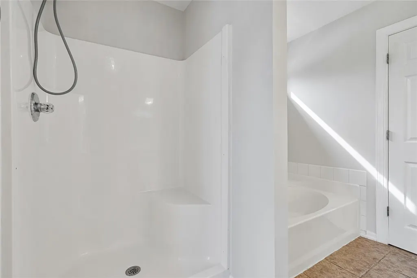
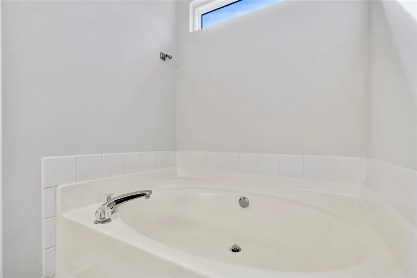
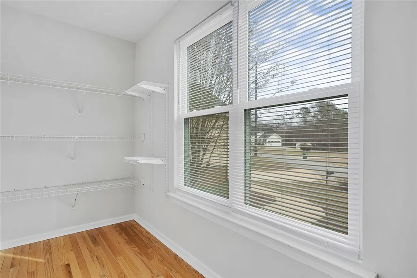
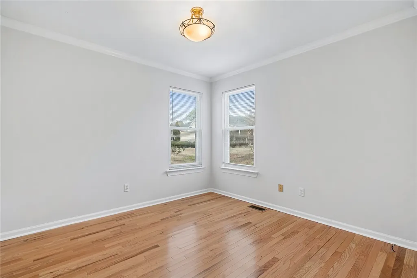
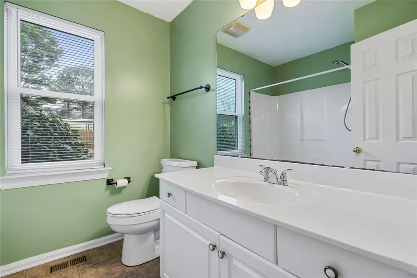
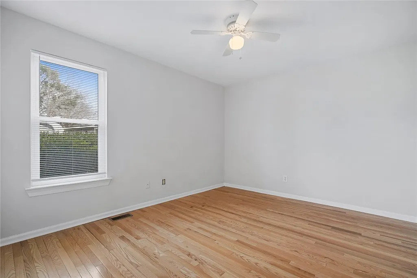
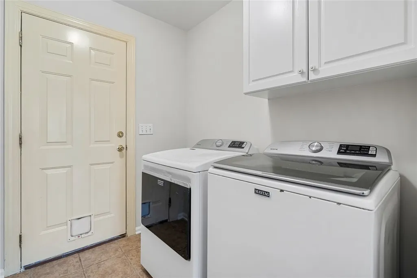
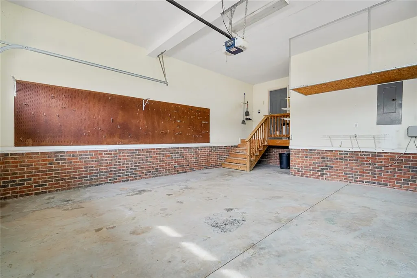
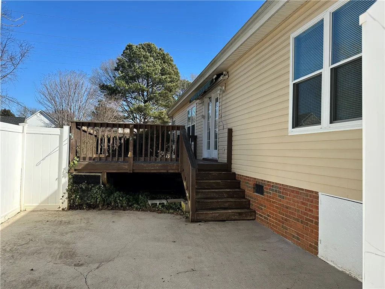
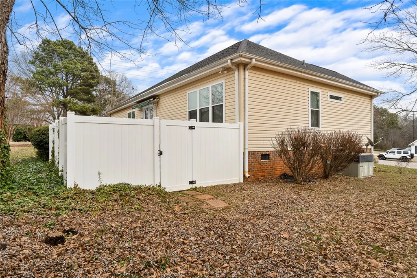
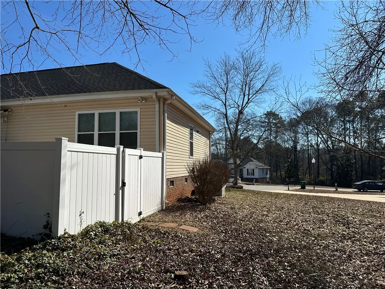
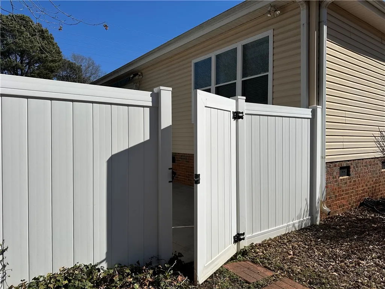
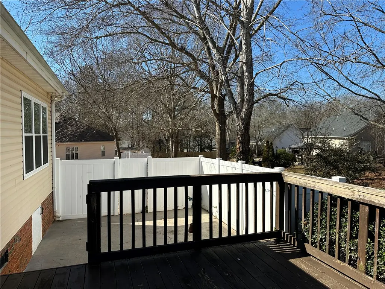
Welcome to 112 Jester Court in Hamilton Hills subdivision! Nestled in a quiet cul-de-sac in Williamston, this well maintained 3-bedroom home offers a split-bedroom floor plan filled with natural light and hardwood floors throughout. Spacious family room boasts a vaulted ceiling, cozy fireplace with gas logs, and French doors leading to a private deck and patio—perfect for relaxing or entertaining. The dining room is open to the family room, creating a seamless flow for gatherings. The galley-style kitchen features a tiled backsplash, bonus pantry closet, and a bright eat-in area. All appliances convey, making this home truly move-in ready. The primary suite showcases trey ceilings and a large walk-in closet with natural light. The en-suite bath includes a large vanity, separate shower, and garden tub. Enjoy outdoor living on the private deck and patio in this established neighborhood with no HOA. Located in Anderson County School District 1 and conveniently situated between Greenville and Anderson, this home offers the perfect blend of comfort, location, and convenience. Schedule your showing today! Sellers offering allowable closing costs with an acceptable offer.
| Elementary School | Middle School | High School |
|---|---|---|
| Palmetto Elem Elementary School | Palmetto Middle Middle School | Palmetto High High School |
| Price History | |
|---|---|
| 2/18/2026 | Listed $300,000 |
| 3/2/2026 | 1$296,900 |
| 4/16/2026 | 2$289,900 |
| 6/23/2026 | 2$284,500 |
| 7/30/2026 | 1$282,000 |
General Features
| Sewer | Public Sewer |
|---|---|
| Heating | Forced Air,Heat Pump,Natural Gas |
| Cooling | Central Air,Electric,Forced Air |
| Utilities | Electricity Available,Natural Gas Available,Sewer Available,Water Available,Cable Available |
| Roof | Architectural,Shingle |
| Appliances | Dryer,Dishwasher,Electric Water Heater,Gas Oven,Gas Range,Gas Water Heater,Microwave,Refrigerator,Washer |
| Garage Spaces | 2 |
| Association Fee Includes | None |
| Patio/Porch Features | Deck,Patio |
| Architectural Style | Ranch |
| Security Features | Smoke Detector(s) |
| Construction Materials | Vinyl Siding |
| Year Built | 2001 |
| Stories Count | 1 |
| Levels | One |
| Property Subtype | Single Family Residence |
| Tax Year | 2025 |
| Waterfront Features | None |
| Accessibility | Low Threshold Shower |
| County | Anderson |
| Property Type | Residential |
| HOA | false |
| Attached Garage | true |
| Subdivision Name | Hamilton Hills |
| Garage Y/N | true |
| Total Rooms | 9 |
| Full Baths | 2 |
| Status | Active |
| Directions | Take Hwy 20 into Williamston, turn left onto S. Hamilton St. at intersection. Continue to Hamilton Hill subdivision on the right. Take Royal Dr. then turn left onto Jester Court. Continue to dead end at cul-de-sac,home is on the right, sign in place. |
| High School | Palmetto High |
| City | Williamston |
| MLS Area | 111-Anderson County,SC |
| Lot Size Units | Acres |
| Elementary School | Palmetto Elem |
| Year Built Details | 21-30 Years |
| Middle/Junior High School | Palmetto Middle |
| Lease Considered Y/N | false |
| Builder Name | unknown |
| Standard Status | Active |
| Tax Lot | 15 |
| Property Sub Type Additional | Single Family Residence |
| PostalCity | Williamston |
Interior Features
| Interior Amenities | Tray Ceiling(s),Ceiling Fan(s),French Door(s)/Atrium Door(s),Fireplace,Garden Tub/Roman Tub,High Ceilings,Bath in Primary Bedroom,Main Level Primary,Pull Down Attic Stairs,Smooth Ceilings,Solid Surface Counters,Separate Shower,Cable TV,Vaulted Ceiling(s),Walk-In Closet(s),Walk-In Shower,Window Treatments,Breakfast Area |
|---|---|
| Basement | None,Crawl Space |
| Flooring | Ceramic Tile,Hardwood |
| Fireplace Features | Gas,Option |
| Basement (Y/N) | false |
| Air Conditioning Y/N | true |
| Heating Y/N | true |
| Window Features | Blinds,Insulated Windows,Vinyl |
| Fireplace Y/N | true |
| Laundry Features | Washer Hookup,Electric Dryer Hookup |
| Total Bedrooms | 3 |
| Room Type | Breakfast Room/Nook,Dining Room,Laundry |
| Main Level Bedrooms | 3 |
| Main Level Bathrooms | 2 |
| Total Baths | 2 |
Exterior Features
| Exterior Amenities | Deck,Patio,Storm Windows/Doors |
|---|---|
| Parking Features | Attached,Garage,Driveway,Garage Door Opener |
| Lot Features | Cul-De-Sac,City Lot,Gentle Sloping,Subdivision,Sloped,Trees |
| Water Source | Public |
| Foundation Details | Crawlspace |
| Building Area Total | 1521 |
| Waterfront Y/N | false |
| Door Features | French Doors,Storm Door(s) |
| Horse Y/N | false |
Amenities
- Foreclosure
- Views
- Short Sale
- New Construction
- Adult 55+
- Lease To Own
- No HOA Fees
- Furnished
- Primary On Main
- Air Conditioning
- Seller Finance
- Green
- Fixer Upper
- Horse
- Golf
- Fireplace
- Deck
- Garage
- Basement
- Pool
Property vs Single Family Average in 29697
Price
Year Built
 Canopy MLS® Copyright ©2026 All rights reserved.
 © 2026 The data relating to real estate for sale on this web site comes in part from the Western Upstate Association of REALTORS®, Inc. or Western Upstate Multiple Lisitngs Services of South Carolina, Inc. This information is deemed reliable, but not guaranteed. Neither, the Western Upstate Association of REALTORS®, Inc. or Western Upstate Multiple Listing Service of South Carolina, Inc., nor the listing broker, nor their agents or subagents are responsible for the accuracy of the information.
 Information deemed reliable but not guaranteed.
Property information provided courtesy of the Internet Exchange Program of the Greenville Association of Realtors.
The information being provided is for consumers personal, non-commercial use and may not be used for any purpose other than to identify prospective properties consumers may be interested in purchasing.
Data is updated as of September 9, 2026 3:17 PM UTC
Information deemed reliable but not guaranteed.
Property information provided courtesy of the Internet Exchange Program of the Greenville Association of Realtors.
The information being provided is for consumers personal, non-commercial use and may not be used for any purpose other than to identify prospective properties consumers may be interested in purchasing.
Data is updated as of September 9, 2026 3:17 PM UTC
 Spartanburg Association of REALTORS® All information deemed reliable but not guaranteed. All properties are subject to prior sale, change or withdrawal. Neither listing broker(s) or information provider(s) shall be responsible for any typographical errors, misinformation, misprints and shall be held totally harmless. Listing(s) information is provided for consumer's personal, non-commercial use and may not be used for any purpose other than to identify prospective properties consumers may be
