
Primary on Main
Address
23 Clock Tower Court, Belton, SC
Price
$ 1,274,900
Property Attributes
- ID#20302690
- TypeSingle Family
- Listing Status Active
- CountyAnderson
- CityBelton
- Area102-Anderson County - SC
- NeighborhoodBella
- Zip29627
- StyleOther,See Remarks
- Year Built2023
- Taxes$ 5300
- Price$ 1,274,900
- Bedrooms4
- Full Bathrooms4
- Half Bathrooms1
- Sqr Footage5380
- Lot Size1.01 Acres
Data Source:
Western Upstate MLS
Property Description
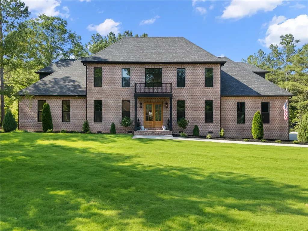
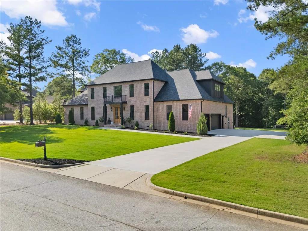
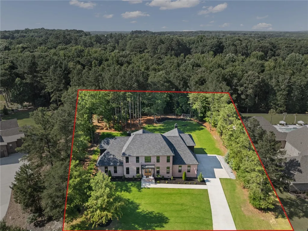
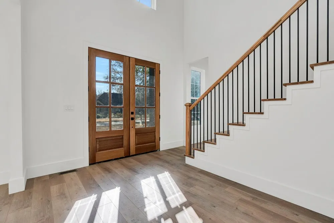
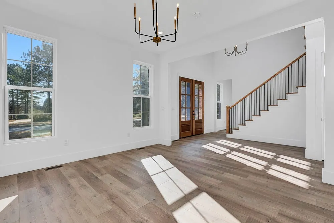
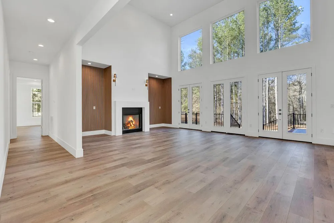
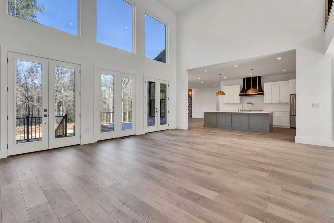
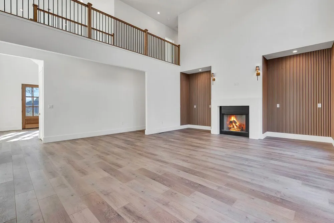
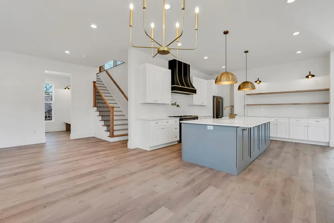
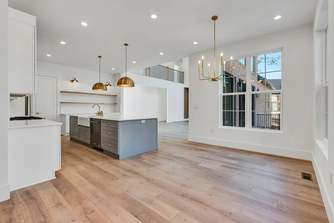
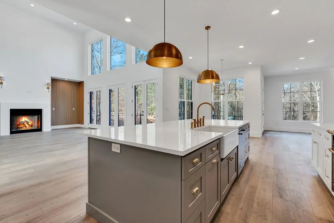
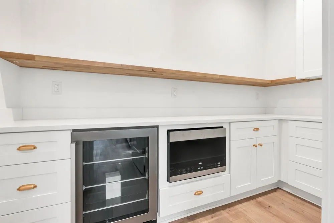
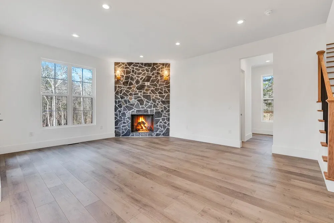
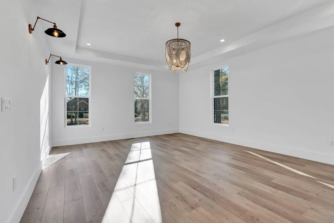
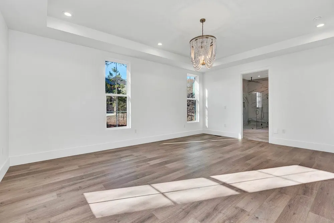
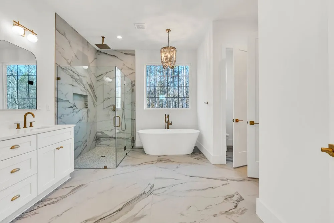
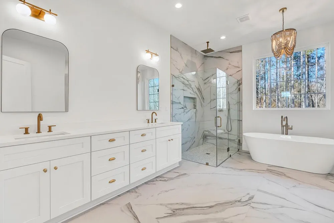
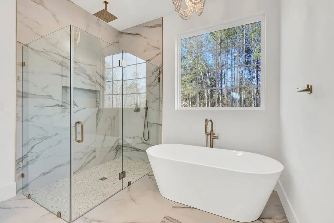
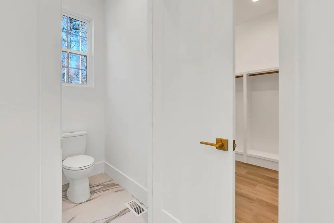
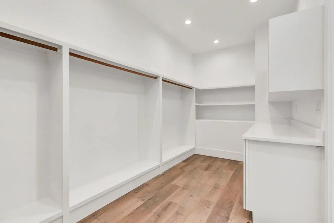
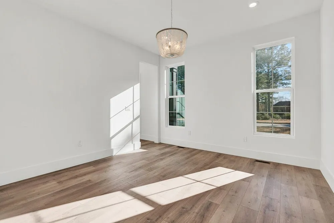
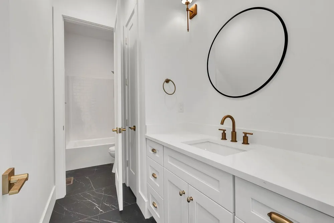
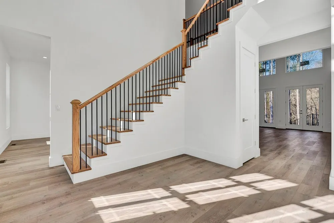
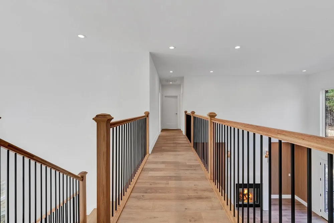
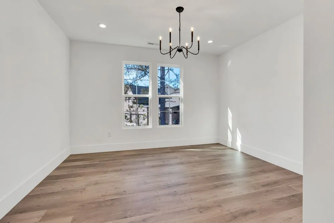
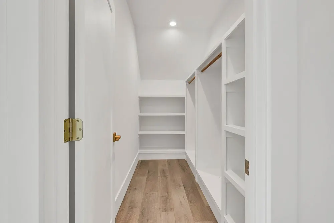
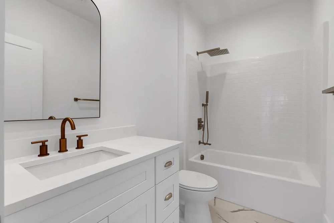
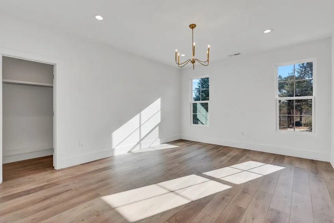
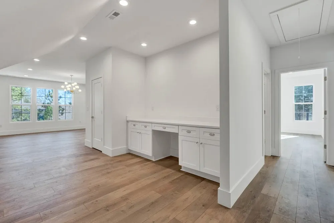
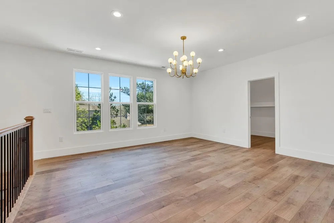
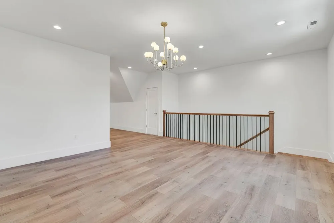
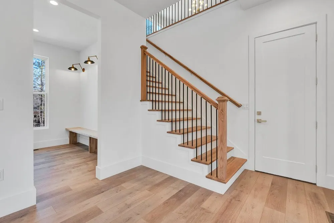
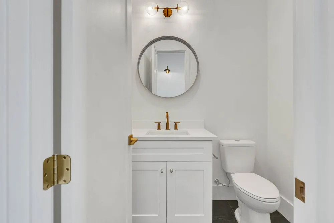
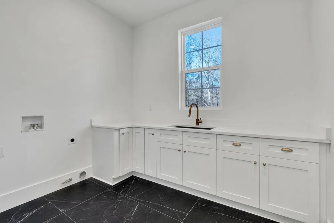
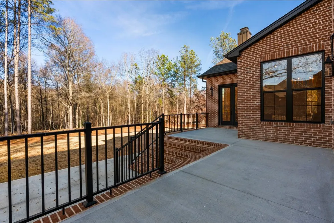
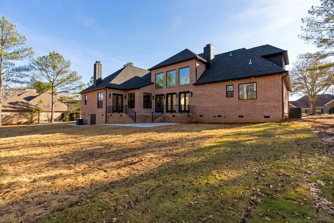
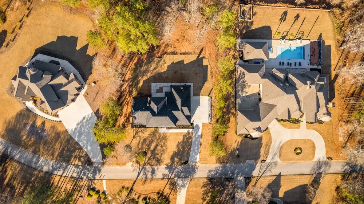
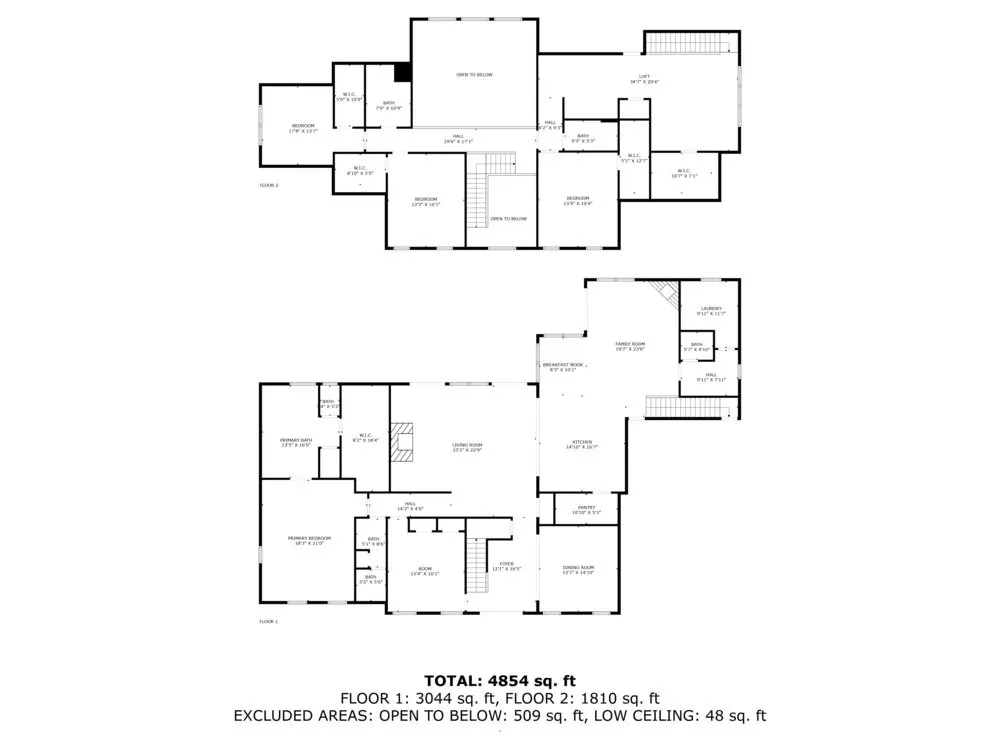
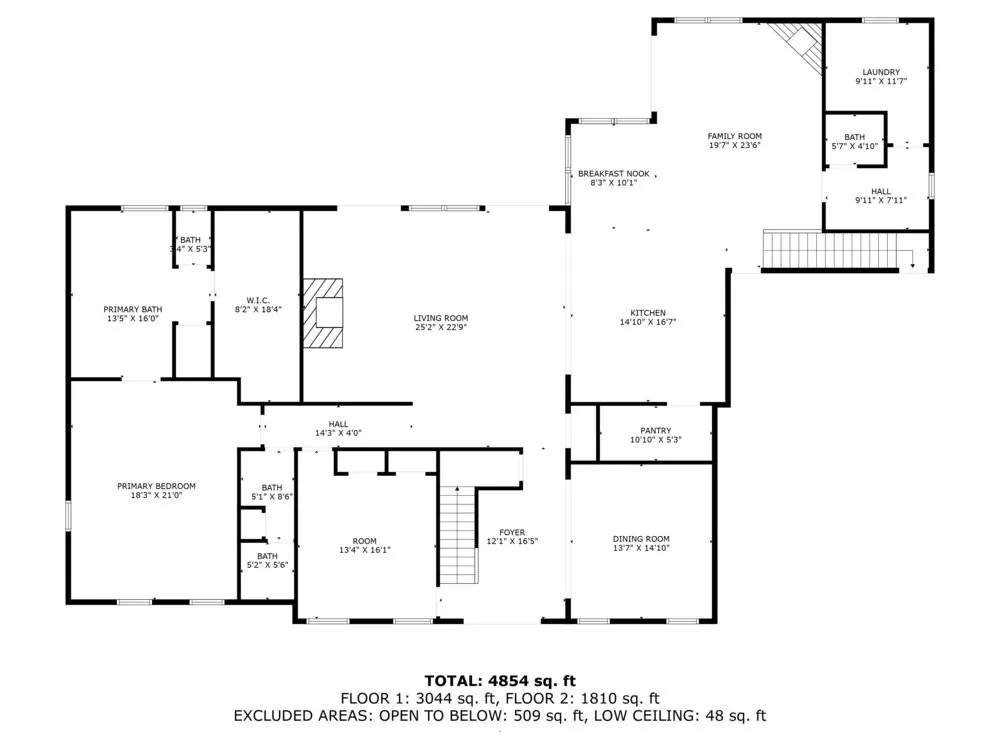
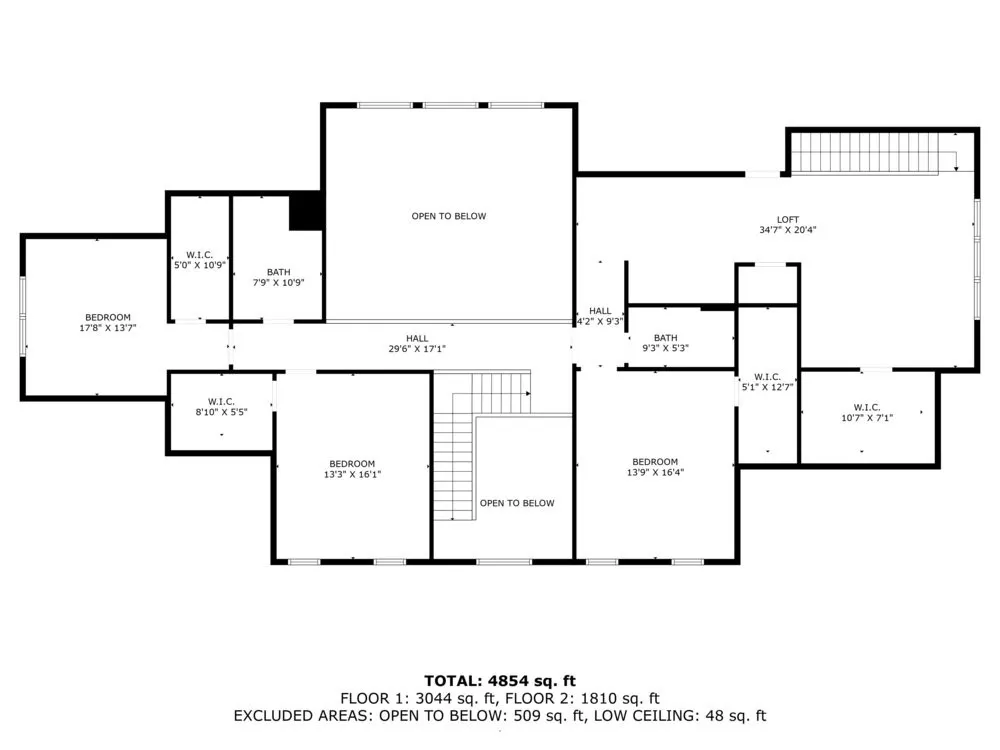
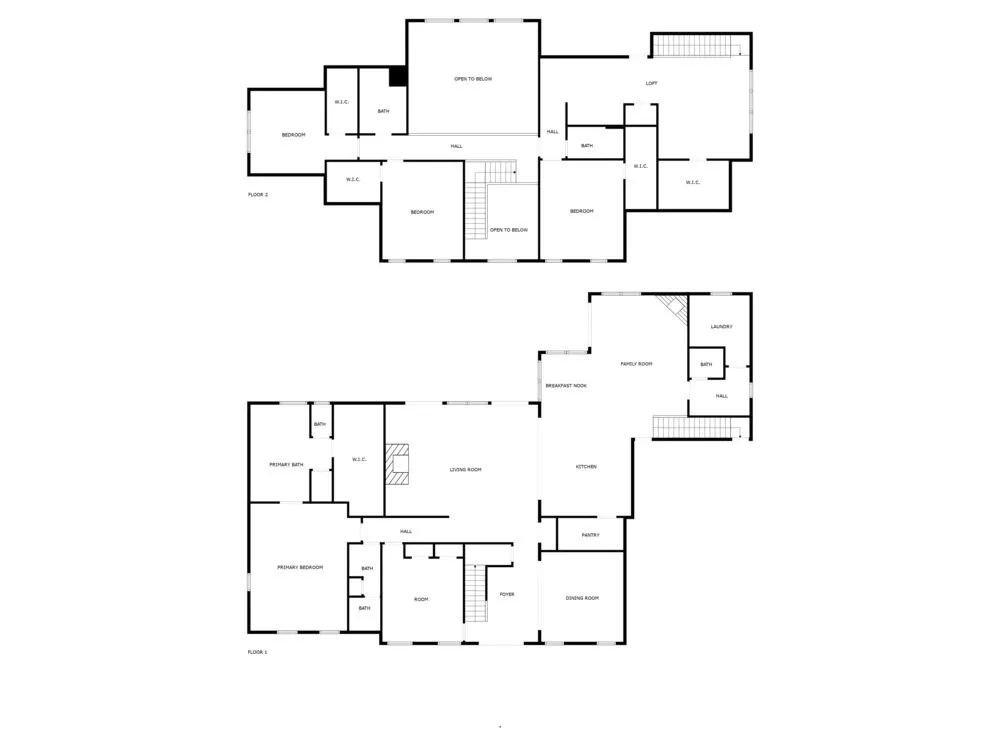
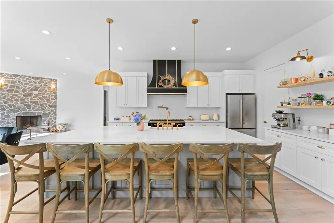
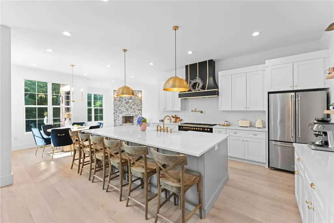
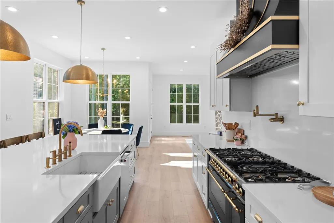
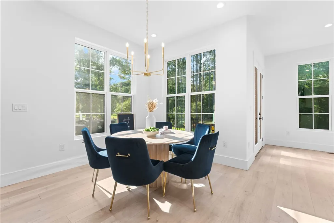
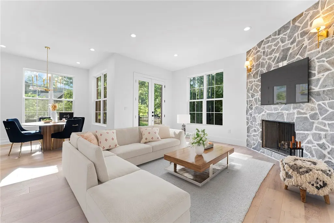
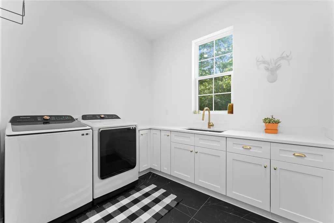
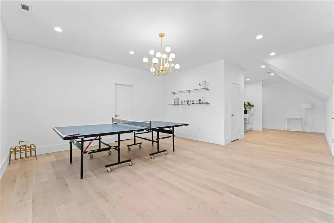
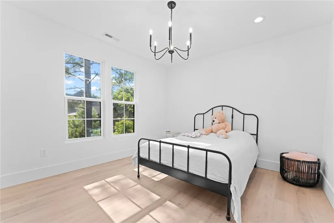
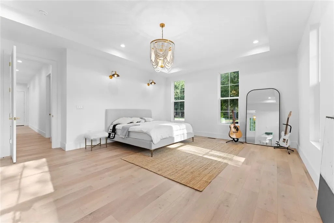
This spectacular 5380 sq ft residence on a large 1.01-acre estate welcomes you to a world of luxury and comfort. Accept the elegance of high ceilings warmed by the radiance of two splendid fireplaces. This home has 4 bedrooms, 4.5 baths, and a 3-car garage, and it offers both roomy living and a large outdoor hideaway. Every element has been thoughtfully sculpted to create an elegant haven. This house is a haven for anyone seeking a blend of luxury and calm, from the gorgeous furnishings to the expansive outdoor space. Your dream home is waiting for you, where style meets substance. A spectacular home like this one was built to please and no detail left unchecked with the light engineered laminate flooring and oversized white tile with grey veins, tall doors, unique modern golden fixtures, mud area, central vacuum, and upscale landscaping to come. There is ample room for activities, privacy and storage with the beautiful deck that oversees this lot, a 3 car garage and crawl space on slab foundation,with more storage space for your lawnmower and other goods. The spacious backyard offers room for a world of dreams and possibilities.
| Elementary School | Middle School | High School |
|---|---|---|
| Midway Elem Elementary School | Glenview Middle Middle School | Tl Hanna High High School |
| Price History | |
|---|---|
| 6/13/2026 | Listed $1,299,000 |
| 8/7/2026 | 2$1,274,900 |
General Features
| Sewer | Septic Tank |
|---|---|
| Heating | Natural Gas |
| Cooling | Central Air,Forced Air |
| Utilities | Electricity Available,Natural Gas Available,Septic Available,Underground Utilities |
| Roof | Architectural,Shingle |
| Appliances | Double Oven,Gas Cooktop,Gas Oven,Gas Range,Gas Water Heater,Microwave,Refrigerator |
| HOA Fee | 600 |
| Garage Spaces | 3 |
| Association Fee Includes | Other,See Remarks |
| Patio/Porch Features | Balcony |
| Architectural Style | Other,See Remarks |
| Security Features | Smoke Detector(s) |
| Construction Materials | Brick |
| Year Built | 2023 |
| Stories Count | 2 |
| Levels | Two |
| Property Subtype | Single Family Residence |
| Tax Year | 2025 |
| Community Features | Other,See Remarks |
| Accessibility | Low Threshold Shower |
| Assoc Fee Paid Per | Annually |
| County | Anderson |
| Property Type | Residential |
| HOA | true |
| Attached Garage | true |
| Subdivision Name | Bella |
| Garage Y/N | true |
| Full Baths | 4 |
| Status | Active |
| Directions | Midway Road turn on Stringer then left into Bella. See house on left. |
| High School | Tl Hanna High |
| City | Belton |
| MLS Area | 102-Anderson County,SC |
| Lot Size Units | Acres |
| Elementary School | Midway Elem |
| Year Built Details | 1-5 Years |
| Tax Annual Amount | 5300 |
| Middle/Junior High School | Glenview Middle |
| Lease Considered Y/N | false |
| Standard Status | Active |
| Tax Lot | 13 |
| Property Sub Type Additional | Single Family Residence |
| PostalCity | Belton |
Interior Features
| Interior Amenities | Bathtub,Central Vacuum,Dual Sinks,Fireplace,Garden Tub/Roman Tub,High Ceilings,Bath in Primary Bedroom,Main Level Primary,Pull Down Attic Stairs,Quartz Counters,Smooth Ceilings,Separate Shower,Walk-In Closet(s),Walk-In Shower,Breakfast Area,Separate/Formal Living Room,Loft |
|---|---|
| Basement | Other,See Remarks,Crawl Space |
| Flooring | Laminate |
| Fireplace Features | Gas,Multiple,Option |
| Air Conditioning Y/N | true |
| Heating Y/N | true |
| Fireplace Y/N | true |
| Half Baths | 1 |
| Laundry Features | Washer Hookup,Electric Dryer Hookup,Gas Dryer Hookup,Sink |
| Total Bedrooms | 4 |
| Room Type | Breakfast Room/Nook,Dining Room,Laundry,Loft,Office |
| Main Level Bedrooms | 1 |
| Main Level Bathrooms | 2 |
| Total Baths | 5 |
Exterior Features
| Exterior Amenities | Balcony |
|---|---|
| Parking Features | Attached,Garage,Driveway |
| Lot Features | Level,Outside City Limits,Subdivision |
| Water Source | Public |
| Lot Size Area | 1.01 |
| Foundation Details | Crawlspace |
| Building Area Total | 5380 |
| Lot Size Acres | 1.01 |
| Waterfront Y/N | false |
| Horse Y/N | false |
Amenities
- Foreclosure
- Views
- Short Sale
- New Construction
- Adult 55+
- Lease To Own
- No HOA Fees
- Furnished
- Primary On Main
- Air Conditioning
- Seller Finance
- Green
- Fixer Upper
- Horse
- Golf
- Fireplace
- Deck
- Garage
- Basement
- Pool
Property vs Single Family Average in 29627
Price
Taxes
Year Built
 Canopy MLS® Copyright ©2026 All rights reserved.
 © 2026 The data relating to real estate for sale on this web site comes in part from the Western Upstate Association of REALTORS®, Inc. or Western Upstate Multiple Lisitngs Services of South Carolina, Inc. This information is deemed reliable, but not guaranteed. Neither, the Western Upstate Association of REALTORS®, Inc. or Western Upstate Multiple Listing Service of South Carolina, Inc., nor the listing broker, nor their agents or subagents are responsible for the accuracy of the information.
 Information deemed reliable but not guaranteed.
Property information provided courtesy of the Internet Exchange Program of the Greenville Association of Realtors.
The information being provided is for consumers personal, non-commercial use and may not be used for any purpose other than to identify prospective properties consumers may be interested in purchasing.
Data is updated as of September 9, 2026 3:17 PM UTC
Information deemed reliable but not guaranteed.
Property information provided courtesy of the Internet Exchange Program of the Greenville Association of Realtors.
The information being provided is for consumers personal, non-commercial use and may not be used for any purpose other than to identify prospective properties consumers may be interested in purchasing.
Data is updated as of September 9, 2026 3:17 PM UTC
 Spartanburg Association of REALTORS® All information deemed reliable but not guaranteed. All properties are subject to prior sale, change or withdrawal. Neither listing broker(s) or information provider(s) shall be responsible for any typographical errors, misinformation, misprints and shall be held totally harmless. Listing(s) information is provided for consumer's personal, non-commercial use and may not be used for any purpose other than to identify prospective properties consumers may be
