
Price Reduction - Primary on Main
Address
27 Clock Tower Court, Belton, SC
Price
$ 3,400,000
Property Attributes
- ID#20302197
- TypeSingle Family
- Listing Status Active
- CountyAnderson
- CityBelton
- Area108-Anderson County - SC
- NeighborhoodBella
- Zip29627
- StyleOther,See Remarks
- Year Built2020
- Price$ 3,400,000
- Bedrooms5
- Full Bathrooms5
- Half Bathrooms1
- Sqr Footage10500
- Lot Size0.93 Acres
Data Source:
Western Upstate MLS
Property Description
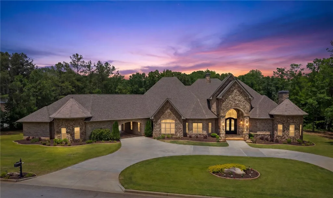
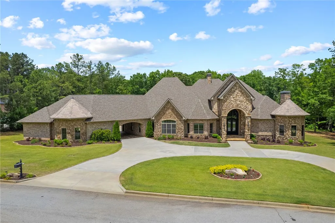
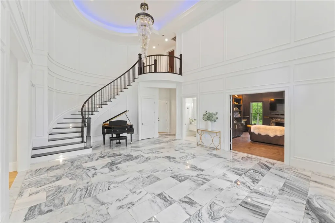
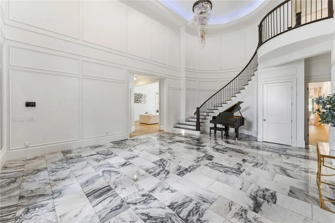
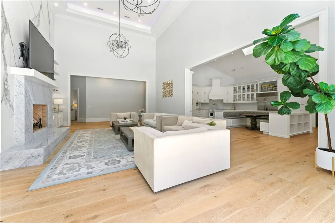
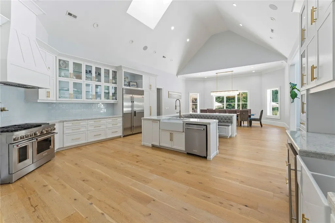
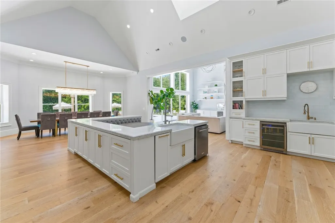
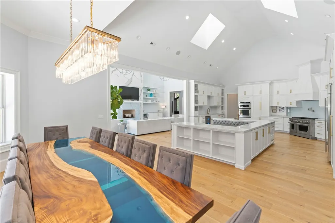
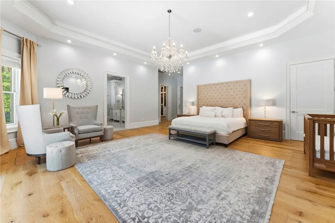
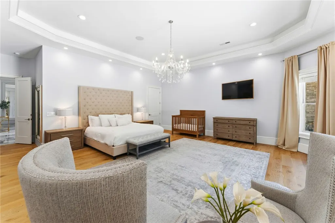
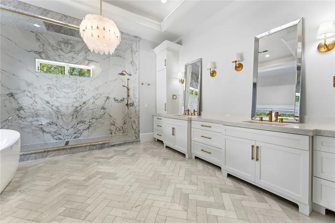
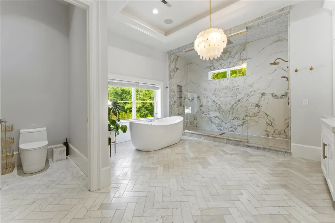
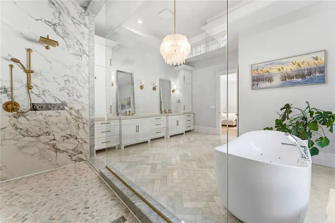
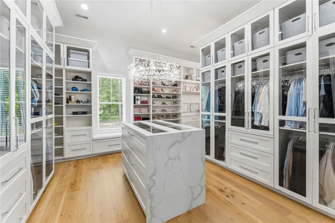
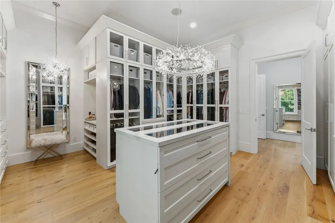
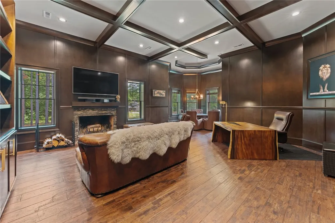
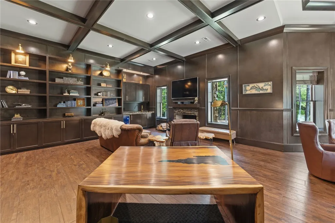
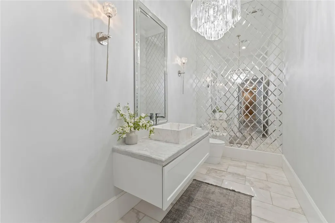
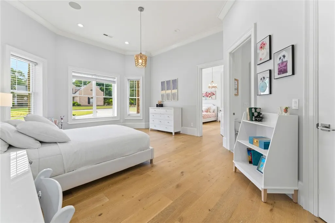
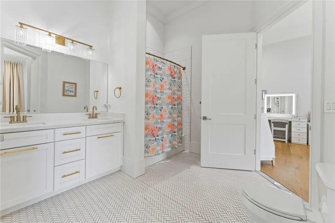
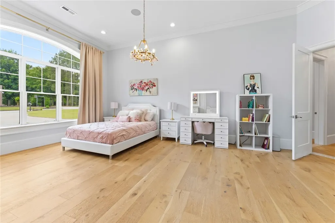
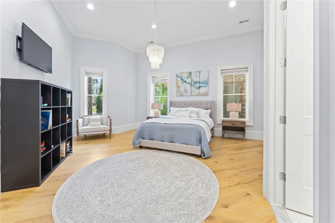
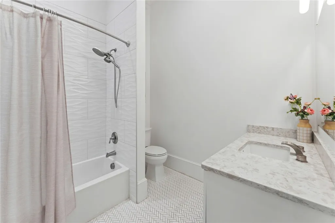
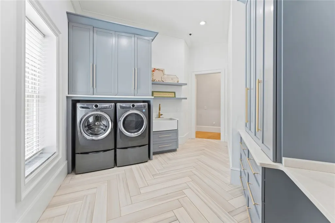
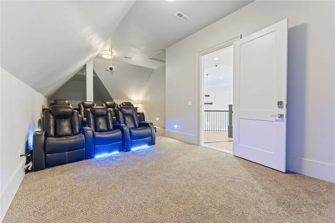
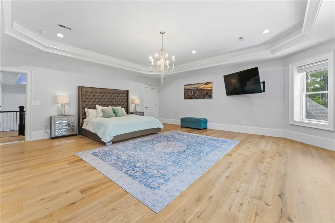
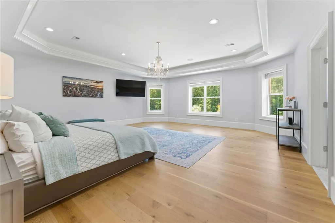
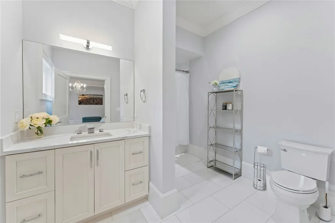
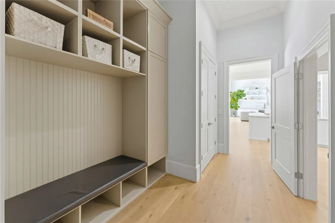
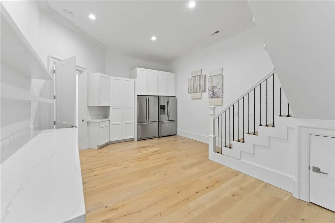
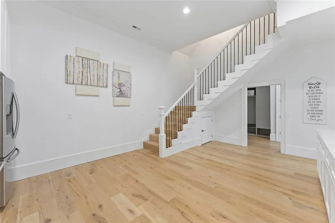
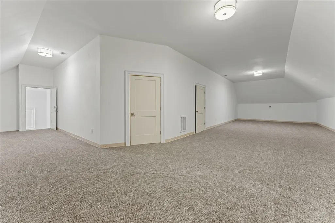
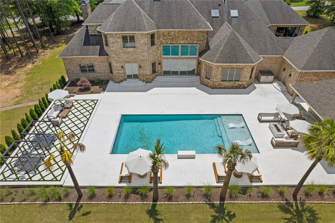
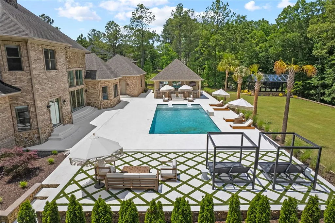
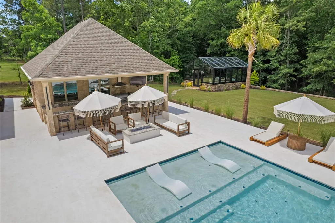
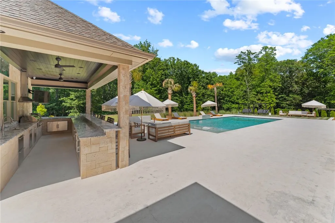
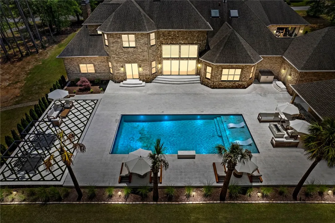
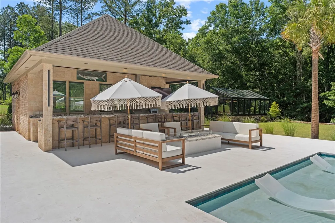
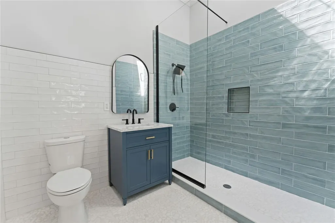
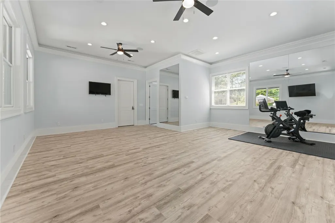
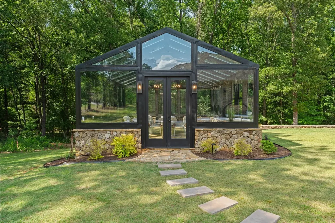
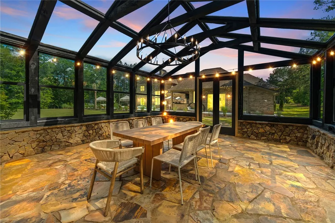
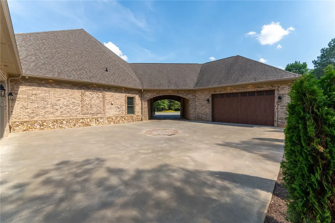
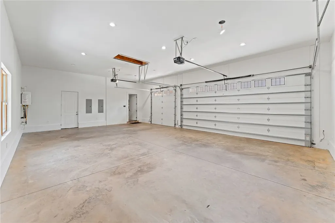
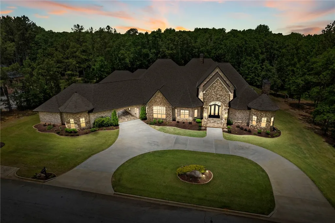
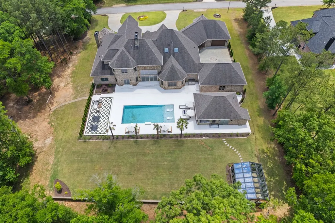
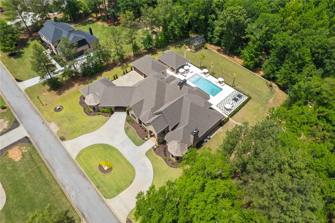
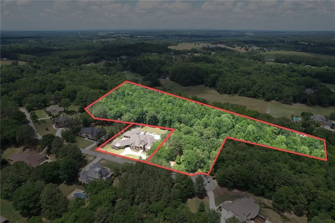
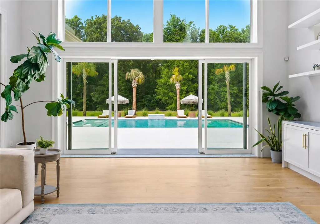
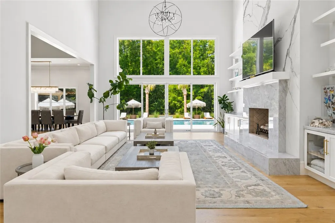
Experience extraordinary craftsmanship and luxury living in this stunning custom-built estate situated on a generous .93 acre lot. Built in 2020, this 10,500 sq. ft. masterpiece offers 5 bedrooms, 4 full bathrooms, and 1 half bathroom in the main residence, plus an additional full bathroom in the detached pool house. Exceptional construction quality and luxury finishes throughout make this property truly one of a kind. This property also comes with the opportunity to purchase an additional 6.37 acres. Designed with full ICF (Insulated Concrete Form) construction, the home features an 6-inch poured concrete core reinforced with rebar and surrounded by interior and exterior foam insulation, delivering superior strength, efficiency, and an impressive R-value estimated between 35-50. Interior features include engineered hardwood flooring, marble and porcelain tile, integrated whole-home speaker system, security camera system, high-end Pella aluminum-clad wood insulated windows and doors, and two wood-burning fireplaces that can be converted to gas. A truly exceptional design feature throughout the home is the intentional selection of rare stone surfaces and countertops. Each countertop in the kitchens, bathrooms, pool room, and outdoor entertaining spaces was individually selected and uniquely designed so that no two spaces duplicate one another, a rare level of customization that sets this estate apart from other luxury homes. The outdoor living experience is truly resort-style with a 25x45 gunite pool featuring a waterfall, automatic electric cover, gas heater, lighting system, expansive Baja shelf, and fittings for in-water tables and umbrellas. The detached pool house offers an outdoor barbecue area, indoor workout room, and its own full bathroom for added convenience. Approximately 10,500 sq. ft. .93 acres 5 bedrooms 4 full bathrooms + 1 half bath in main home Additional full bathroom in detached pool house 6-car garage Built in 2020 Full ICF construction with superior insulation and efficiency Estimated R-value between 35-50 6-inch poured concrete reinforced core with rebar 2 HVAC systems Heated and cooled greenhouse with insulated double-pane glass Pella aluminum-clad wood insulated windows and doors Architectural shingles with tower featuring synthetic slate roof Open-cell spray foam insulation in rafters Integrated whole-home speaker system including hallways Security camera system Two wood-burning fireplaces convertible to gas Retractable chandeliers for easy maintenance LED soffit rope lighting Rare custom stone countertops uniquely selected for each room Natural stone and marble quartz windowsills Engineered hardwood, marble, and porcelain tile flooring Resort-style 25x45 gunite pool with waterfall Remote-controlled pool features with automatic electric cover Gas pool heater and lighting system Large Baja shelf with fittings for in-water tables and umbrellas Travertine shellstone natural tile pool decking Outdoor kitchen with: 6-burner high-temperature gas grill Wood-smoking tray 1200-degree steak oven Drink cooler and storage drawers Gas fire pit Detached pool house with workout room Fully equipped bunker/nuclear shelter with: HEPA filtration system Under-floor food and water storage Built-in bunkbeds Gutter leak protection system installed A truly one-of-a-kind luxury estate blending innovation, efficiency, security, and resort-style amenities into an unforgettable private retreat. **Many of the home’s furnishings, including the poolside furniture, may be purchase separately, offering a turnkey opportunity for the next owner.** An additional 6.37 acre lot is available for additional privacy. This exceptional property its listed below is recent appraised value.
| Elementary School | Middle School | High School |
|---|---|---|
| Midway Elem Elementary School | Glenview Middle Middle School | Tl Hanna High High School |
| Price History | |
|---|---|
| 6/3/2026 | Listed $4,250,000 |
| 6/27/2026 | 12$3,750,000 |
| 7/25/2026 | 7$3,500,000 |
| 8/25/2026 | 3$3,400,000 |
General Features
| Sewer | Septic Tank |
|---|---|
| Heating | Central,Electric,Gas,Heat Pump,Multiple Heating Units |
| Cooling | Central Air,Electric,Forced Air,Zoned |
| Utilities | Cable Available,Underground Utilities |
| Roof | Architectural,Shingle |
| Appliances | Built-In Oven,Double Oven,Dryer,Dishwasher,Freezer,Gas Cooktop,Disposal,Gas Water Heater,Multiple Water Heaters,Microwave,Refrigerator,Trash Compactor,Tankless Water Heater,Wine Cooler,Washer |
| HOA Fee | 700 |
| Garage Spaces | 4 |
| Patio/Porch Features | Patio |
| Architectural Style | Other,See Remarks |
| Pool Features | In Ground |
| Security Features | Security System Owned,Smoke Detector(s) |
| Construction Materials | Brick,Stone |
| Year Built | 2020 |
| Stories Count | 2 |
| Levels | Two |
| Property Subtype | Single Family Residence |
| Tax Year | 2025 |
| Accessibility | Low Threshold Shower |
| Assoc Fee Paid Per | Annually |
| County | Anderson |
| Property Type | Residential |
| HOA | true |
| Subdivision Name | Bella |
| Garage Y/N | true |
| Other Structures | Greenhouse |
| Total Rooms | 14 |
| Full Baths | 5 |
| Status | Active |
| Directions | From US-29 in Belton, turn onto SC-20 toward downtown. Turn into the neighborhood on Clock Tower Ct—continue straight to 27 Clock Tower Ct, on your left near the cul-de-sac. |
| High School | Tl Hanna High |
| City | Belton |
| MLS Area | 108-Anderson County,SC |
| Lot Size Units | Acres |
| Elementary School | Midway Elem |
| Year Built Details | 6-10 Years |
| Middle/Junior High School | Glenview Middle |
| Lease Considered Y/N | false |
| Virtual Tour | https://listings.n7th.com/videos/019e5032-b133-7234-a589-a89c12a636b2 |
| Standard Status | Active |
| TaxOtherAnnualAssessmentAmount | 6538 |
| Property Sub Type Additional | Single Family Residence |
| PostalCity | Belton |
Interior Features
| Interior Amenities | Wet Bar,Bookcases,Built-in Features,Bathtub,Cathedral Ceiling(s),Dressing Area,Dual Sinks,Entrance Foyer,Fireplace,Granite Counters,Garden Tub/Roman Tub,High Ceilings,Jetted Tub,Bath in Primary Bedroom,Main Level Primary,Other,Quartz Counters,See Remarks,Smooth Ceilings,Skylights,Separate Shower |
|---|---|
| Basement | None |
| Flooring | Carpet,Ceramic Tile,Hardwood,Marble |
| Fireplace Features | Gas,Gas Log,Multiple,Option |
| Basement (Y/N) | false |
| Air Conditioning Y/N | true |
| Heating Y/N | true |
| Window Features | Blinds,Insulated Windows,Vinyl |
| Fireplace Y/N | true |
| Half Baths | 1 |
| Laundry Features | Electric Dryer Hookup,Sink |
| Total Bedrooms | 5 |
| Room Type | Bonus Room,Laundry,Media Room,Other |
| Main Level Bedrooms | 4 |
| Main Level Bathrooms | 4 |
| Total Baths | 6 |
Exterior Features
| Exterior Amenities | Gas Grill,Sprinkler/Irrigation,Outdoor Kitchen,Pool,Patio |
|---|---|
| Parking Features | Driveway,Garage Door Opener |
| Lot Features | Level,Outside City Limits,Subdivision,Stream/Creek,Trees,Wooded |
| Water Source | Public |
| Lot Size Area | 0.93 |
| Foundation Details | Slab |
| Building Area Total | 10500 |
| Lot Size Acres | 0.93 |
| Waterfront Y/N | false |
Amenities
- Foreclosure
- Views
- Short Sale
- New Construction
- Adult 55+
- Lease To Own
- No HOA Fees
- Furnished
- Primary On Main
- Air Conditioning
- Seller Finance
- Green
- Fixer Upper
- Horse
- Golf
- Fireplace
- Deck
- Garage
- Basement
- Pool
Property vs Single Family Average in 29627
Price
Year Built
 Canopy MLS® Copyright ©2026 All rights reserved.
 © 2026 The data relating to real estate for sale on this web site comes in part from the Western Upstate Association of REALTORS®, Inc. or Western Upstate Multiple Lisitngs Services of South Carolina, Inc. This information is deemed reliable, but not guaranteed. Neither, the Western Upstate Association of REALTORS®, Inc. or Western Upstate Multiple Listing Service of South Carolina, Inc., nor the listing broker, nor their agents or subagents are responsible for the accuracy of the information.
 Information deemed reliable but not guaranteed.
Property information provided courtesy of the Internet Exchange Program of the Greenville Association of Realtors.
The information being provided is for consumers personal, non-commercial use and may not be used for any purpose other than to identify prospective properties consumers may be interested in purchasing.
Data is updated as of September 9, 2026 3:17 PM UTC
Information deemed reliable but not guaranteed.
Property information provided courtesy of the Internet Exchange Program of the Greenville Association of Realtors.
The information being provided is for consumers personal, non-commercial use and may not be used for any purpose other than to identify prospective properties consumers may be interested in purchasing.
Data is updated as of September 9, 2026 3:17 PM UTC
 Spartanburg Association of REALTORS® All information deemed reliable but not guaranteed. All properties are subject to prior sale, change or withdrawal. Neither listing broker(s) or information provider(s) shall be responsible for any typographical errors, misinformation, misprints and shall be held totally harmless. Listing(s) information is provided for consumer's personal, non-commercial use and may not be used for any purpose other than to identify prospective properties consumers may be
