





Address
307 Intrepid Court, Greer, SC
Price
$ 219,900
Property Attributes
- ID#1604280
- TypeTownhouse
- Listing Status Active
- CountyGreenville
- CityGreer
- Area022
- NeighborhoodLismore Village
- Zip29650
- StyleTraditional
- Year Built2008
- Taxes$ 990
- Price$ 219,900
- Bedrooms2
- Full Bathrooms2
- Half Bathrooms1
- Lot Size0.02 Acres
Data Source:
Greater Greenville MLS (GGMLS)
Property Description
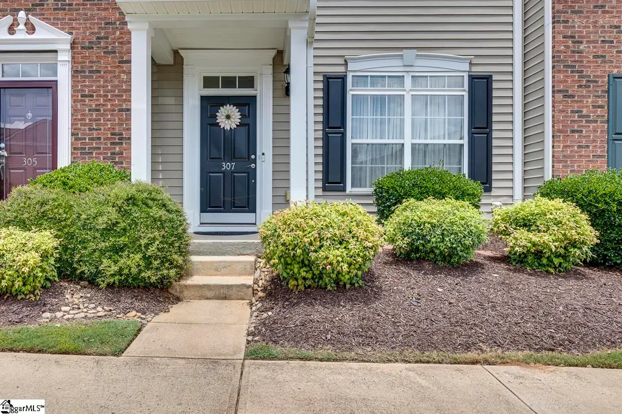
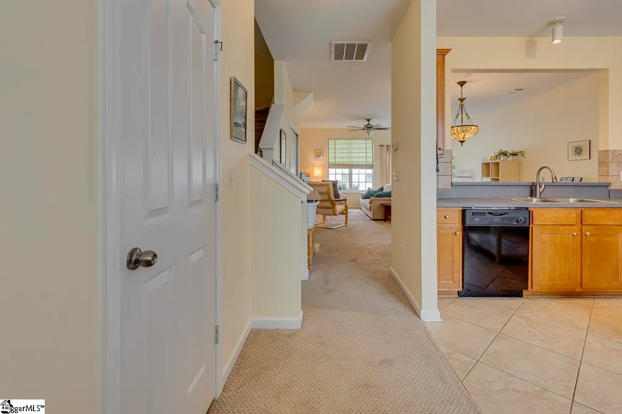
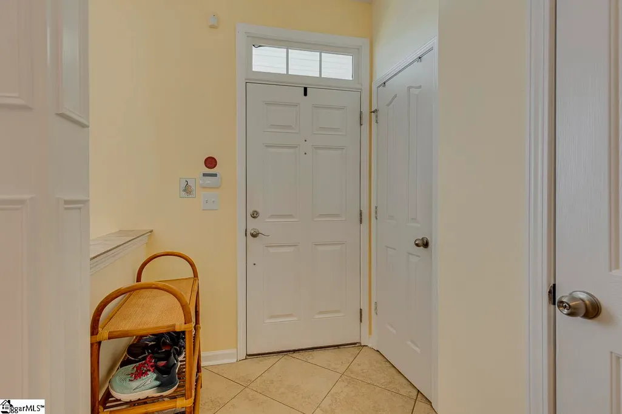
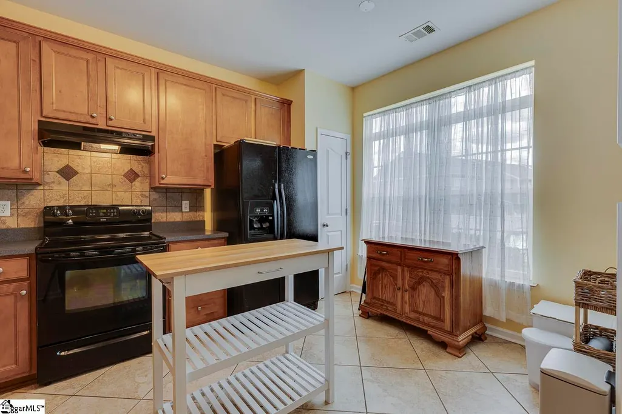
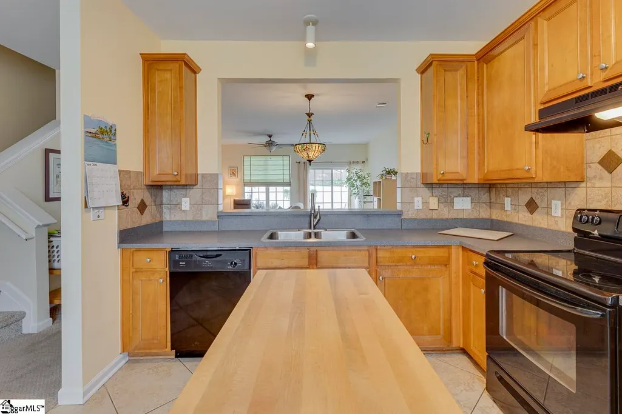
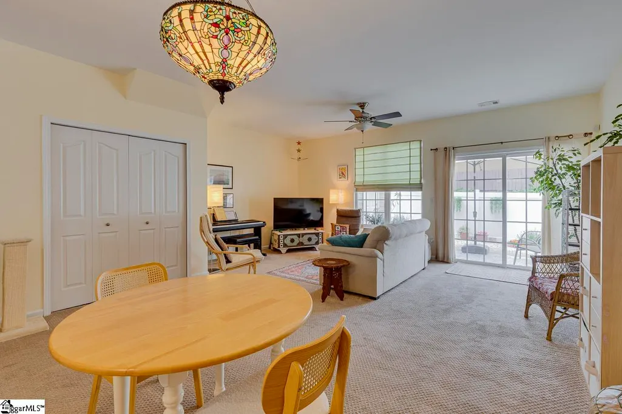
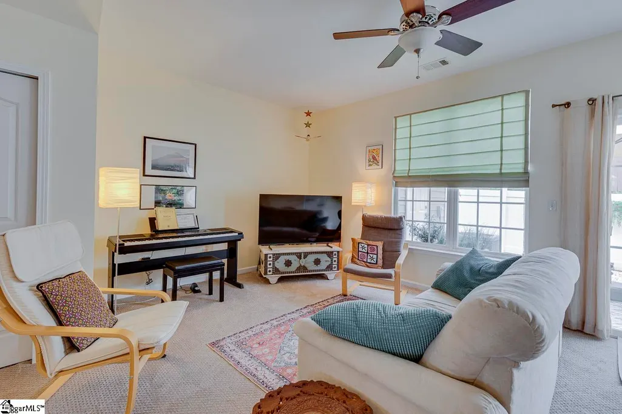
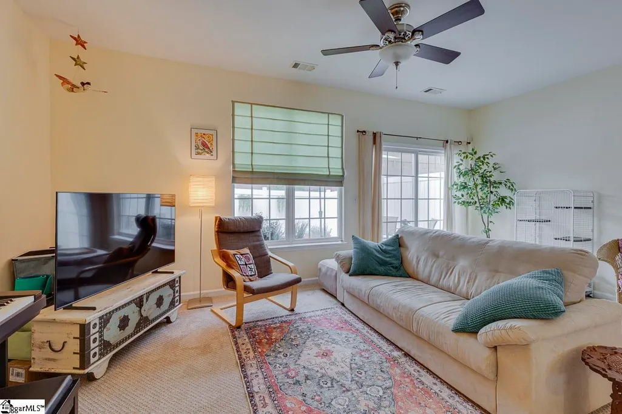
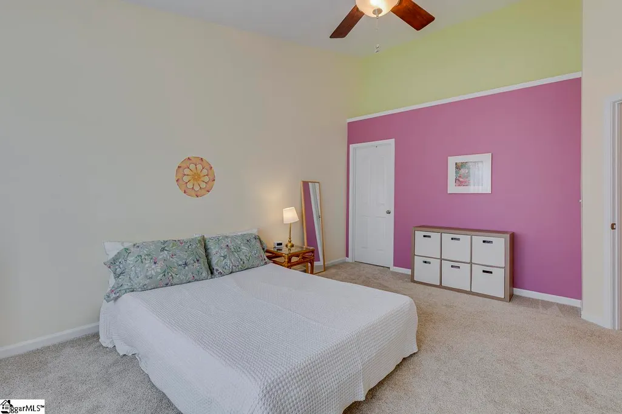
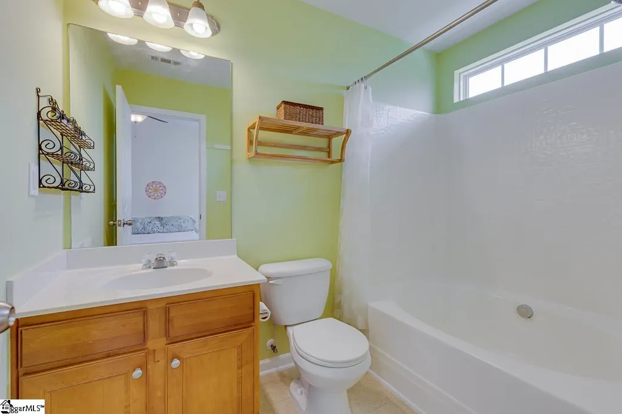
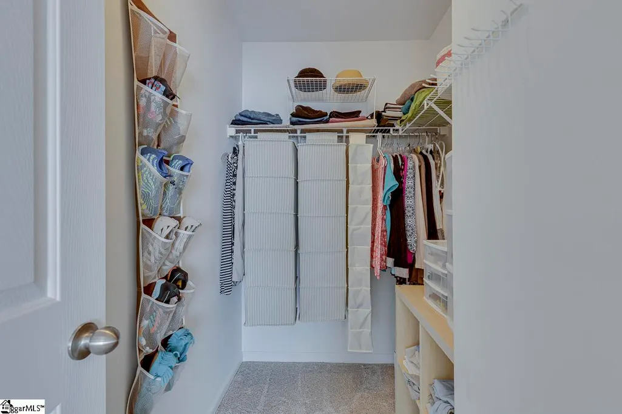
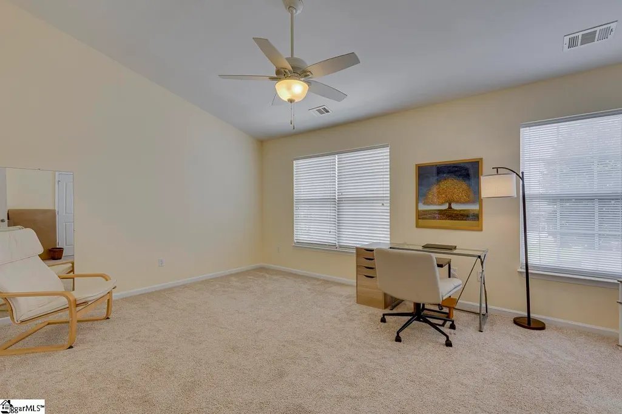
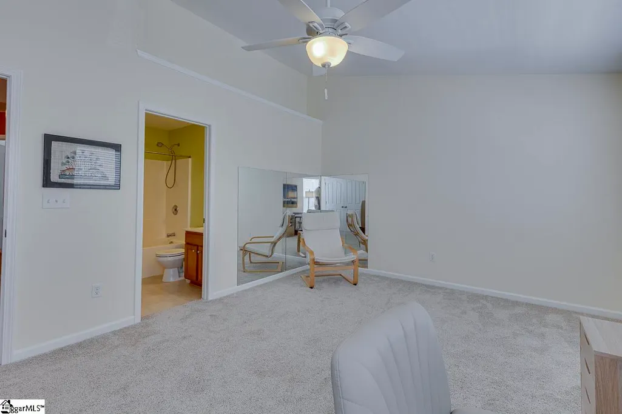
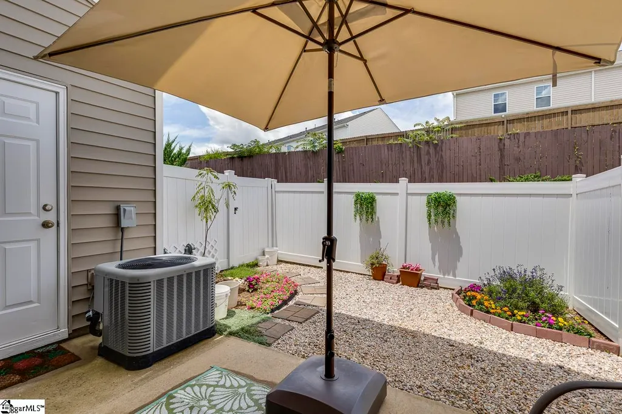
Welcome to 307 Intrepid Court in Lismore Village, where everyday living feels simple and well arranged. This two-bedroom, two-and-a-half-bath townhome creates a comfortable balance of convenience and functionality in a location convenient to major amenities. Step inside to a welcoming foyer where the home unfolds naturally around you. The kitchen sits just off the entry, while a hall closet and nearby half bath add practical touches for daily living and guests. Straight ahead, the space opens into a bright and spacious living and dining area designed with easy sightlines and a connected feel. Sliding glass doors bring in natural light and extend the living space outdoors to a patio and fenced backyard with extra storage closet, creating a private spot for morning coffee, quiet evenings, or time with pets. Upstairs, both bedrooms feature the privacy of their own full bathrooms. The primary suite feels especially spacious and airy, with dual closets providing valuable extra storage. The second bedroom is generously sized with its own en-suite bath, creating flexibility for guests, multi-generational living arrangements, or a comfortable work-from-home setup. Community amenities include sidewalks, maintained common areas, and lawn care. Conveniently located near Highway 14, Pelham Road shopping and dining, Taylors, and I-85, this home places everyday conveniences within easy reach. Closing must occur after September 21st.
| Elementary School | Middle School | High School |
|---|---|---|
| Brushy Creek Elementary School | Riverside Middle School | Riverside High School |
| Price History | |
|---|---|
| 9/19/2026 | Listed $219,900 |
General Features
| Sewer | Public Sewer |
|---|---|
| Utilities | Cable Available |
| HOA Fee | 167 |
| Topography | Level |
| Property Subtype | Townhouse |
| Tax Year | 2025 |
| Community Features | Common Areas,Sidewalks,Lawn Maintenance |
| Assoc Fee Paid Per | Monthly |
| County | Greenville |
| Property Type | Residential |
| HOA | true |
| Subdivision Name | Lismore Village |
| Garage Y/N | false |
| Status | Active |
| Directions | From I-385N, take Exit 39 onto Haywood Rd. Turn Right. Go 1.4mi. Right on E. North St. Go 1.3mi. Continue on Old Spartanburg Rd. Go 1.2mi. Continue onto Brushy Creek. Go 2.4mi. Right on Suber Rd. Go 0.5mi. Left on Swade Way. Right on Intrepid Ct. |
| High School | Riverside |
| City | Greer |
| MLS Area | 022 |
| Lot Size Units | Square Feet |
| Lot Size Square Feet | 871.2 |
| Elementary School | Brushy Creek |
| Tax Annual Amount | 990.97 |
| Middle/Junior High School | Riverside |
| Building Area Units | Square Feet |
| Living Area Units | Square Feet |
| Standard Status | Active |
| Gas Y/N | Greer CPW |
| Pets Allowed | Yes |
| Heating | Forced Air,Natural Gas |
| Cooling | Central Air,Electric |
| Roof | Composition |
| Construction Materials | Vinyl Siding |
| Property Condition | 11-20 |
| Appliances | Dishwasher,Disposal,Dryer,Washer,Range,Electric Water Heater |
| Association Fee Includes | Common Area Ins.,Insurance,Maintenance Grounds,Trash,By-Laws,Yard Irrigation |
| Patio/Porch Features | Patio,Front Porch |
| Architectural Style | Traditional |
| Stories Count | 2 |
| Levels | Two |
| Full Baths | 2 |
| Year Built | 2008 |
| Disclosures | Seller Disclosure |
| Accessibility | Attic Stairs Disappearing |
| Builder Name | Eastwood Homes |
Interior Features
| Air Conditioning Y/N | true |
|---|---|
| Heating Y/N | true |
| Fireplace Y/N | true |
| Below Grade Finished Area Unit Type | Square Feet |
| Flooring | Carpet,Ceramic Tile |
| Total Baths | 3 |
| Interior Amenities | Ceiling Fan(s),Ceiling Smooth,Open Floorplan,Laminate Counters,Pantry |
| Basement | None |
| Total Fireplaces | 1 |
| Fireplace Features | None |
| Half Baths | 1 |
| Laundry Features | 1st Floor,Laundry Closet |
| Total Bedrooms | 2 |
| Kitchen Area | 132 |
| Kitchen Length | 12 |
| Kitchen Width | 11 |
| Primary on Main | 192 |
| Second Bedroom Length | 16 |
| Second Bedroom Width | 12 |
| Living Room Area | 238 |
| Living Room Length | 17 |
| Living Room Width | 14 |
| Primary Bedroom Area | 256 |
| Primary Bedroom Length | 16 |
| Primary Bedroom Width | 16 |
| Dining Room Area | 11 |
| Dining Room Width | 9 |
| Dining Room Area | 99 |
| Window Features | Tilt Out Windows,Vinyl/Aluminum Trim,Insulated Windows |
| Second Bedroom Level | Second |
Exterior Features
| Water Source | Public |
|---|---|
| Lot Size Area | 871.2 |
| Lot Size Acres | 0.02 |
| Fencing | Fenced |
| Parking Features | None,Asphalt,Assigned |
| Foundation Details | Slab |
Amenities
- Foreclosure
- Views
- Short Sale
- New Construction
- Adult 55+
- Lease To Own
- No HOA Fees
- Furnished
- Pets
- Primary On Main
- Air Conditioning
- Seller Finance
- Green
- Fixer Upper
- Horse
- Golf
- Fireplace
- Deck
- Garage
- Basement
- Pool
Property vs Townhouse Average in 29650
Price
Taxes
Year Built
 Canopy MLS® Copyright ©2026 All rights reserved.
 © 2026 The data relating to real estate for sale on this web site comes in part from the Western Upstate Association of REALTORS®, Inc. or Western Upstate Multiple Lisitngs Services of South Carolina, Inc. This information is deemed reliable, but not guaranteed. Neither, the Western Upstate Association of REALTORS®, Inc. or Western Upstate Multiple Listing Service of South Carolina, Inc., nor the listing broker, nor their agents or subagents are responsible for the accuracy of the information.
 Information deemed reliable but not guaranteed.
Property information provided courtesy of the Internet Exchange Program of the Greenville Association of Realtors.
The information being provided is for consumers personal, non-commercial use and may not be used for any purpose other than to identify prospective properties consumers may be interested in purchasing.
Data is updated as of September 21, 2026 7:24 PM UTC
Information deemed reliable but not guaranteed.
Property information provided courtesy of the Internet Exchange Program of the Greenville Association of Realtors.
The information being provided is for consumers personal, non-commercial use and may not be used for any purpose other than to identify prospective properties consumers may be interested in purchasing.
Data is updated as of September 21, 2026 7:24 PM UTC
 Spartanburg Association of REALTORS® All information deemed reliable but not guaranteed. All properties are subject to prior sale, change or withdrawal. Neither listing broker(s) or information provider(s) shall be responsible for any typographical errors, misinformation, misprints and shall be held totally harmless. Listing(s) information is provided for consumer's personal, non-commercial use and may not be used for any purpose other than to identify prospective properties consumers may be
