


Address
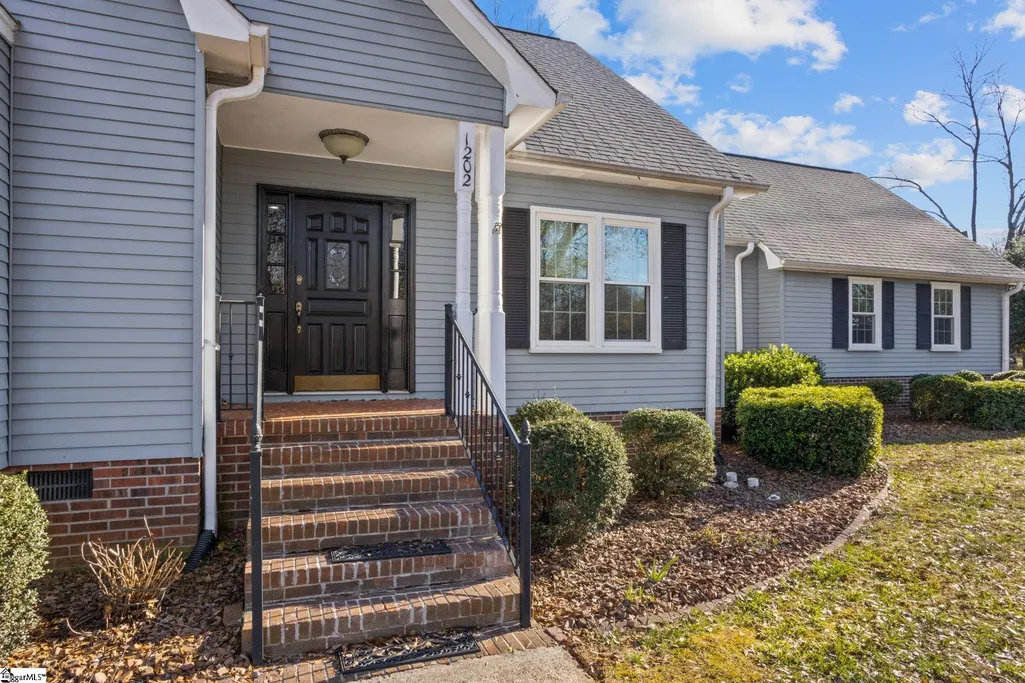
1202 Plantation Drive, Simpsonville, SC
Price
$ 440,000
Property Attributes
- ID#1604210
- TypeSingle Family
- Listing Status Active
- CountyGreenville
- CitySimpsonville
- Area032
- NeighborhoodHolly Tree Plantation
- Zip29681-4723
- StyleCape Cod, Traditional
- Year Built1980
- Taxes$ 1063
- Price$ 440,000
- Bedrooms4
- Full Bathrooms2
- Half Bathrooms1
- Lot Size0.44 Acres
Data Source:
Greater Greenville MLS (GGMLS)
Property Description
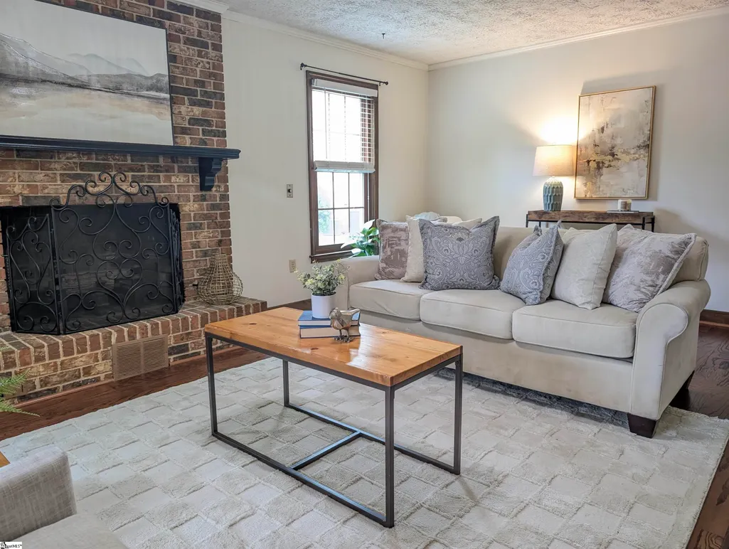
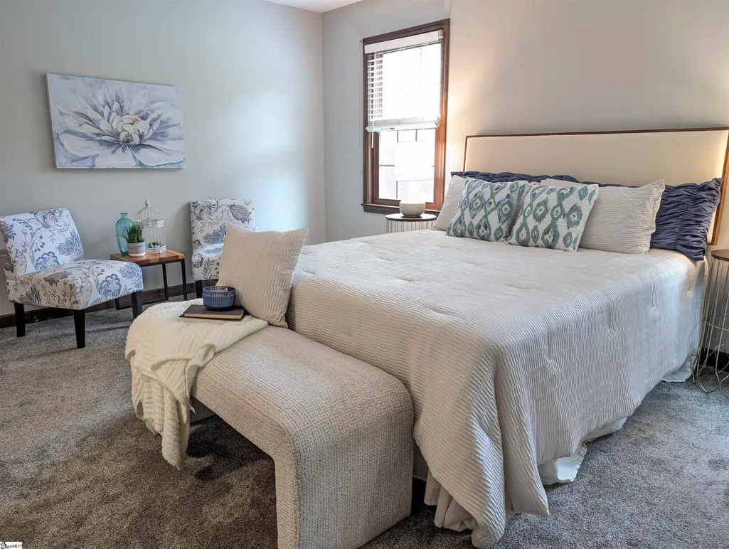
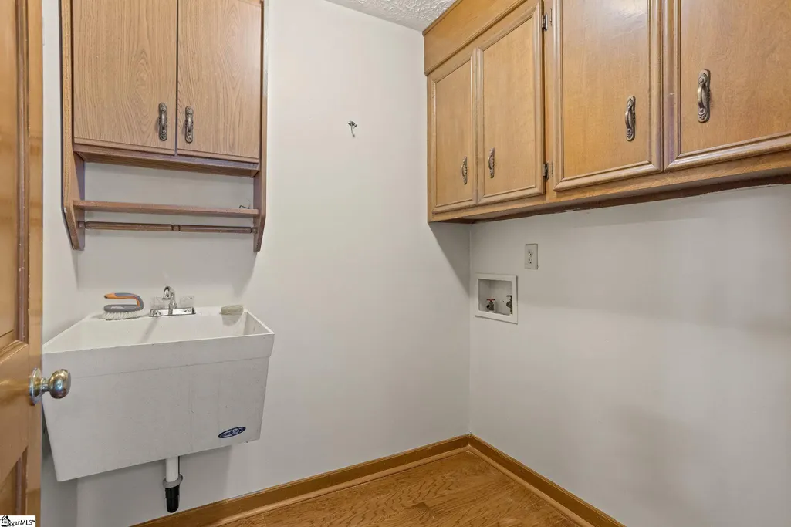
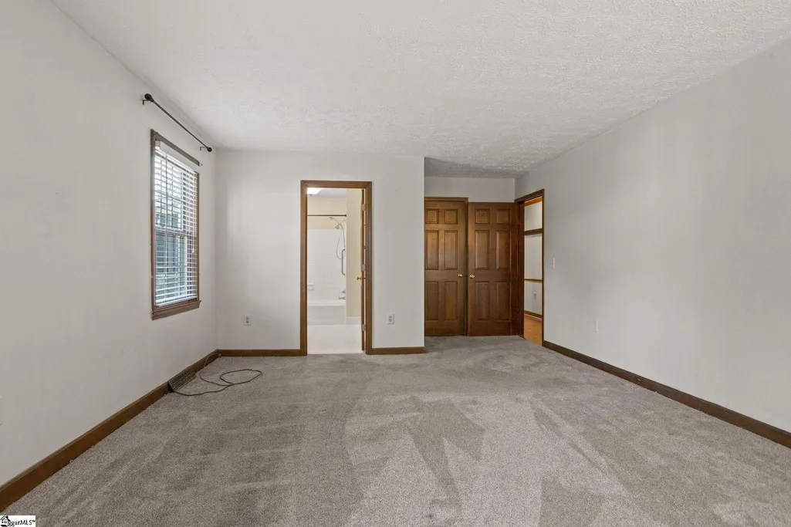
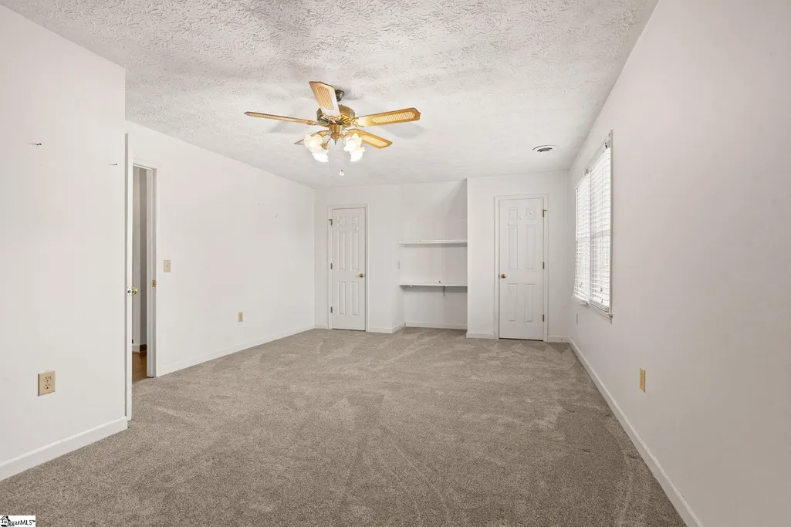
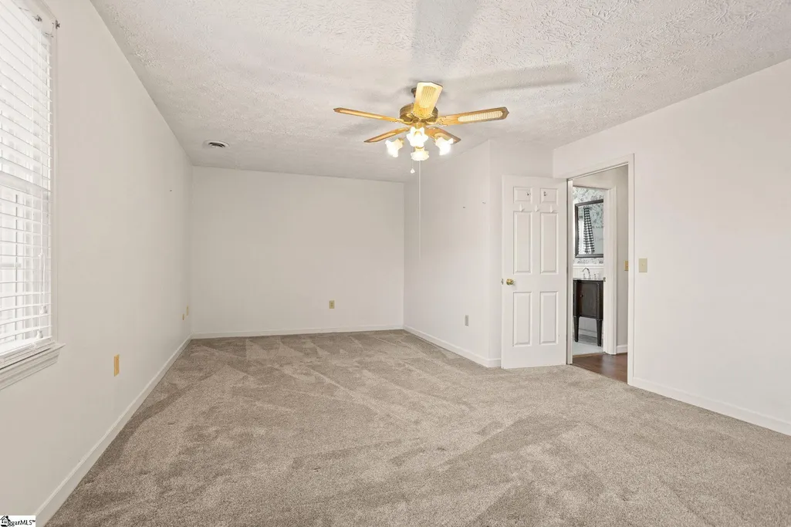
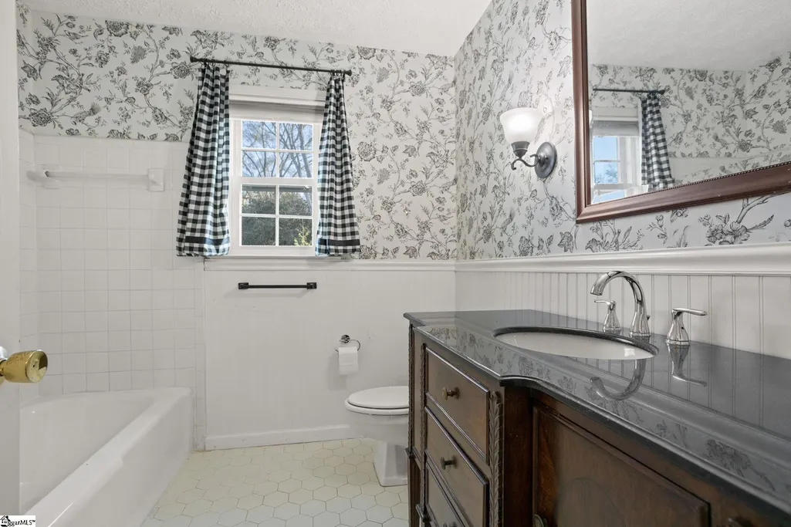
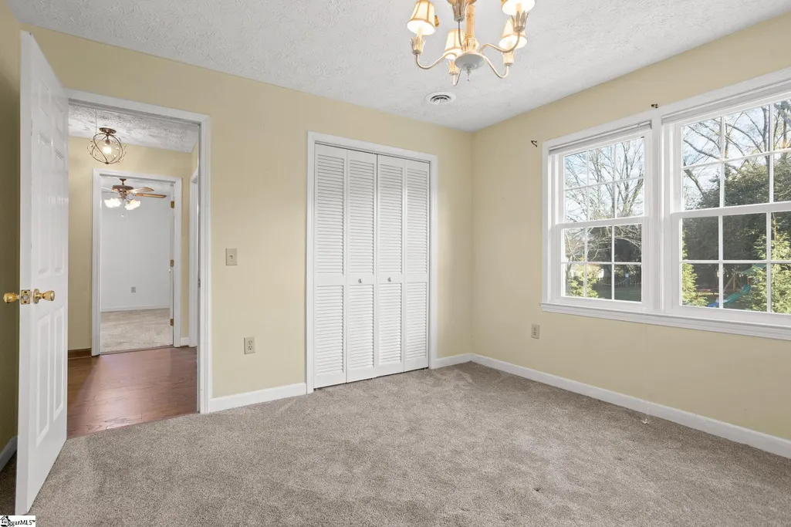
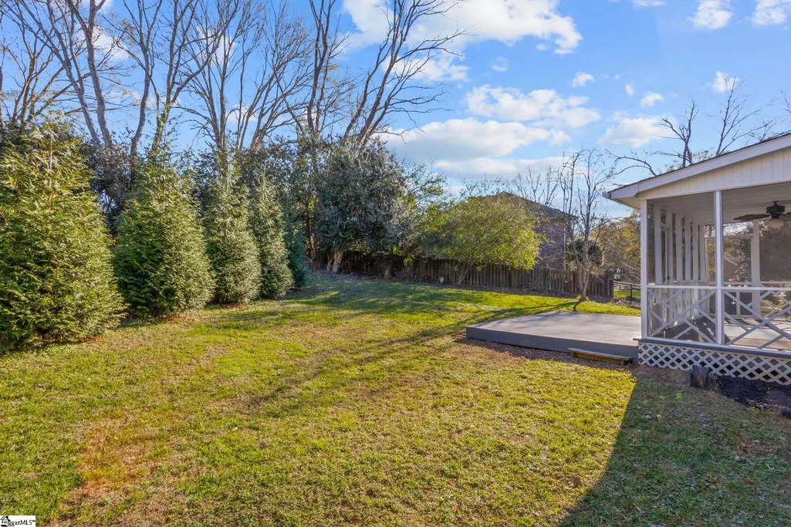
BACK ON THE MARKET and ready to go!! Inspections, Repairs & Appraisal were good! Welcome to 1202 Plantation Drive. This custom-built home was constructed on a desirable corner lot within the highly sought after Holly Tree Plantation community. Experience the epitome of Southern living with mature, tree-lined streets and access to country club amenities surrounding your every need. This prime location is also nestled close to award-winning schools, fine shops, and excellent restaurants. This meticulously maintained home boasts of a versatile 4-bedroom, 2.5-bath layout, featuring the primary bedroom conveniently located on the main floor. The heart of the home is a large great room anchored by a cozy wood-burning fireplace, a large dining room that flows seamlessly into the large kitchen and bright breakfast room. A practical main-floor laundry room includes a gas dryer hook-up and a splash sink. Upstairs, you'll find two additional spacious bedrooms, a full bath, and a huge bonus room that can easily serve as a fourth bedroom, playroom, or home office. The home sits on a level, 0.44-acre corner lot, offering a wonderful outdoor space complete with an aluminum fenced-in backyard and a large, relaxing screened-in porch. The attached car garage features a newly finished fleck-painted floor covering, adding to the home’s appeal. Don't miss the opportunity to own a custom gem in one of Simpsonville's most prestigious communities!
| Elementary School | Middle School | High School |
|---|---|---|
| Bethel Elementary School | Hillcrest Middle School | Mauldin High School |
| Price History | |
|---|---|
| 9/18/2026 | Listed $440,000 |
General Features
| Sewer | Public Sewer |
|---|---|
| Utilities | Underground Utilities,Cable Available |
| HOA Fee | 220 |
| Topography | Level |
| Property Subtype | Single Family Residence |
| Tax Year | 2025 |
| Community Features | Street Lights |
| Assoc Fee Paid Per | Annually |
| County | Greenville |
| Property Type | Residential |
| HOA | true |
| Attached Garage | true |
| Subdivision Name | Holly Tree Plantation |
| Garage Y/N | true |
| Status | Active |
| Directions | Highway 14 towards Simpsonville; Turn onto Plantation Drive and continue until you see 1202 Plantation Drive on your right. |
| High School | Mauldin |
| City | Simpsonville |
| MLS Area | 032 |
| Lot Size Units | Square Feet |
| Lot Size Square Feet | 19166.4 |
| Elementary School | Bethel |
| Tax Annual Amount | 1063.87 |
| Middle/Junior High School | Hillcrest |
| Building Area Units | Square Feet |
| Living Area Units | Square Feet |
| Standard Status | Active |
| Tax Lot | 31 |
| Zoning | R-15 |
| Gas Y/N | PIEDMONT |
| Heating | Electric,Natural Gas,Heat Pump |
| Cooling | Electric,Heat Pump |
| Roof | Architectural |
| Construction Materials | Aluminum Siding |
| Property Condition | 31-50 |
| Appliances | Cooktop,Dishwasher,Disposal,Self Cleaning Oven,Oven,Refrigerator,Electric Cooktop,Electric Oven,Microwave,Gas Water Heater |
| Garage Spaces | 2 |
| Association Fee Includes | Common Area Ins.,Electricity,Street Lights,By-Laws |
| Patio/Porch Features | Screened,Deck,Front Porch |
| Architectural Style | Cape Cod,Traditional |
| Stories Count | 2 |
| Levels | Two |
| Full Baths | 2 |
| Year Built | 1980 |
| Disclosures | Seller Disclosure |
| Accessibility | Attic Stairs Disappearing |
Interior Features
| Air Conditioning Y/N | true |
|---|---|
| Heating Y/N | true |
| Fireplace Y/N | true |
| Below Grade Finished Area Unit Type | Square Feet |
| Flooring | Carpet,Wood |
| Total Baths | 3 |
| Interior Amenities | Bookcases,Ceiling Fan(s),Ceiling Blown,Granite Counters,Pantry |
| Basement | None |
| Total Fireplaces | 1 |
| Fireplace Features | Wood Burning,Masonry |
| Half Baths | 1 |
| Laundry Features | Sink,1st Floor,Walk-in,Gas Dryer Hookup,Electric Dryer Hookup,Washer Hookup,Laundry Room |
| Total Bedrooms | 4 |
| Main Level Bedrooms | 1 |
| Main Level Bathrooms | 1 |
| Kitchen Area | 156 |
| Kitchen Length | 13 |
| Kitchen Width | 12 |
| Primary on Main | 132 |
| Second Bedroom Length | 12 |
| Second Bedroom Width | 11 |
| Bedroom 3 Area | 132 |
| Bedroom 3 Length | 12 |
| Bedroom 3 Width | 11 |
| Bedroom 4 Area | 312 |
| Bedroom 4 Length | 24 |
| Bedroom 4 Width | 13 |
| Primary Bedroom Area | 221 |
| Primary Bedroom Length | 17 |
| Primary Bedroom Width | 13 |
| Dining Room Area | 13 |
| Dining Room Width | 12 |
| Dining Room Area | 156 |
| Window Features | Tilt Out Windows,Vinyl/Aluminum Trim,Insulated Windows |
| Bedroom 3 Level | Second |
| Second Bedroom Level | Second |
| Family Room Area | 299 |
| Family Room Length | 23 |
| Family Room Width | 13 |
Exterior Features
| Lot Features | 1/2 Acre or Less,Corner Lot,Few Trees,Sprklr In Grnd-Full Yard |
|---|---|
| Water Source | Public |
| Lot Size Area | 19166.4 |
| Lot Size Acres | 0.44 |
| Lot Dimensions | x x x x x |
| Total Parking | 2 |
| Fencing | Fenced |
| Parking Features | Attached,Concrete,Garage Door Opener,Side/Rear Entry,Driveway |
| Foundation Details | Crawl Space |
| Covered Spaces | 2 |
| Exterior Amenities | Satellite Dish |
| Other Equipment | Satellite Dish |
Amenities
- Foreclosure
- Views
- Short Sale
- New Construction
- Adult 55+
- Lease To Own
- No HOA Fees
- Furnished
- Primary On Main
- Air Conditioning
- Seller Finance
- Green
- Fixer Upper
- Horse
- Golf
- Fireplace
- Deck
- Garage
- Basement
- Pool
 Canopy MLS® Copyright ©2026 All rights reserved.
 © 2026 The data relating to real estate for sale on this web site comes in part from the Western Upstate Association of REALTORS®, Inc. or Western Upstate Multiple Lisitngs Services of South Carolina, Inc. This information is deemed reliable, but not guaranteed. Neither, the Western Upstate Association of REALTORS®, Inc. or Western Upstate Multiple Listing Service of South Carolina, Inc., nor the listing broker, nor their agents or subagents are responsible for the accuracy of the information.
 Information deemed reliable but not guaranteed.
Property information provided courtesy of the Internet Exchange Program of the Greenville Association of Realtors.
The information being provided is for consumers personal, non-commercial use and may not be used for any purpose other than to identify prospective properties consumers may be interested in purchasing.
Data is updated as of September 21, 2026 7:24 PM UTC
Information deemed reliable but not guaranteed.
Property information provided courtesy of the Internet Exchange Program of the Greenville Association of Realtors.
The information being provided is for consumers personal, non-commercial use and may not be used for any purpose other than to identify prospective properties consumers may be interested in purchasing.
Data is updated as of September 21, 2026 7:24 PM UTC
 Spartanburg Association of REALTORS® All information deemed reliable but not guaranteed. All properties are subject to prior sale, change or withdrawal. Neither listing broker(s) or information provider(s) shall be responsible for any typographical errors, misinformation, misprints and shall be held totally harmless. Listing(s) information is provided for consumer's personal, non-commercial use and may not be used for any purpose other than to identify prospective properties consumers may be
