



Address
156 Faulkner Circle, Greer, SC
Price
$ 354,900
Property Attributes
- ID#1603942
- TypeSingle Family
- Listing Status Active
- CountyGreenville
- CityGreer
- Area013
- NeighborhoodSummer Wood
- Zip29651
- StyleTraditional
- Year Built2004
- Taxes$ 3915
- Price$ 354,900
- Bedrooms4
- Full Bathrooms2
- Half Bathrooms1
- Lot Size0.47 Acres
Data Source:
Greater Greenville MLS (GGMLS)
Property Description

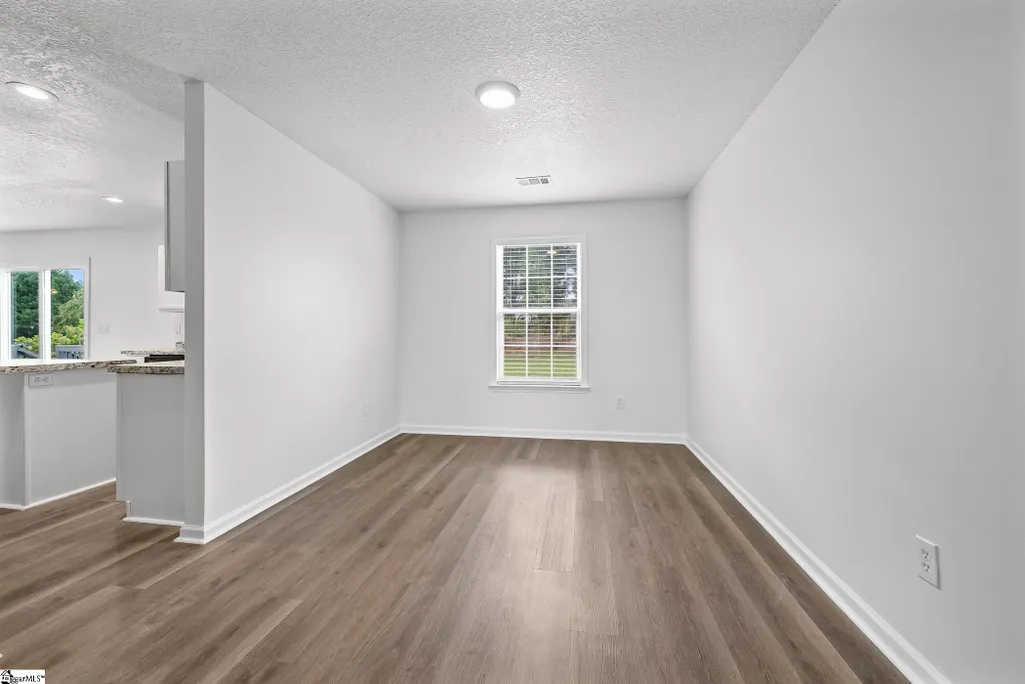
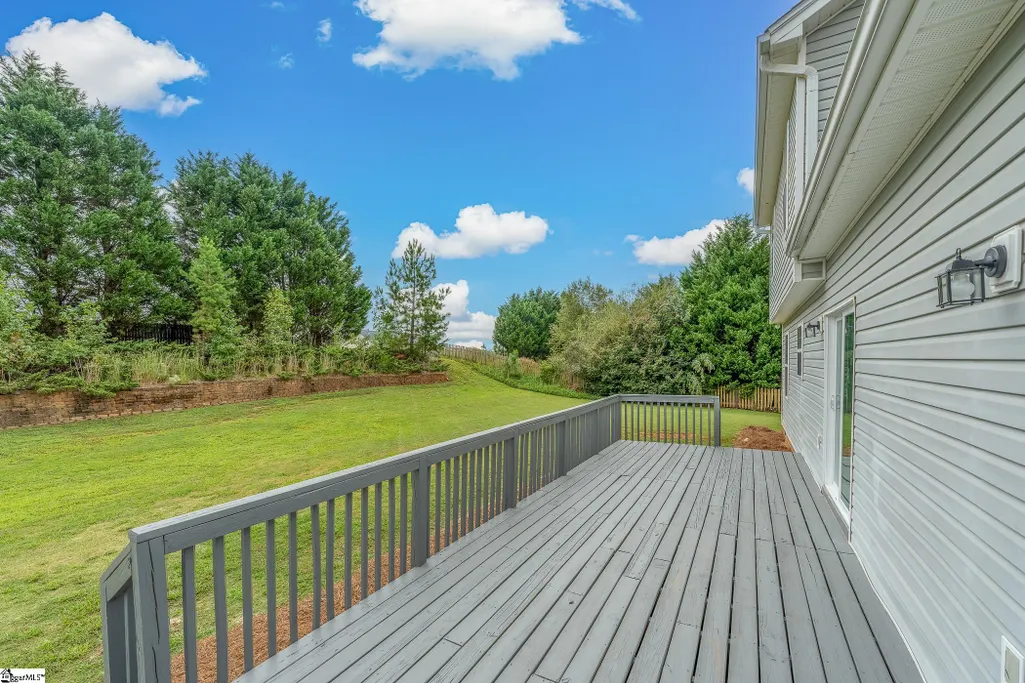
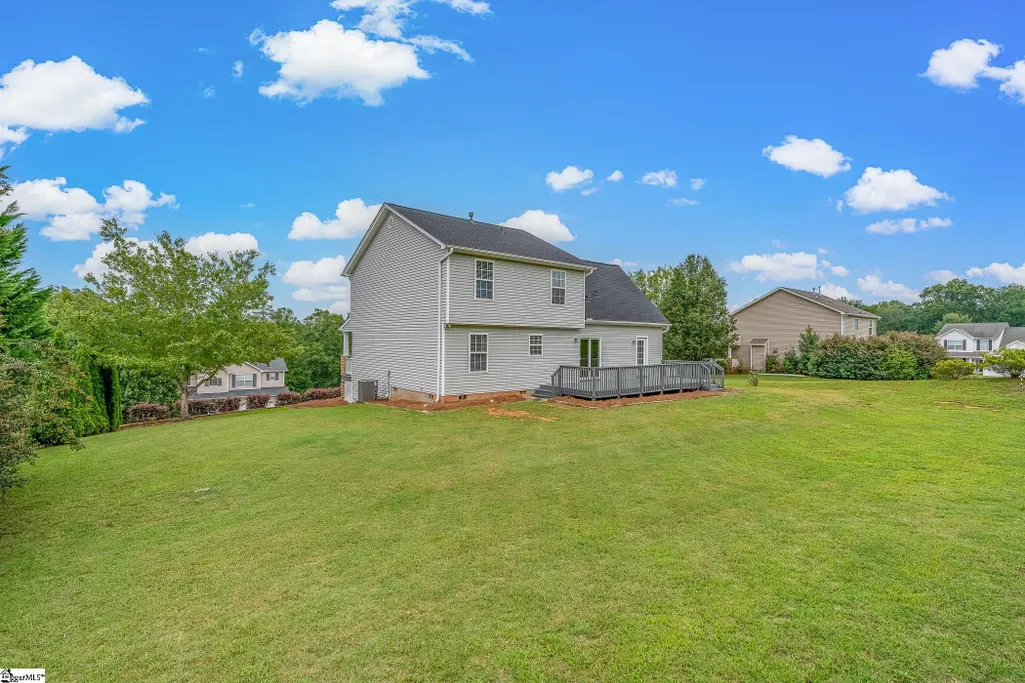
**Seller offering funds toward buyer closing costs, prepaid expenses, and/or interest rate buydown when using Seller’s preferred lender. Subject to lender approval, loan program restrictions, and terms outlined in the executed contract.** Tucked minutes from Downtown Greer and ideally positioned between Greenville and Spartanburg, 156 Faulkner Cir delivers a top-to-bottom refresh at an outstanding price! Perched on a nearly half-acre lot, the curb appeal alone will impress with stone retaining walls, fresh landscaping, new exterior lighting, freshly painted trim work and porches, and a welcoming front porch that sets the tone before you ever step inside. A new roof and a freshly finished Garage round out the exterior upgrades. Inside, the turn-of-the-century traditional floor plan opens with a Foyer that leads into a formal Living/Sitting Room and a separate Dining Room. Warm LVP flooring flows throughout the entire home. Every wall has been freshly painted, including vanities and cabinetry, and all new lighting and hardware finish the updated look. The Kitchen features a center island and a full appliance package and opens directly into a sunny Breakfast Nook. The Family Room anchors the main level with a gas log fireplace, certain to be the family’s gathering spot. The Laundry Room with a sink and a convenient Half Bath complete the first floor. Upstairs, the Owner's Suite offers a walk-in closet and a private bath with dual sinks, while three additional Bedrooms share a central Hall Bath. The fourth Bedroom features a vaulted ceiling and offers flexibility for a Bonus Room. A new sliding glass door opens to the huge Deck that overlooks a level backyard with enough space for playing and planting. With the HVAC and septic system serviced, and new smoke detectors installed, this home is truly move-in ready. Summer Wood's neighborhood pond and walking trail add appeal to your home base, and scenic drives to Caesars Head and Table Rock keep adventure close by. Call now to walk the property yourself!
| Elementary School | Middle School | High School |
|---|---|---|
| Skyland Elementary School | Greer Middle School | Greer High School |
| Price History | |
|---|---|
| 9/16/2026 | Listed $354,900 |
General Features
| Sewer | Septic Tank |
|---|---|
| Utilities | Underground Utilities |
| HOA Fee | 175 |
| Property Subtype | Single Family Residence |
| Tax Year | 2025 |
| Community Features | Street Lights,Neighborhood Lake/Pond,Walking Trails |
| Assoc Fee Paid Per | Annually |
| County | Greenville |
| Property Type | Residential |
| HOA | true |
| Attached Garage | true |
| Subdivision Name | Summer Wood |
| Garage Y/N | true |
| Status | Active |
| Directions | From Downtown Greer, take Main St across Wade Hampton Blvd. LT on N McElhaney Rd. RT into S/D on Rustcraft Dr. 2nd LT in Faulkner Cr. |
| High School | Greer |
| City | Greer |
| MLS Area | 013 |
| Lot Size Units | Square Feet |
| Lot Size Square Feet | 20473.2 |
| Elementary School | Skyland |
| Tax Annual Amount | 3915.35 |
| Middle/Junior High School | Greer |
| Building Area Units | Square Feet |
| Living Area Units | Square Feet |
| Standard Status | Active |
| Tax Lot | 19 |
| Gas Y/N | CPW |
| Heating | Forced Air |
| Cooling | Central Air |
| Roof | Architectural |
| Construction Materials | Vinyl Siding |
| Property Condition | 21-30 |
| Security Features | Smoke Detector(s) |
| Appliances | Dishwasher,Disposal,Refrigerator,Free-Standing Electric Range,Range,Microwave,Gas Water Heater |
| Garage Spaces | 2 |
| Association Fee Includes | Restrictive Covenants |
| Patio/Porch Features | Deck,Front Porch |
| Architectural Style | Traditional |
| Stories Count | 2 |
| Levels | Two |
| Full Baths | 2 |
| Year Built | 2004 |
| Disclosures | Seller Disclosure |
| Accessibility | Attic Stairs Disappearing |
Interior Features
| Air Conditioning Y/N | true |
|---|---|
| Heating Y/N | true |
| Fireplace Y/N | true |
| Below Grade Finished Area Unit Type | Square Feet |
| Flooring | Carpet,Luxury Vinyl |
| Total Baths | 3 |
| Interior Amenities | Ceiling Fan(s),Laminate Counters |
| Basement | None |
| Total Fireplaces | 1 |
| Fireplace Features | Gas Log,Screen |
| Half Baths | 1 |
| Laundry Features | 1st Floor,Walk-in,Electric Dryer Hookup,Washer Hookup,Laundry Room |
| Total Bedrooms | 4 |
| Kitchen Area | 156 |
| Kitchen Length | 13 |
| Kitchen Width | 12 |
| Primary on Main | 110 |
| Second Bedroom Length | 11 |
| Second Bedroom Width | 10 |
| Bedroom 3 Area | 100 |
| Bedroom 3 Length | 10 |
| Bedroom 3 Width | 10 |
| Bedroom 4 Area | 252 |
| Bedroom 4 Length | 21 |
| Bedroom 4 Width | 12 |
| Living Room Area | 192 |
| Living Room Length | 16 |
| Living Room Width | 12 |
| Primary Bedroom Area | 192 |
| Primary Bedroom Length | 16 |
| Primary Bedroom Width | 12 |
| Dining Room Area | 13 |
| Dining Room Width | 10 |
| Dining Room Area | 130 |
| Window Features | Window Treatments,Vinyl/Aluminum Trim |
| Family Room Area | 224 |
| Family Room Length | 16 |
| Family Room Width | 14 |
Exterior Features
| Lot Features | 1/2 Acre or Less,Sloped,Few Trees |
|---|---|
| Water Source | Public |
| Lot Size Area | 20473.2 |
| Lot Size Acres | 0.47 |
| Lot Dimensions | 115 x 159 x 31 x 93 x 182 |
| Total Parking | 2 |
| Parking Features | Attached,Concrete,Garage Door Opener,Side/Rear Entry,Driveway |
| Foundation Details | Crawl Space |
| Covered Spaces | 2 |
Amenities
- Foreclosure
- Views
- Short Sale
- New Construction
- Adult 55+
- Lease To Own
- No HOA Fees
- Furnished
- Primary On Main
- Air Conditioning
- Seller Finance
- Green
- Fixer Upper
- Horse
- Golf
- Fireplace
- Deck
- Garage
- Basement
- Pool
Property vs Single Family Average in 29651
Price
Taxes
Year Built
 Canopy MLS® Copyright ©2026 All rights reserved.
 © 2026 The data relating to real estate for sale on this web site comes in part from the Western Upstate Association of REALTORS®, Inc. or Western Upstate Multiple Lisitngs Services of South Carolina, Inc. This information is deemed reliable, but not guaranteed. Neither, the Western Upstate Association of REALTORS®, Inc. or Western Upstate Multiple Listing Service of South Carolina, Inc., nor the listing broker, nor their agents or subagents are responsible for the accuracy of the information.
 Information deemed reliable but not guaranteed.
Property information provided courtesy of the Internet Exchange Program of the Greenville Association of Realtors.
The information being provided is for consumers personal, non-commercial use and may not be used for any purpose other than to identify prospective properties consumers may be interested in purchasing.
Data is updated as of September 22, 2026 7:29 PM UTC
Information deemed reliable but not guaranteed.
Property information provided courtesy of the Internet Exchange Program of the Greenville Association of Realtors.
The information being provided is for consumers personal, non-commercial use and may not be used for any purpose other than to identify prospective properties consumers may be interested in purchasing.
Data is updated as of September 22, 2026 7:29 PM UTC
 Spartanburg Association of REALTORS® All information deemed reliable but not guaranteed. All properties are subject to prior sale, change or withdrawal. Neither listing broker(s) or information provider(s) shall be responsible for any typographical errors, misinformation, misprints and shall be held totally harmless. Listing(s) information is provided for consumer's personal, non-commercial use and may not be used for any purpose other than to identify prospective properties consumers may be
