
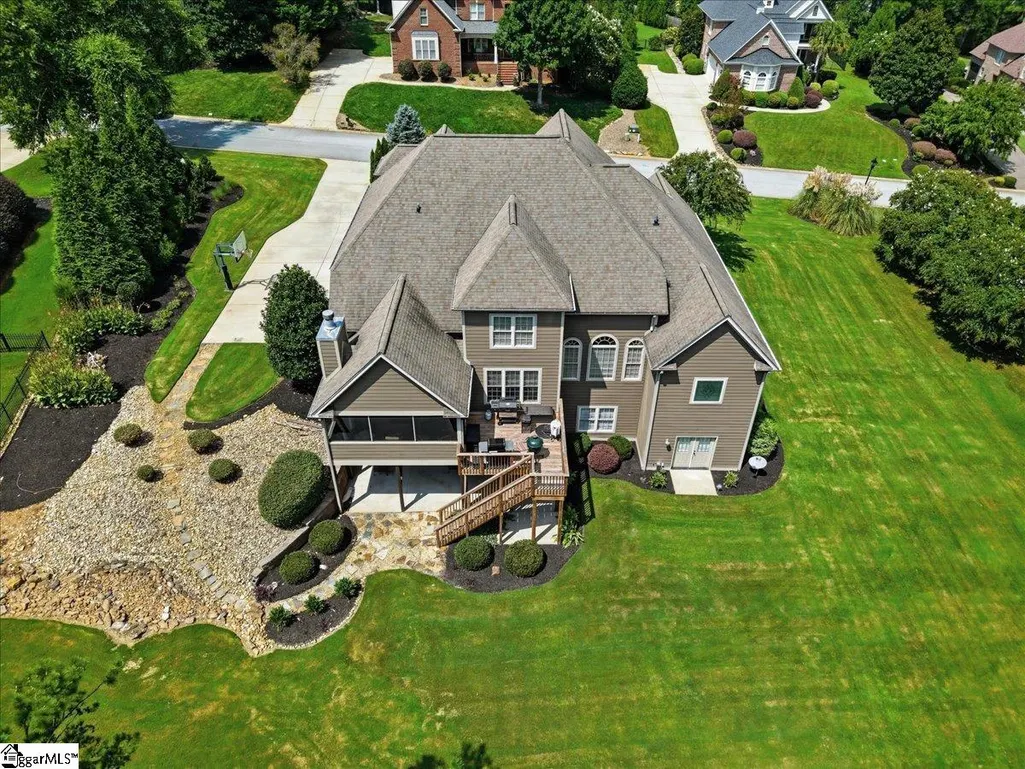
Address
25 Griffith Knoll Way, Greer, SC
Price
$ 1,250,000
Property Attributes
- ID#1602829
- TypeSingle Family
- Listing Status Active
- CountyGREENVILLE
- CityGreer
- Area031
- NeighborhoodGriffith Farm
- Zip29651
- StyleTraditional
- Year Built2009
- Taxes$ 4385
- Price$ 1,250,000
- Bedrooms5
- Full Bathrooms4
- Half Bathrooms1
- Sqr Footage5727
- Lot Size0.61 Acres
Data Source:
Greater Greenville MLS (GGMLS)
Property Description
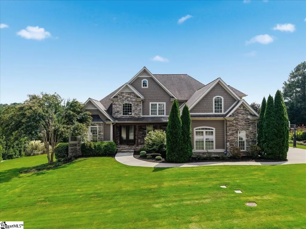
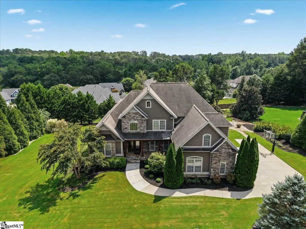
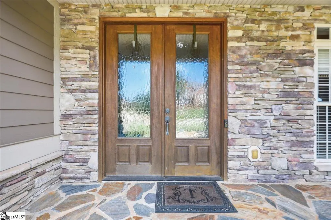
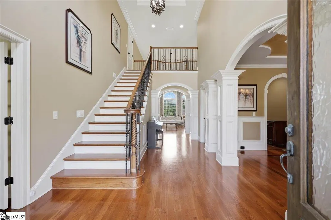
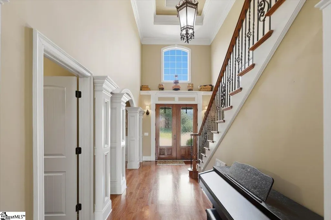
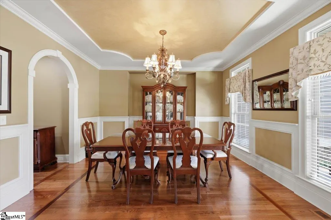
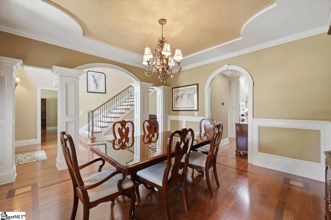
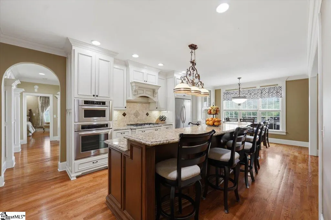
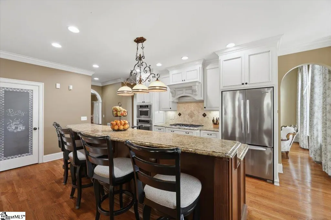
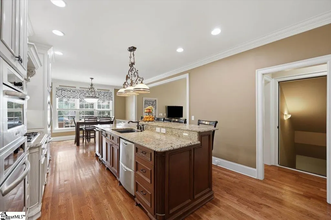
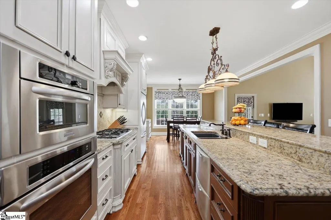
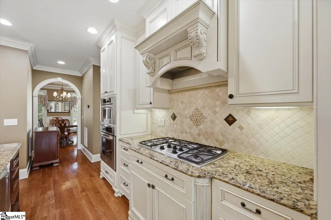
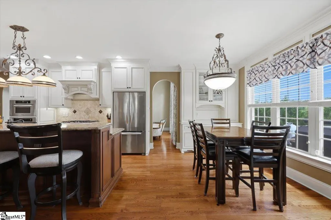
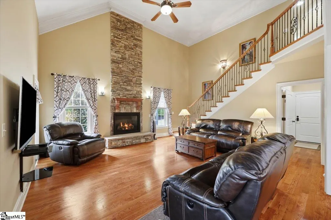
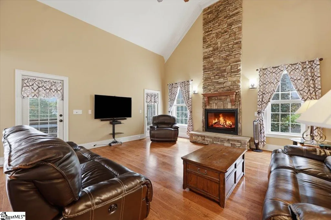
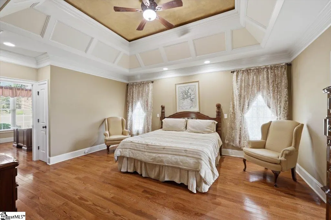
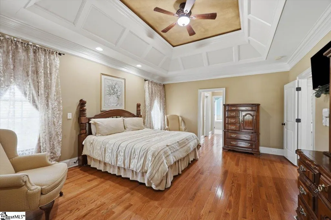
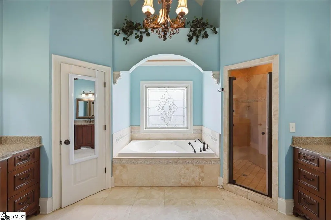
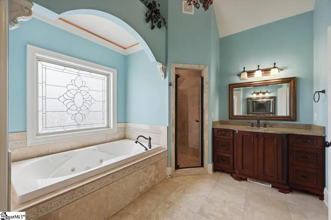
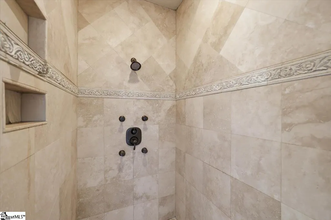
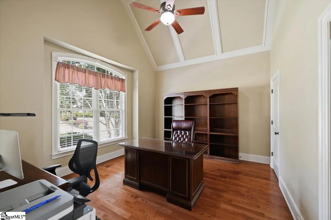
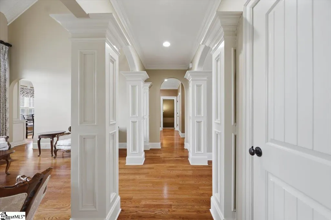
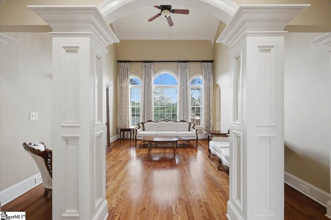
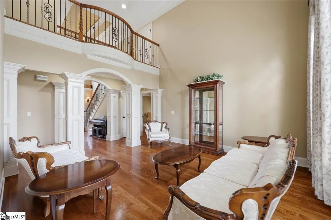
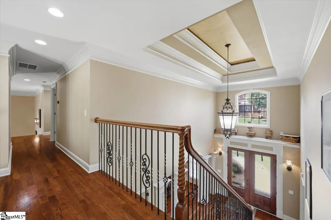
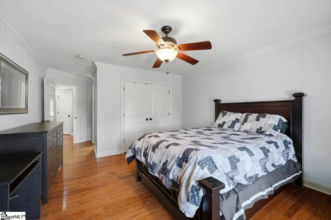
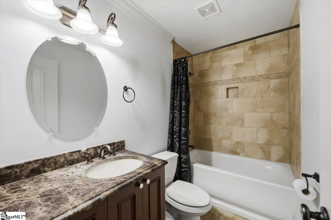
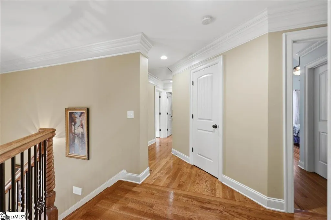
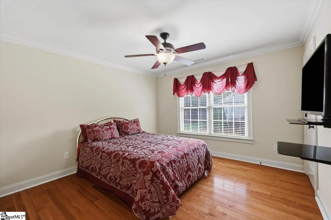
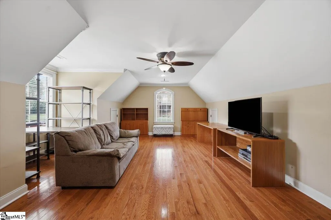
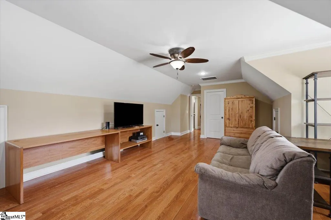
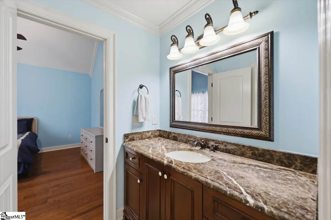
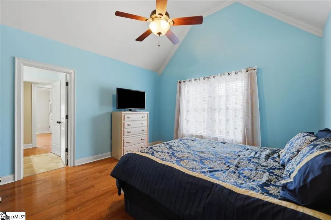
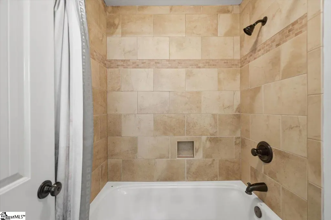
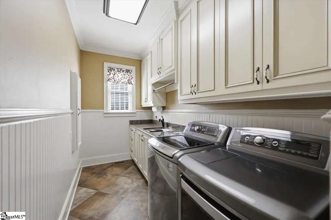
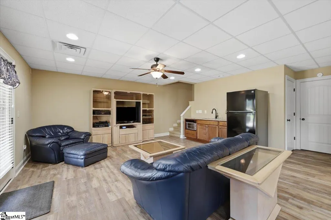
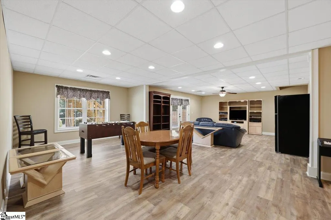
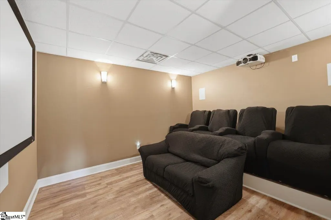
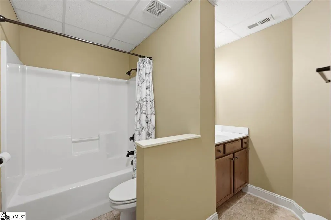
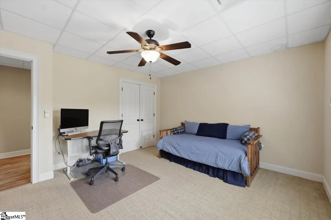
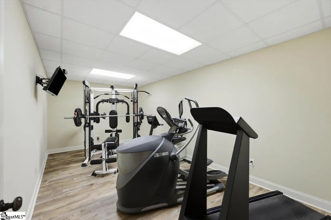
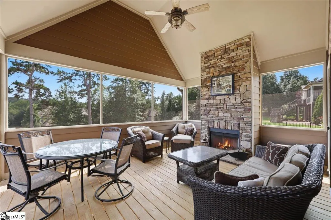
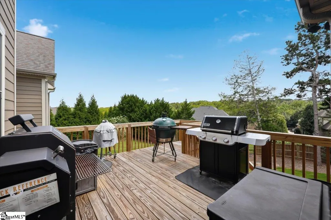
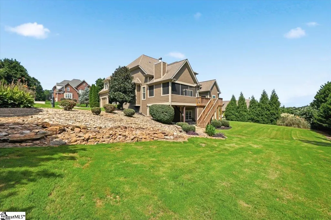
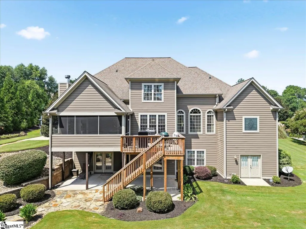
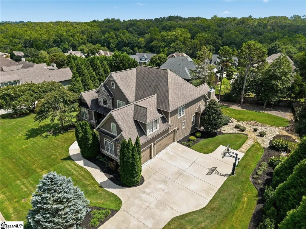
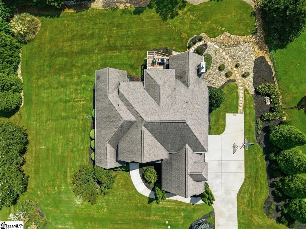
Welcome to this exceptional 5-bedroom, 4.5-bath custom built home in desirable Griffith Farm, ideally located near shopping, dining, Woodruff Road, I-85, I-385, and Highway 14. From the moment you arrive, the impressive curb appeal and beautifully manicured lawn set the tone for the incredible details found throughout this spacious home. Enter through elegant double doors into a stunning two-story foyer featuring a triple trey ceiling, intricate moldings, and exceptional architectural details throughout. The main-level Primary Suite is a true retreat, offering a spacious bedroom, his-and-hers closets, and a luxurious bathroom with double vanities, a relaxing jetted soaking tub, and a walk-in shower featuring multiple shower heads. The Primary Suite also includes a convenient coffee bar/wet bar and a private office or den with a gorgeous cathedral coffered ceiling. The gourmet kitchen is designed for both everyday living and entertaining, featuring stainless steel appliances, a large eat-in island, built-in china cabinet, and an oversized walk-in pantry. The kitchen opens seamlessly into the breathtaking two-story Great Room, highlighted by a floor-to-ceiling stacked-stone fireplace and soaring ceilings. Two French doors lead to a cozy screened-in porch with its own stacked-stone fireplace and cathedral ceiling—an ideal space for year-round relaxation. Just outside, a brand-new deck provides the perfect spot for grilling and outdoor entertaining. Upstairs you'll find three additional bedrooms, two full bathrooms, and a generously sized bonus room that could easily serve as a sixth bedroom, if desired. Hardwood flooring extends throughout both the main and upper levels, with ceramic tile in the bathrooms and oversized laundry room. The walkout lower level takes this home to another level, offering an expansive game room complete with a kitchenette, an additional bedroom, full bathroom, exercise room, and an impressive media room. There is also an abundance of storage, including a massive 35' x 15' storage area with double doors providing direct access to the backyard. Off the game room is a large patio overlooking the beautiful backyard, creating even more space for entertaining or simply enjoying the outdoors. With its expansive yard, multiple outdoor living spaces, and abundant amenities, the backyard is practically screaming for an inground pool! This extraordinary home offers space, luxury, versatility, and an unbeatable location. Don't miss the opportunity to make it yours!
| Elementary School | Middle School | High School |
|---|---|---|
| Oakview Elementary School | Riverside Middle School | J. L. Mann High School |
| Price History | |
|---|---|
| 9/4/2026 | Listed $1,250,000 |
General Features
| Sewer | Septic Tank |
|---|---|
| Heating | Forced Air,Multi-Units,Natural Gas |
| Cooling | Central Air,Electric,Multi Units |
| Utilities | Underground Utilities,Cable Available |
| Roof | Architectural |
| Appliances | Gas Cooktop,Dishwasher,Disposal,Self Cleaning Oven,Convection Oven,Electric Oven,Ice Maker,Microwave,Electric Water Heater |
| HOA Fee | 764 |
| Garage Spaces | 3 |
| Gas Y/N | Piedmont |
| Association Fee Includes | Pool,Street Lights |
| Patio/Porch Features | Screened,Deck,Patio,Front Porch |
| Architectural Style | Traditional |
| Security Features | Security System Owned,Smoke Detector(s) |
| Construction Materials | Concrete,Stone |
| Year Built | 2009 |
| Stories Count | 2 |
| Topography | Level |
| Levels | Two |
| Property Subtype | Single Family Residence |
| Tax Year | 2025 |
| Community Features | Pool |
| Accessibility | Attic Stairs Disappearing |
| Assoc Fee Paid Per | Annually |
| County | Greenville |
| New Construction | No |
| Property Type | Residential |
| HOA | Yes |
| Attached Garage | Yes |
| Subdivision Name | Griffith Farm |
| Garage Y/N | Yes |
| Full Baths | 4 |
| Status | Active |
| Directions | From Pelham Road,cross Highway 14 onto Batesville Road. Left onto Anderson ridge Road. Left onto Circle,left onto Griffith Hill,left onto Griffith Knoll Way. Home on the left. |
| High School | J. L. Mann |
| City | Greer |
| Disclosures | Seller Disclosure |
| Senior Community Y/N | No |
| MLS Area | 031 |
| Lot Size Units | Square Feet |
| Lot Size Square Feet | 26571.6 |
| Carport Y/N | No |
| Spa Features | Bath |
| Elementary School | Oakview |
| Tax Annual Amount | 4385 |
| Middle/Junior High School | Riverside |
| Property Condition | 11-20 |
| Lease Considered Y/N | No |
| Building Area Units | Square Feet |
| Living Area Units | Square Feet |
| Standard Status | Active |
| Tax Lot | 18 |
Interior Features
| Interior Amenities | 2 Story Foyer,2nd Stair Case,High Ceilings,Ceiling Fan(s),Vaulted Ceiling(s),Ceiling Smooth,Tray Ceiling(s),Central Vacuum,Granite Counters,Open Floorplan,Soaking Tub,Walk-In Closet(s),Coffered Ceili |
|---|---|
| Basement | Finished,Walk-Out Access |
| Flooring | Carpet,Ceramic Tile,Wood,Luxury Vinyl |
| Total Fireplaces | 2 |
| Fireplace Features | Gas Log,Wood Burning |
| Basement (Y/N) | No |
| Air Conditioning Y/N | Yes |
| Heating Y/N | Yes |
| Window Features | Window Treatments,Tilt Out Windows,Vinyl/Aluminum Trim,Insulated Windows |
| Fireplace Y/N | Yes |
| Half Baths | 1 |
| Laundry Features | Sink,1st Floor,Walk-in,Laundry Room |
| Total Bedrooms | 5 |
| Main Level Bedrooms | 1 |
| Main Level Bathrooms | 1 |
| Below Grade Finished Area Unit Type | Square Feet |
| Total Baths | 5 |
| Kitchen Area | 208 |
| Kitchen Length | 16 |
| Kitchen Width | 13 |
| Primary on Main | 182 |
| Second Bedroom Length | 14 |
| Second Bedroom Width | 13 |
| Bedroom 3 Area | 182 |
| Bedroom 3 Length | 14 |
| Bedroom 3 Width | 13 |
| Bedroom 4 Area | 144 |
| Bedroom 4 Length | 12 |
| Bedroom 4 Width | 12 |
| Dining Room Area | 14 |
| Dining Room Width | 14 |
| Family Room Area | 324 |
| Family Room Length | 18 |
| Living Room Area | 210 |
| Living Room Length | 14 |
| Living Room Width | 15 |
| Primary Bedroom Area | 238 |
| Primary Bedroom Length | 17 |
| Primary Bedroom Width | 14 |
| Family Room Width | 18 |
| Dining Room Area | 196 |
| Bedroom 5 Width | 13 |
| Bedroom 5 Length | 14 |
| Bedroom 5 Area | 182 |
Exterior Features
| Exterior Amenities | Satellite Dish |
|---|---|
| Parking Features | Attached,Parking Pad,Concrete,Garage Door Opener,Side/Rear Entry,Key Pad Entry |
| Lot Features | 1/2 - Acre,Sloped,Few Trees,Sprklr In Grnd-Partial Yd |
| Water Source | Public |
| Total Parking | 3 |
| Lot Size Area | 26571.6 |
| Foundation Details | Basement |
| Spa | Yes |
| Lot Size Acres | 0.61 |
| Waterfront Y/N | No |
| Covered Spaces | 3 |
| Other Equipment | Satellite Dish |
| Horse Y/N | No |
Amenities
- Foreclosure
- Views
- Short Sale
- New Construction
- Adult 55+
- Lease To Own
- No HOA Fees
- Furnished
- Primary On Main
- Air Conditioning
- Seller Finance
- Green
- Fixer Upper
- Horse
- Golf
- Fireplace
- Deck
- Garage
- Basement
- Pool
Property vs Single Family Average in 29651
Price
Taxes
Year Built
Visits
 Canopy MLS® Copyright ©2026 All rights reserved.
 © 2026 The data relating to real estate for sale on this web site comes in part from the Western Upstate Association of REALTORS®, Inc. or Western Upstate Multiple Lisitngs Services of South Carolina, Inc. This information is deemed reliable, but not guaranteed. Neither, the Western Upstate Association of REALTORS®, Inc. or Western Upstate Multiple Listing Service of South Carolina, Inc., nor the listing broker, nor their agents or subagents are responsible for the accuracy of the information.
 Information deemed reliable but not guaranteed.
Property information provided courtesy of the Internet Exchange Program of the Greenville Association of Realtors.
The information being provided is for consumers personal, non-commercial use and may not be used for any purpose other than to identify prospective properties consumers may be interested in purchasing.
Data is updated as of September 11, 2026 5:39 PM UTC
Information deemed reliable but not guaranteed.
Property information provided courtesy of the Internet Exchange Program of the Greenville Association of Realtors.
The information being provided is for consumers personal, non-commercial use and may not be used for any purpose other than to identify prospective properties consumers may be interested in purchasing.
Data is updated as of September 11, 2026 5:39 PM UTC
 Spartanburg Association of REALTORS® All information deemed reliable but not guaranteed. All properties are subject to prior sale, change or withdrawal. Neither listing broker(s) or information provider(s) shall be responsible for any typographical errors, misinformation, misprints and shall be held totally harmless. Listing(s) information is provided for consumer's personal, non-commercial use and may not be used for any purpose other than to identify prospective properties consumers may be
