
Views - Golf Course
Address
65 Bellhaven Trail, Marietta, SC
Price
$ 3,595,000
Property Attributes
- ID#1601829
- TypeSingle Family
- Listing Status Active
- CountyGREENVILLE
- CityMarietta
- Area012
- NeighborhoodThe Cliffs at Mountain Park
- Zip29661
- StyleContemporary,,Craftsman
- Year Built2024
- Taxes$ 12640
- Price$ 3,595,000
- Bedrooms4
- Full Bathrooms4
- Half Bathrooms1
- Sqr Footage4433
- Lot Size3.83 Acres
Data Source:
Greater Greenville MLS (GGMLS)
Property Description
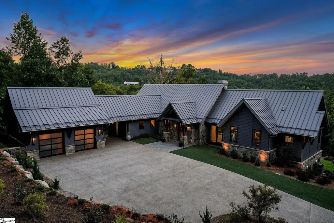
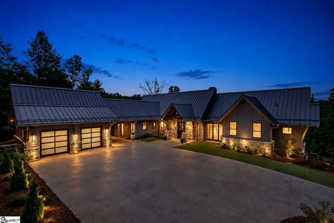
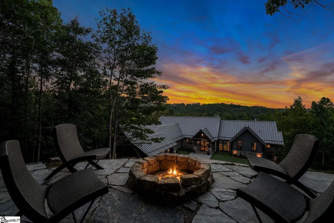
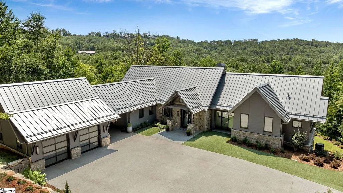
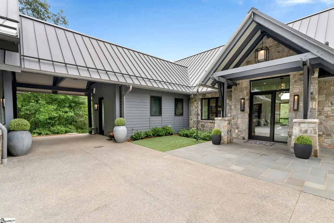
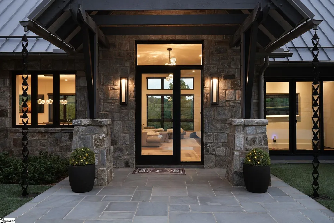
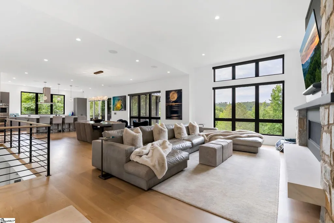
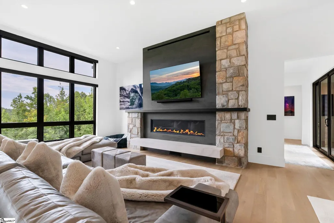
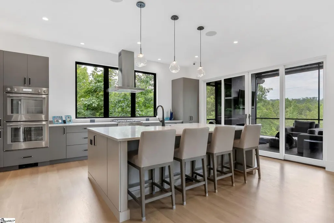
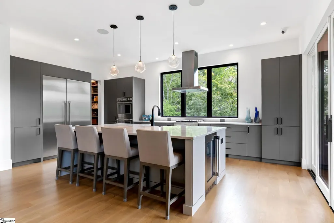
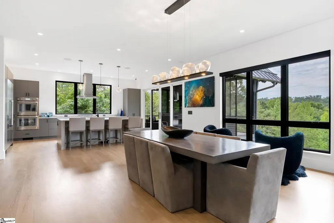
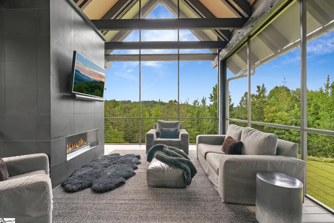
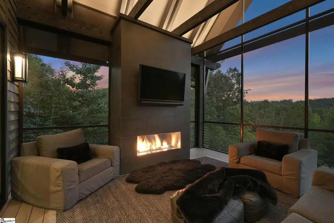
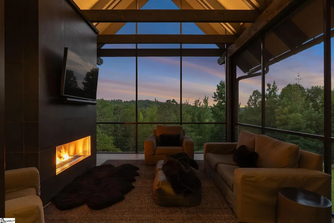
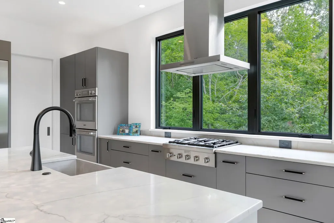
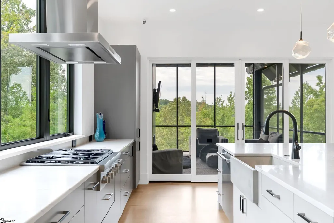
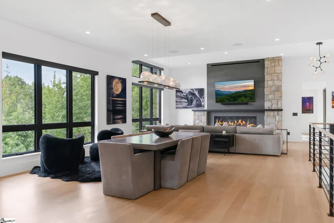
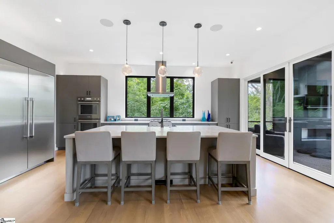
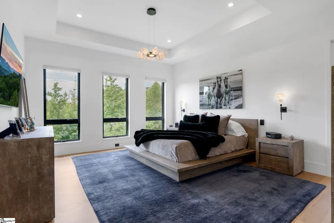
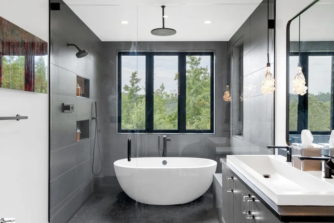
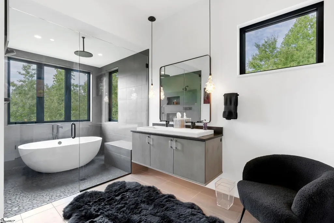
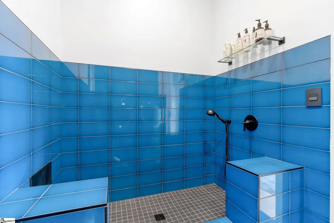
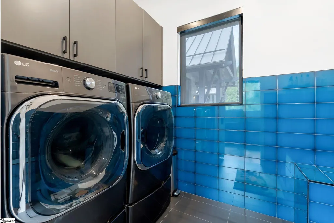
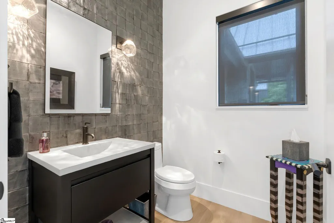
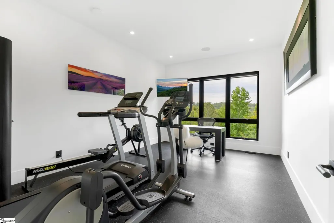
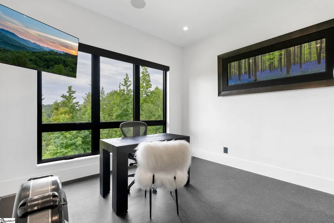
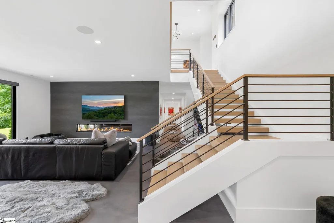
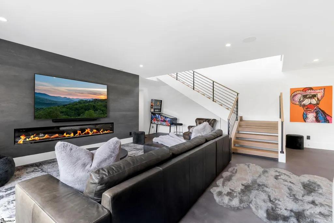
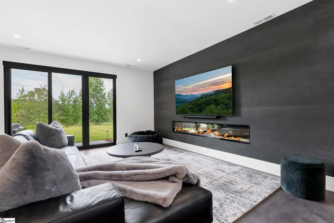
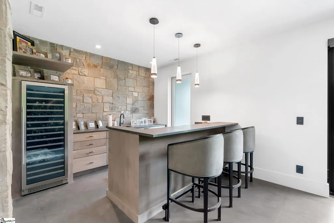
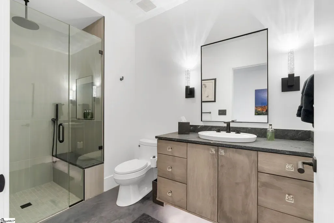
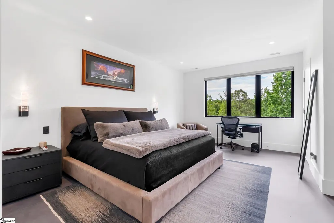
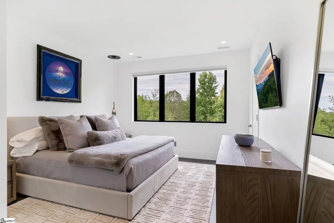
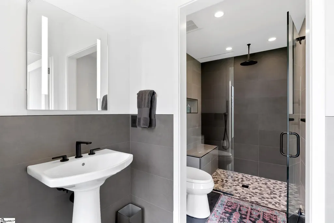
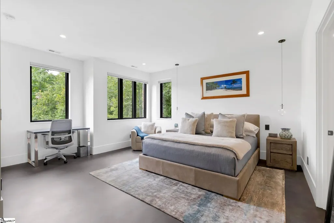
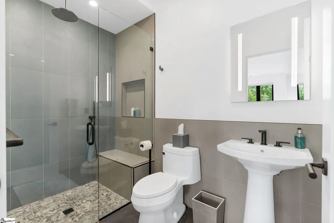
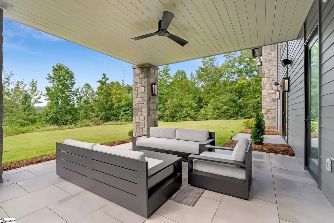
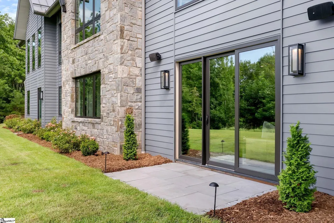
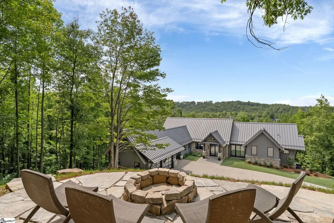
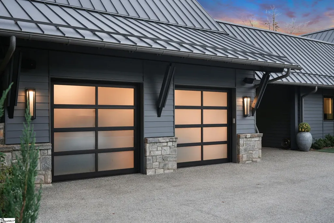
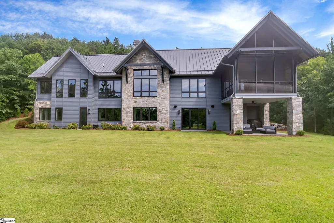
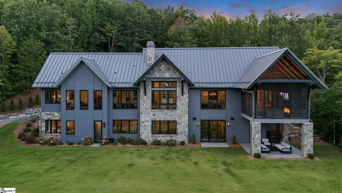
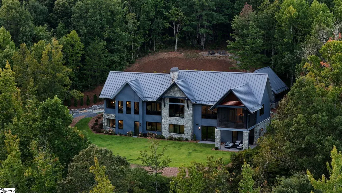
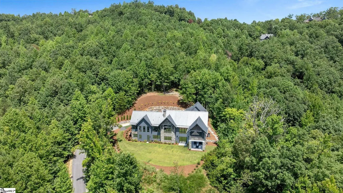
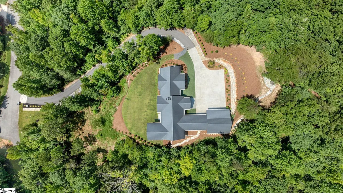
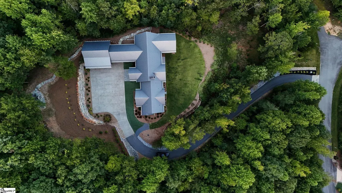
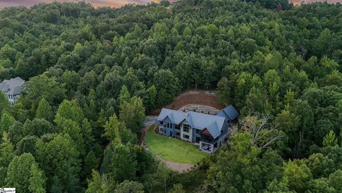
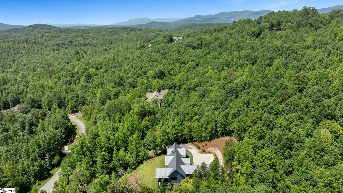
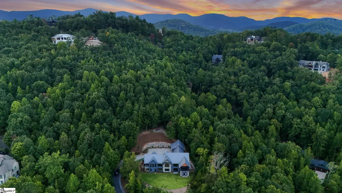
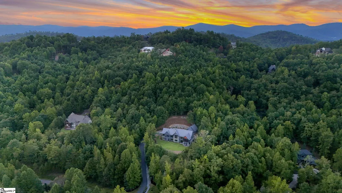
Perched at the end of a long, private driveway, 65 Bellhaven Trail, is a beautifully crafted custom mountain-modern residence completed in 2024 that perfectly blends natural splendor and space with the luxury of a gated private community. A striking entry opens to a beautifully appointed main living area where a floating staircase and custom Hammerton Studio lighting fixtures showcase the home’s elevated design. The great room is anchored by a dramatic fireplace clad in large-format Pietra Di Savoia porcelain panel tile, while expansive windows frame the surrounding views. Designed for both everyday living and entertaining, the main level features an open living area, beautifully appointed kitchen, private primary suite, and versatile gym space that can also serve as a study. The kitchen is outfitted with Thermador appliances, including a double oven, custom finishes, and an oversized quartzite island with bar seating. Privately situated on the main level, the primary suite offers a peaceful retreat with a tray ceiling and luxurious wet-room bath featuring three showerheads, including a rainfall shower, soaking tub, water closet, and Kohler bidet. A generous walk-in closet adds comfort and convenience. Additional main-level conveniences include a well-appointed laundry room with tiled dog-washing station, a practical drop zone adjacent to the oversized two-car garage and carport, and a tastefully appointed half bath. The lower level provides three additional bedrooms and three baths, along with flexible living spaces designed for entertainment and relaxation. A custom bar features a built-in wine refrigerator, custom stonework, and additional beverage storage, while an electric fireplace adds warmth to the lower-level living area. An elevator provides added access between levels, and an additional laundry room on the lower level complements the guest experience. The home’s indoor-outdoor connection is equally impressive. The screened porch features a Napoleon gas fireplace, outdoor speakers, and beautifully framed views, creating an inviting setting to relax and take in the surrounding landscape. The outdoor spaces are thoughtfully curated with stone stairs leading to an upper-level sitting area and firepit showcasing the home’s idyllic setting. Impressive retaining walls created with natural stone boulder walls extend throughout the lower portion of the property, complemented by extensive landscaping surrounding the home. A Forever K9 synthetic lawn provides a polished, low-maintenance finish to the front yard. Thoughtfully planned for future flexibility, the house was pre-wired for both a generator and the addition of a swimming pool or spa if the new owner wishes to add to them. The home and surrounding landscape are designed for appropriate drainage, while a sprinkler system serves the home and along the driveway entry. A freshly power washed and sealed driveway completes the approach. Additional highlights include Legrand Adorne outlets, Kohler plumbing fixtures, SwissTrax garage flooring, EV charging outlet, custom AV with speakers throughout and Sonos integration, security system, iWave-R air purifier, Emtek door and cabinet hardware, Native Trails sinks, Hunter Douglas electric window shades and Hammerton Studios custom lighting fixtures both indoors and out. With its private setting on over 3.5 acres, this beautifully crafted four-bedroom, four-and-a-half home designed by architect Scott Johnston and built by Glennwood Custom Builders showcases exceptional craftsmanship, sophisticated finishes, and thoughtfully designed spaces for both everyday living and effortless entertaining. A Club membership at The Cliffs is available for purchase with this property giving you access to all seven communities.
| Elementary School | Middle School | High School |
|---|---|---|
| Slater Marietta Elementary School | Northwest Middle School | Travelers Rest High School |
| Price History | |
|---|---|
| 8/25/2026 | Listed $3,595,000 |
General Features
| Sewer | Septic Tank |
|---|---|
| Heating | Electric,Forced Air |
| Cooling | Central Air,Electric |
| Utilities | Underground Utilities,Cable Available |
| Roof | Architectural,Metal |
| Appliances | Gas Cooktop,Dishwasher,Disposal,Dryer,Microwave,Oven,Refrigerator,Washer,Gas Oven,Wine Cooler,Double Oven,Range Hood,Gas Water Heater,Water Heater,Tankless Water Heater |
| HOA Fee | 3656 |
| Garage Spaces | 3 |
| Gas Y/N | Blossman |
| Association Fee Includes | Security,Street Lights,Restrictive Covenants |
| Patio/Porch Features | Screened,Patio,Deck,Front Porch,Rear Porch |
| Architectural Style | Contemporary,Other,Craftsman |
| Security Features | Security System Owned,Smoke Detector(s),Prewired |
| Construction Materials | Concrete,Stone,Wood Siding |
| Pets Allowed | Breed Restrictions,Yes |
| Year Built | 2024 |
| View | Mountain(s) |
| Stories Count | 2 |
| Topography | Level |
| Levels | Two |
| Property Subtype | Single Family Residence |
| Tax Year | 2025 |
| Community Features | Clubhouse,Common Areas,Fitness Center,Gated,Golf,Street Lights,Recreational Path,Playground,Pool,Security Guard,Sidewalks,Tennis Court(s),Walking Trails |
| Assoc Fee Paid Per | Annually |
| County | Greenville |
| New Construction | No |
| Property Type | Residential |
| HOA | Yes |
| Attached Garage | Yes |
| Subdivision Name | The Cliffs at Mountain Park |
| Garage Y/N | Yes |
| Full Baths | 4 |
| Status | Active |
| Directions | Take Hwy 25 N from Greenville. Hwy 25 will join Hwy 276 near Travelers Rest. Continue north on Hwy 25,take the Hwy 11 exit to your right. Turn left onto Hwy 11 and Mountain Park will be on your right |
| High School | Travelers Rest |
| City | Marietta |
| Disclosures | Seller Disclosure |
| Senior Community Y/N | No |
| MLS Area | 012 |
| Lot Size Units | Acres |
| Lot Size Square Feet | 166834.8 |
| Carport Y/N | Yes |
| Spa Features | Community |
| Elementary School | Slater Marietta |
| Tax Annual Amount | 12640.27 |
| Middle/Junior High School | Northwest |
| Property Condition | 1-5 |
| Lease Considered Y/N | No |
| Virtual Tour | https://www.zillow.com/view-imx/f84a74ca-f424-4a88-a983-61d161f893bd?wl=true&setAttribution=mls&initialViewType=pano |
| Building Area Units | Square Feet |
| Living Area Units | Square Feet |
| Builder Name | Glennwood Custom Builders |
| Standard Status | Active |
| Tax Lot | CMP-CC-090 |
Interior Features
| Interior Amenities | High Ceilings,Ceiling Fan(s),Vaulted Ceiling(s),Ceiling Smooth,Tray Ceiling(s),Open Floorplan,Soaking Tub,Walk-In Closet(s),Wet Bar,Countertops-Other,Elevator,Pantry |
|---|---|
| Basement | Finished,Walk-Out Access,Interior Entry |
| Flooring | Ceramic Tile,Wood,Concrete |
| Total Fireplaces | 4 |
| Fireplace Features | Gas Log,Gas Starter,Screen,Masonry,Outside |
| Basement (Y/N) | No |
| Air Conditioning Y/N | Yes |
| Heating Y/N | Yes |
| Window Features | Window Treatments |
| Fireplace Y/N | Yes |
| Half Baths | 1 |
| Laundry Features | Sink,1st Floor,In Basement,Walk-in,Electric Dryer Hookup,Multiple Hookups,Stackable Accommodating,Washer Hookup,Laundry Room |
| Total Bedrooms | 4 |
| Main Level Bedrooms | 1 |
| Main Level Bathrooms | 1 |
| Below Grade Finished Area Unit Type | Square Feet |
| Total Baths | 5 |
| Kitchen Area | 450 |
| Kitchen Length | 18 |
| Kitchen Width | 25 |
| Primary on Main | 252 |
| Second Bedroom Length | 14 |
| Second Bedroom Width | 18 |
| Bedroom 3 Area | 195 |
| Bedroom 3 Length | 13 |
| Bedroom 3 Width | 15 |
| Bedroom 4 Area | 288 |
| Bedroom 4 Length | 16 |
| Bedroom 4 Width | 18 |
| Dining Room Area | 16 |
| Dining Room Width | 18 |
| Family Room Area | 285 |
| Family Room Length | 15 |
| Living Room Area | 625 |
| Living Room Length | 25 |
| Living Room Width | 25 |
| Primary Bedroom Area | 285 |
| Primary Bedroom Length | 15 |
| Primary Bedroom Width | 19 |
| Family Room Width | 19 |
| Dining Room Area | 288 |
| Bedroom 4 Level | Basement |
| Bedroom 3 Level | Basement |
| Second Bedroom Level | Basement |
Exterior Features
| Exterior Amenities | Outdoor Fireplace,Elevator |
|---|---|
| Parking Features | Combination,Asphalt,Concrete,Garage Door Opener,Yard Door,Attached,Carport,Key Pad Entry,Driveway |
| Lot Features | 2 - 5 Acres,Cul-De-Sac,Mountain,Few Trees,Sprklr In Grnd-Full Yard |
| Water Source | Public |
| Total Parking | 3 |
| Lot Size Area | 3.83 |
| Foundation Details | Basement |
| Spa | No |
| Lot Size Acres | 3.83 |
| Waterfront Y/N | No |
| Covered Spaces | 3 |
| Road Frontage Type | Private Road |
| Horse Y/N | No |
Amenities
- Foreclosure
- Views
- Short Sale
- New Construction
- Adult 55+
- Lease To Own
- No HOA Fees
- Furnished
- Primary On Main
- Air Conditioning
- Seller Finance
- Green
- Fixer Upper
- Horse
- Golf
- Fireplace
- Deck
- Garage
- Basement
- Pool
Property vs Single Family Average in 29661
Price
Taxes
Year Built
Visits
 Canopy MLS® Copyright ©2026 All rights reserved.
 © 2026 The data relating to real estate for sale on this web site comes in part from the Western Upstate Association of REALTORS®, Inc. or Western Upstate Multiple Lisitngs Services of South Carolina, Inc. This information is deemed reliable, but not guaranteed. Neither, the Western Upstate Association of REALTORS®, Inc. or Western Upstate Multiple Listing Service of South Carolina, Inc., nor the listing broker, nor their agents or subagents are responsible for the accuracy of the information.
 Information deemed reliable but not guaranteed.
Property information provided courtesy of the Internet Exchange Program of the Greenville Association of Realtors.
The information being provided is for consumers personal, non-commercial use and may not be used for any purpose other than to identify prospective properties consumers may be interested in purchasing.
Data is updated as of September 9, 2026 3:17 PM UTC
Information deemed reliable but not guaranteed.
Property information provided courtesy of the Internet Exchange Program of the Greenville Association of Realtors.
The information being provided is for consumers personal, non-commercial use and may not be used for any purpose other than to identify prospective properties consumers may be interested in purchasing.
Data is updated as of September 9, 2026 3:17 PM UTC
 Spartanburg Association of REALTORS® All information deemed reliable but not guaranteed. All properties are subject to prior sale, change or withdrawal. Neither listing broker(s) or information provider(s) shall be responsible for any typographical errors, misinformation, misprints and shall be held totally harmless. Listing(s) information is provided for consumer's personal, non-commercial use and may not be used for any purpose other than to identify prospective properties consumers may be
