
Water Views - Golf Course

Address
106 Players Drive, Easley, SC
Price
$ 725,000
Property Attributes
- ID#1599928
- TypeSingle Family
- Listing Status Active
- CountyPICKENS
- CityEasley
- Area063
- NeighborhoodSmithfields
- Zip29642
- StyleTransitional
- Year Built1995
- Taxes$ 2882
- Price$ 725,000
- Bedrooms4
- Full Bathrooms3
- Half Bathrooms1
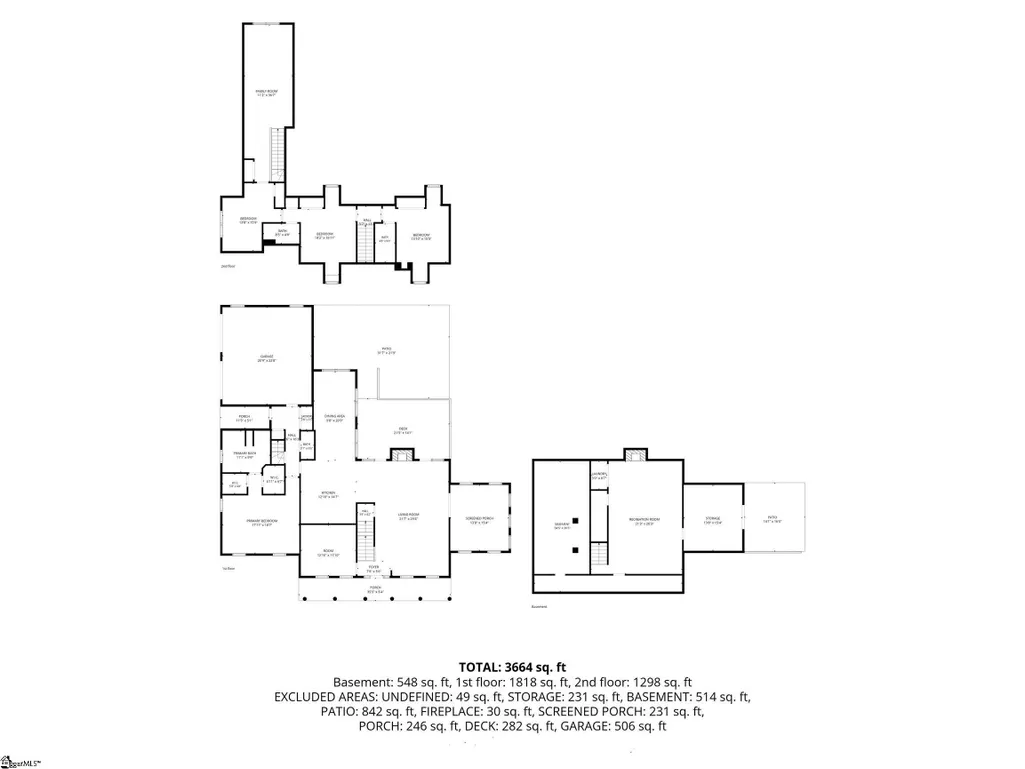
- Sqr Footage3664
- Lot Size0.96 Acres
Data Source:
Greater Greenville MLS (GGMLS)
Property Description
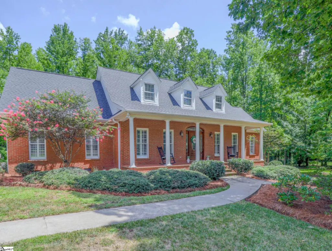
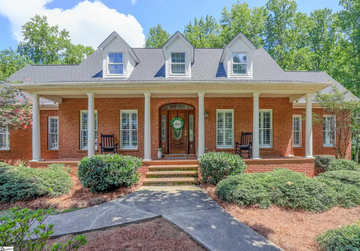
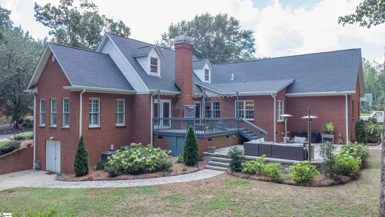
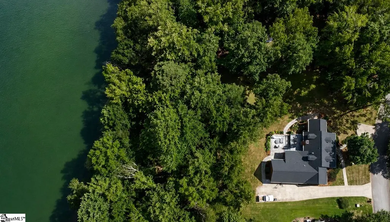
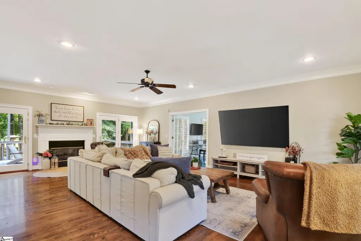
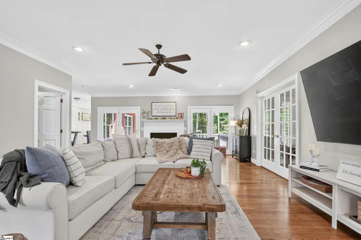
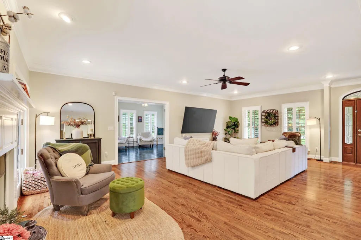
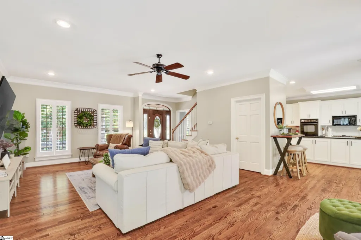
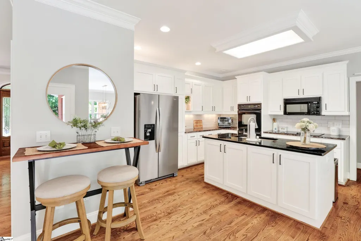
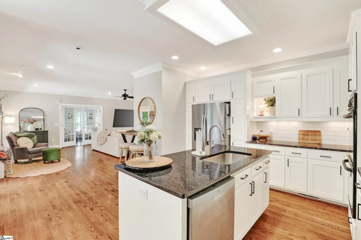
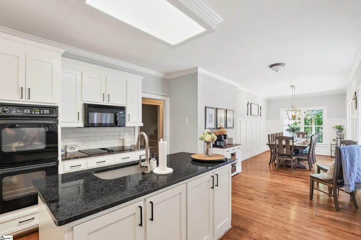
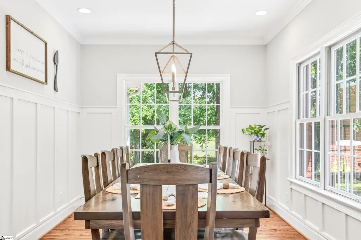
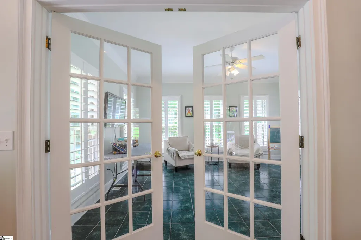
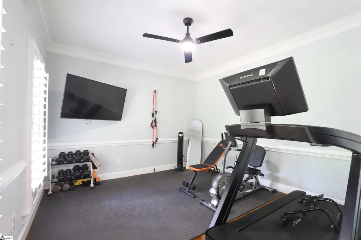
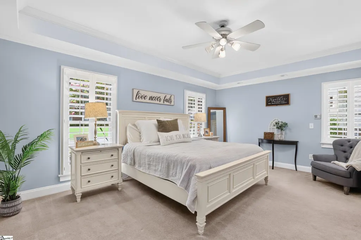
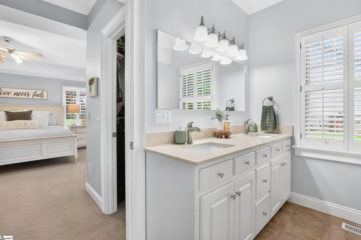
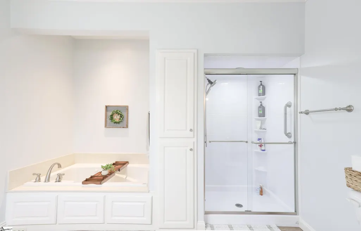
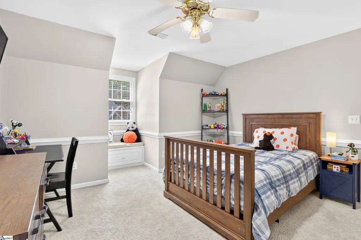
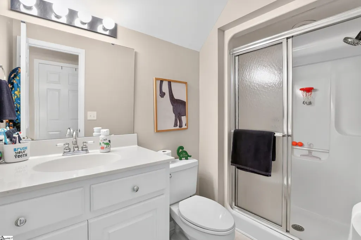
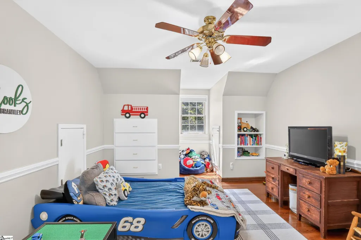
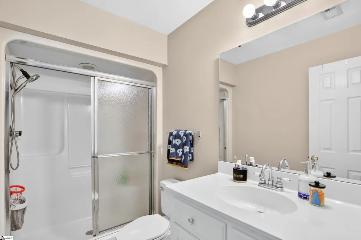
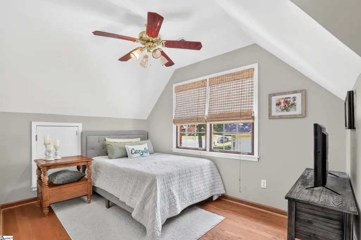
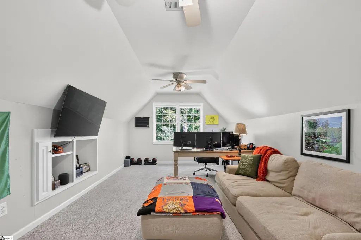
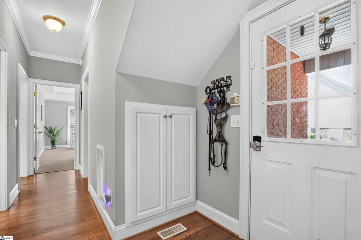
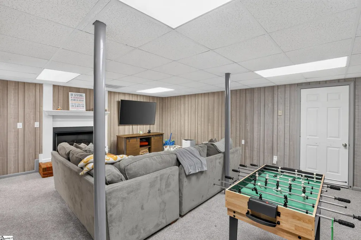
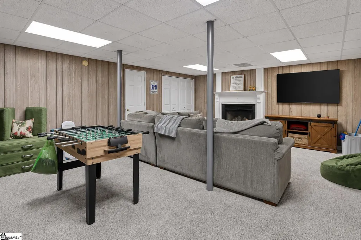
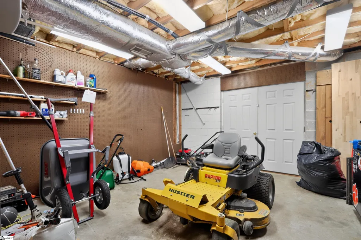
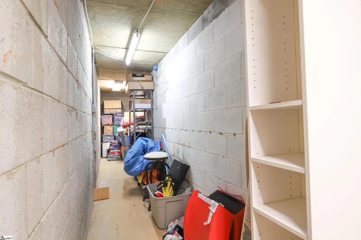
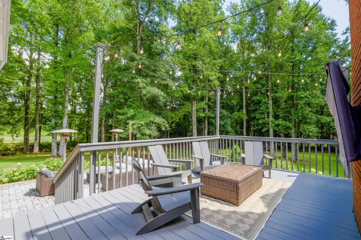
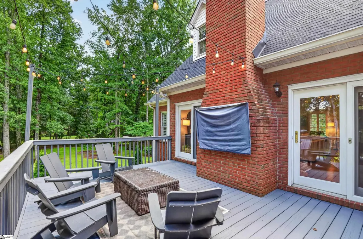
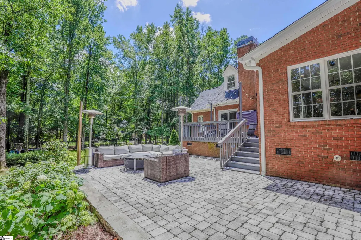
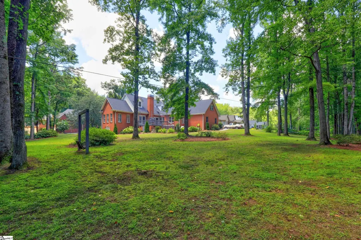
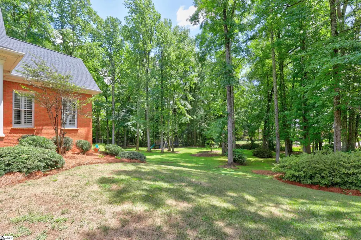
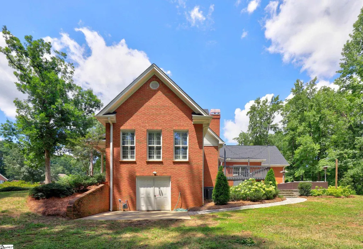
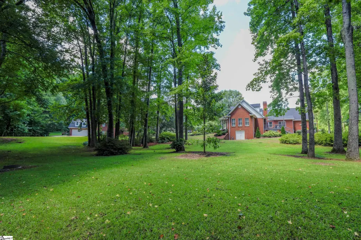
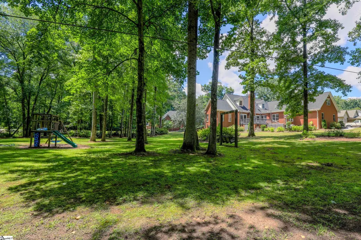
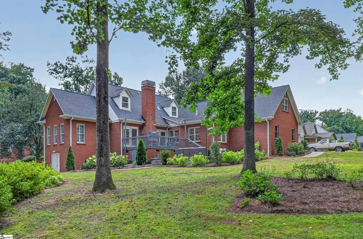
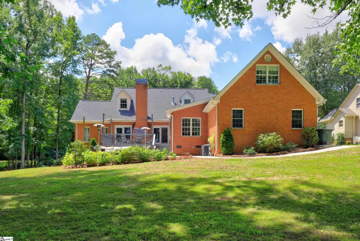
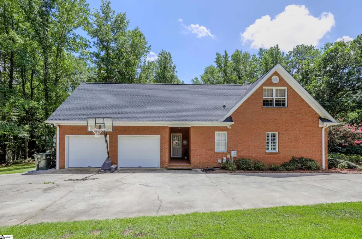
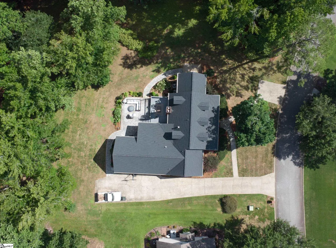
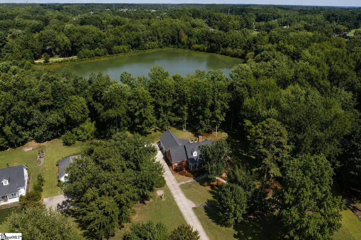
Space. Privacy. Lifestyle. This is Smithfields at its best. Nestled on a quiet street that leads to a cul-de-sac in the highly sought-after Smithfields community, this beautifully maintained all-brick home offers a rare combination of space, privacy, and timeless appeal. Situated on a nearly one-acre homesite—a rare find in Smithfields—the property enjoys a peaceful backdrop with mature trees and a scenic pond beyond the backyard, creating a sense of space and openness that’s rarely found in a neighborhood setting. Whether you’re enjoying your morning coffee on the deck, watching the wildlife around the pond, or simply taking in the peaceful surroundings, this home offers a level of privacy and tranquility that’s hard to find while still enjoying all the benefits of neighborhood living. Inside, the owners have thoughtfully transformed the main living areas into today’s desirable open-concept design while preserving the home’s warmth and character. The flexible floor plan features a main-level primary suite, dedicated home office, spacious bonus room, finished walk-out basement, and generous living spaces designed for both everyday living and entertaining. Step outside to enjoy the oversized deck and patio, where the peaceful surroundings provide the perfect place to relax, entertain, or simply enjoy the view. Beyond its beautiful finishes, this home has been meticulously maintained with major improvements already completed, including a newer roof, encapsulated crawl space, and other significant updates that allow the next owner to move in with confidence. Residents also have the opportunity to join Smithfields Country Club and enjoy golf, swimming, pickleball, dining, and a vibrant social atmosphere, all while being just minutes from shopping, dining, schools, and everyday conveniences. Homes offering this combination of a premium homesite, thoughtful updates, exceptional maintenance, and the Smithfields lifestyle rarely become available.
| Elementary School | Middle School | High School |
|---|---|---|
| Forest Acres Elementary School | Richard H. Gettys Middle School | Easley High School |
| Price History | |
|---|---|
| 8/5/2026 | Listed $725,000 |
General Features
| Sewer | Public Sewer |
|---|---|
| Heating | Natural Gas |
| Cooling | Central Air,Electric,Multi Units |
| Utilities | Underground Utilities,Cable Available |
| Roof | Architectural |
| Appliances | Down Draft,Cooktop,Dishwasher,Disposal,Oven,Refrigerator,Electric Cooktop,Electric Oven,Double Oven,Microwave,Tankless Water Heater |
| HOA Fee | 100 |
| Garage Spaces | 2 |
| Gas Y/N | Fort Hill |
| Association Fee Includes | None |
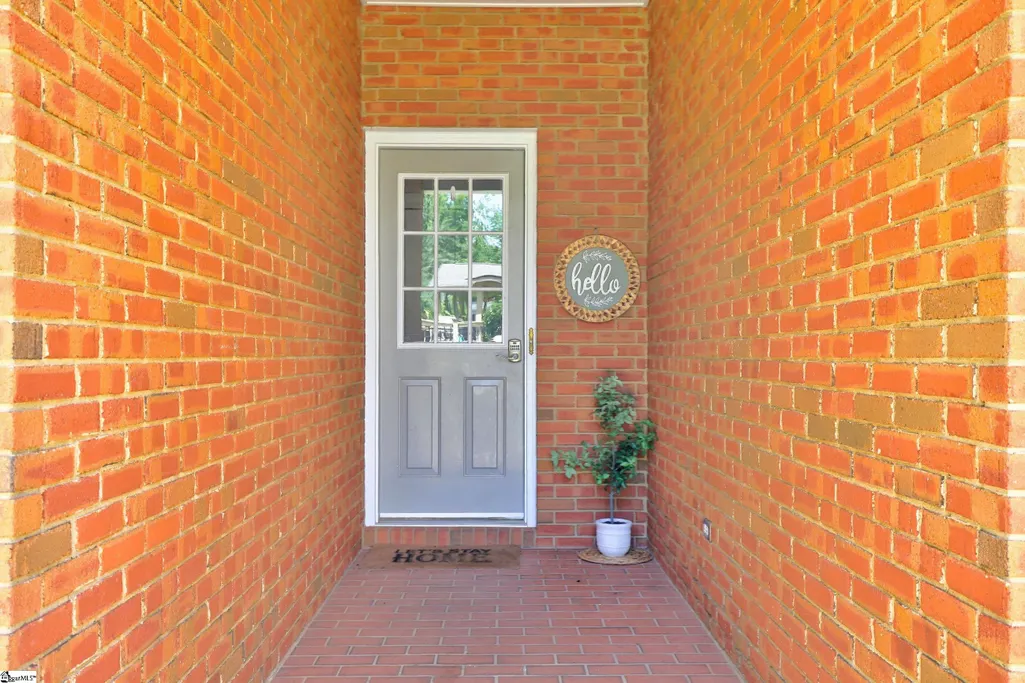
| Patio/Porch Features | Deck,Patio,Front Porch |
| Architectural Style | Transitional |
| Security Features | Smoke Detector(s) |
| Construction Materials | Brick Veneer |
| Year Built | 1995 |
| View | Water |
| Stories Count | 2 |
| Topography | Level |
| Levels | 2+Basement |
| Property Subtype | Single Family Residence |
| Tax Year | 2025 |
| Waterfront Features | Creek |
| Community Features | None |
| Assoc Fee Paid Per | Annually |
| County | Pickens |
| New Construction | No |
| Property Type | Residential |
| HOA | Yes |
| Attached Garage | Yes |
| Subdivision Name | Smithfields |
| Garage Y/N | Yes |
| Full Baths | 3 |
| Status | Active |
| Directions | Aaron HWY 123 take Brushy Creek Rd. To Inverness Way on the right. Continue on Inverness Way to Players Dr. on the Left. Home is on the right. |
| High School | Easley |
| City | Easley |
| Disclosures | Seller Disclosure |
| Senior Community Y/N | No |
| MLS Area | 063 |
| Lot Size Units | Square Feet |
| Lot Size Square Feet | 41817.6 |
| Carport Y/N | No |
| Spa Features | Bath |
| Elementary School | Forest Acres |
| Tax Annual Amount | 2882.31 |
| Middle/Junior High School | Richard H. Gettys |
| Property Condition | 31-50 |
| Lease Considered Y/N | No |
| Building Area Units | Square Feet |
| Living Area Units | Square Feet |
| Standard Status | Active |
Interior Features
| Interior Amenities | 2 Story Foyer,Bookcases,High Ceilings,Ceiling Fan(s),Ceiling Smooth,Tray Ceiling(s),Central Vacuum,Granite Counters,Open Floorplan,Walk-In Closet(s) |
|---|---|
| Basement | Partially Finished,Walk-Out Access,Dehumidifier,Interior Entry |
| Flooring | Carpet,Ceramic Tile,Wood,Laminate |
| Total Fireplaces | 2 |
| Fireplace Features | Gas Log |
| Basement (Y/N) | No |
| Air Conditioning Y/N | Yes |
| Heating Y/N | Yes |
| Window Features | Tilt Out Windows,Insulated Windows |
| Fireplace Y/N | Yes |
| Half Baths | 1 |
| Laundry Features | 1st Floor,In Basement,Laundry Closet,Electric Dryer Hookup,Multiple Hookups,Washer Hookup |
| Total Bedrooms | 4 |
| Main Level Bedrooms | 1 |
| Main Level Bathrooms | 15 |
| Below Grade Finished Area Unit Type | Square Feet |
| Total Baths | 4 |
| Kitchen Area | 195 |
| Kitchen Length | 15 |
| Kitchen Width | 13 |
| Primary on Main | 238 |
| Second Bedroom Length | 17 |
| Second Bedroom Width | 14 |
| Bedroom 3 Area | 210 |
| Bedroom 3 Length | 15 |
| Bedroom 3 Width | 14 |
| Bedroom 4 Area | 195 |
| Bedroom 4 Length | 15 |
| Bedroom 4 Width | 13 |
| Dining Room Area | 21 |
| Dining Room Width | 10 |
| Living Room Area | 638 |
| Living Room Length | 22 |
| Living Room Width | 29 |
| Primary Bedroom Area | 342 |
| Primary Bedroom Length | 19 |
| Primary Bedroom Width | 18 |
| Dining Room Area | 210 |
Exterior Features
| Exterior Amenities | Under Ground Irrigation |
|---|---|
| Parking Features | Attached,Concrete,Garage Door Opener,Side/Rear Entry,Workshop in Garage,Key Pad Entry |
| Lot Features | 1/2 - Acre,On Golf Course,Few Trees,Wooded,Sprklr In Grnd-Partial Yd |
| Water Source | Public |
| Total Parking | 2 |
| Lot Size Area | 41817.6 |
| Foundation Details | Crawl Space,Basement |
| Spa | Yes |
| Lot Dimensions | .96 |
| Lot Size Acres | 0.96 |
| Waterfront Y/N | No |
| Covered Spaces | 2 |
| Other Equipment | Dehumidifier |
| Horse Y/N | No |
Amenities
- Foreclosure
- Views
- Short Sale
- New Construction
- Adult 55+
- Lease To Own
- No HOA Fees
- Furnished
- Primary On Main
- Air Conditioning
- Seller Finance
- Green
- Fixer Upper
- Horse
- Golf
- Fireplace
- Deck
- Garage
- Basement
- Pool
Property vs Single Family Average in 29642
Price
Taxes
Year Built
Visits
 Canopy MLS® Copyright ©2026 All rights reserved.
 © 2026 The data relating to real estate for sale on this web site comes in part from the Western Upstate Association of REALTORS®, Inc. or Western Upstate Multiple Lisitngs Services of South Carolina, Inc. This information is deemed reliable, but not guaranteed. Neither, the Western Upstate Association of REALTORS®, Inc. or Western Upstate Multiple Listing Service of South Carolina, Inc., nor the listing broker, nor their agents or subagents are responsible for the accuracy of the information.
 Information deemed reliable but not guaranteed.
Property information provided courtesy of the Internet Exchange Program of the Greenville Association of Realtors.
The information being provided is for consumers personal, non-commercial use and may not be used for any purpose other than to identify prospective properties consumers may be interested in purchasing.
Data is updated as of September 9, 2026 3:17 PM UTC
Information deemed reliable but not guaranteed.
Property information provided courtesy of the Internet Exchange Program of the Greenville Association of Realtors.
The information being provided is for consumers personal, non-commercial use and may not be used for any purpose other than to identify prospective properties consumers may be interested in purchasing.
Data is updated as of September 9, 2026 3:17 PM UTC
 Spartanburg Association of REALTORS® All information deemed reliable but not guaranteed. All properties are subject to prior sale, change or withdrawal. Neither listing broker(s) or information provider(s) shall be responsible for any typographical errors, misinformation, misprints and shall be held totally harmless. Listing(s) information is provided for consumer's personal, non-commercial use and may not be used for any purpose other than to identify prospective properties consumers may be
