
Price Reduction
Address
408 Meritage Street, Greer, SC
Price
$ 425,000
Property Attributes
- ID#1599898
- TypeSingle Family
- Listing Status Active
- CountyGREENVILLE
- CityGreer
- Area013
- NeighborhoodONeal Village
- Zip29651
- StyleCraftsman
- Year Built2013
- Taxes$ 2627
- Price$ 425,000
- Bedrooms4
- Full Bathrooms3
- Half Bathrooms0
- Sqr Footage2855
- Lot Size0.34 Acres
Data Source:
Greater Greenville MLS (GGMLS)
Property Description
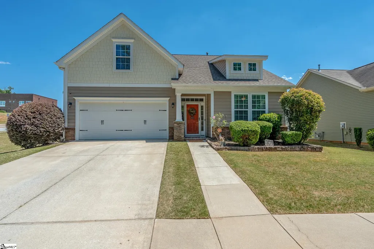
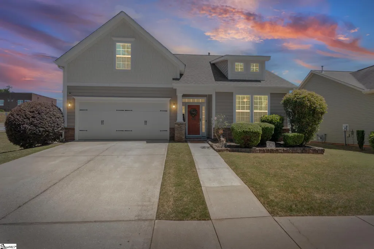
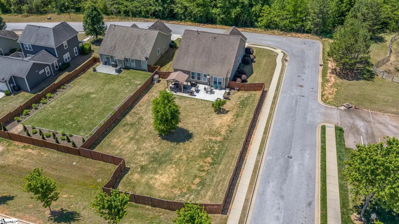
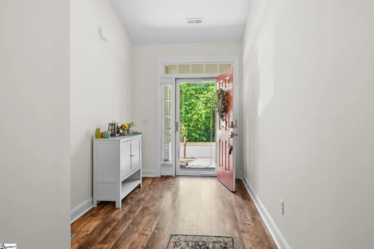
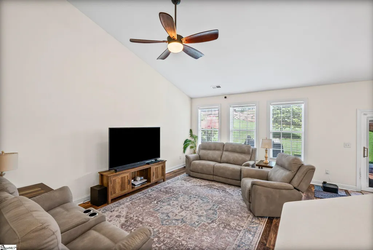
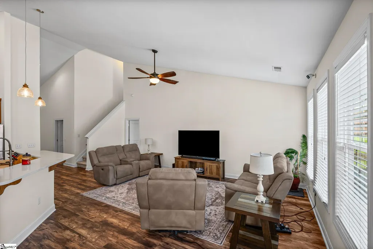
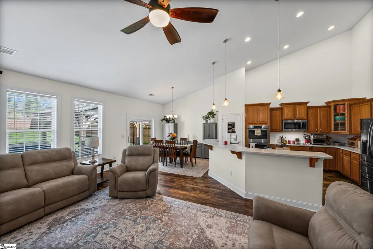
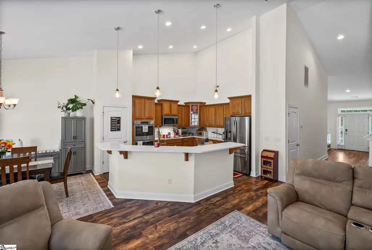
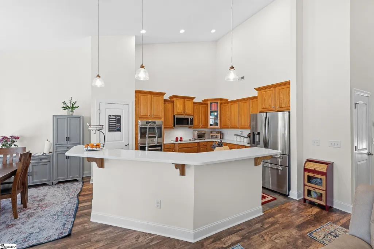
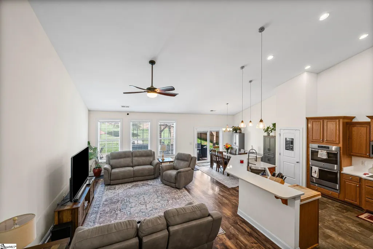
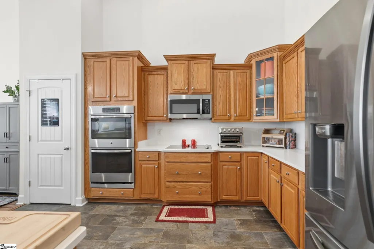
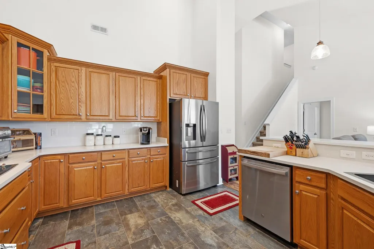
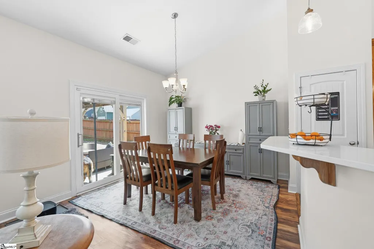
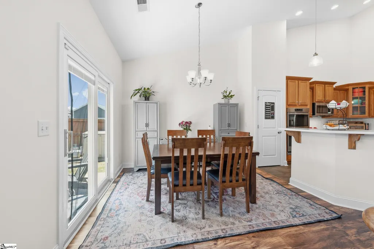
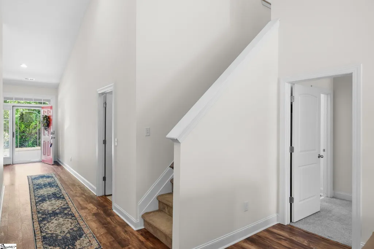
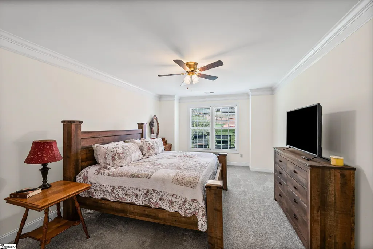
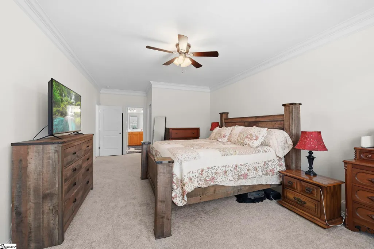
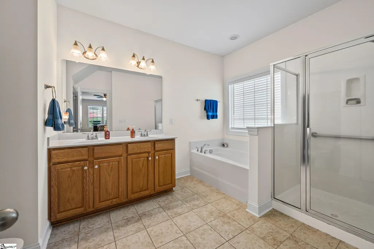
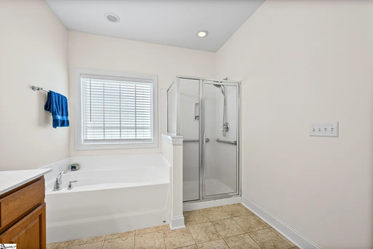
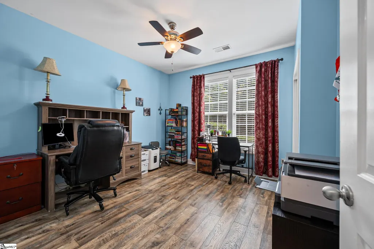
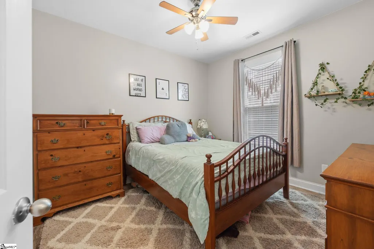
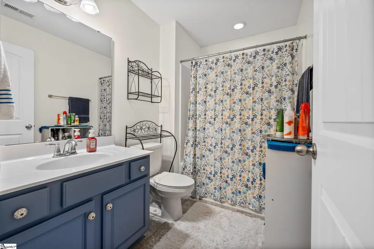
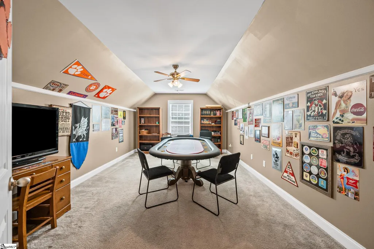
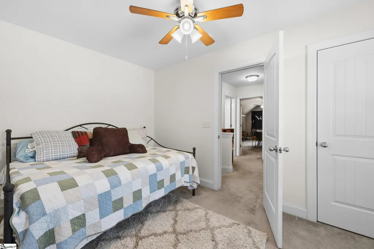
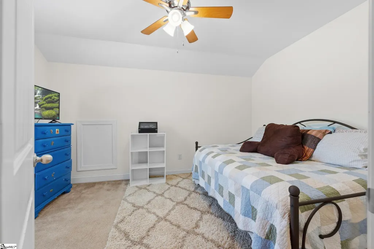
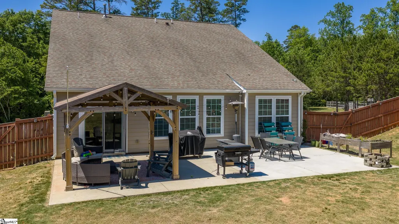
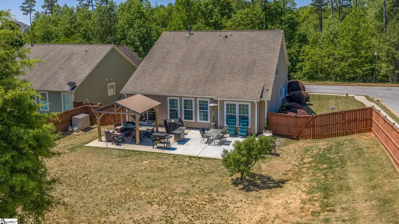
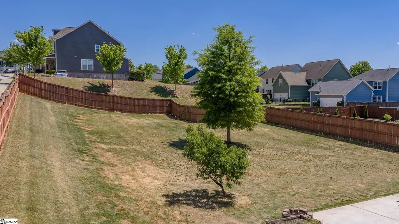
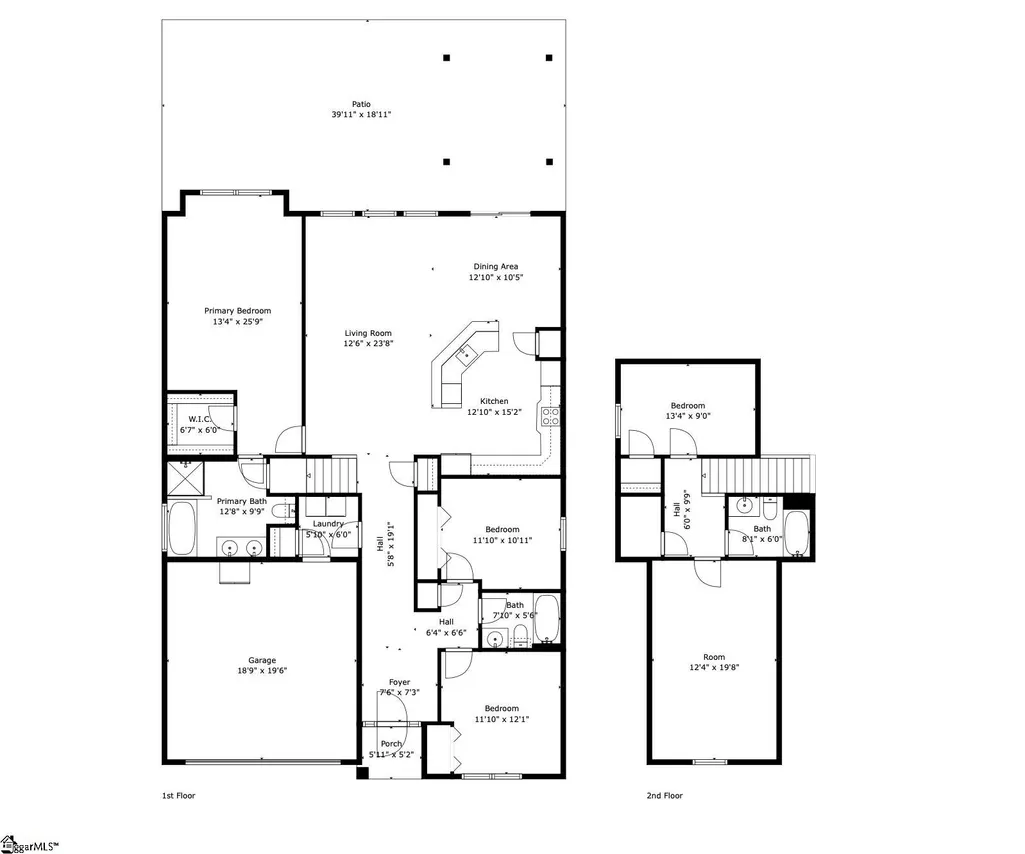
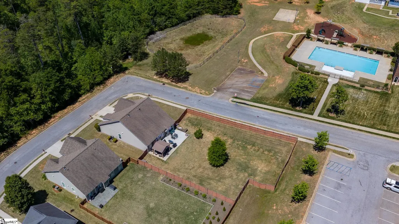
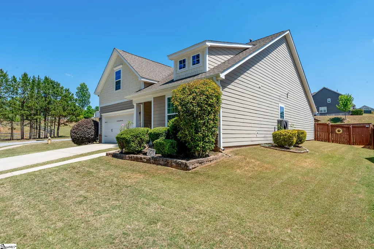
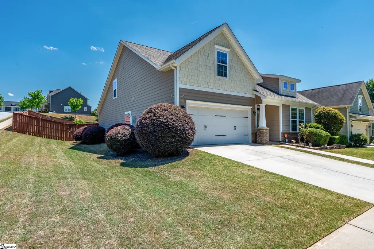
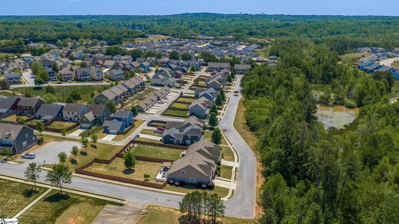
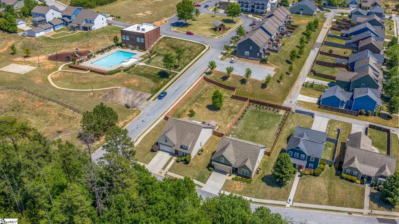
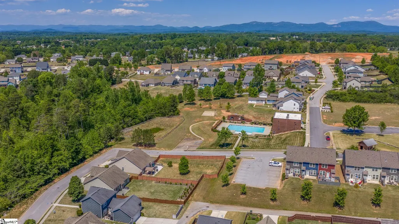
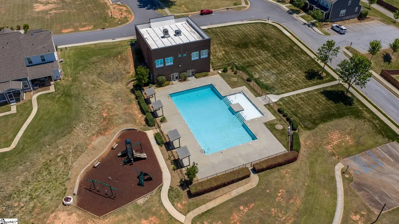
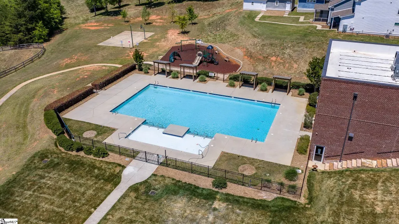
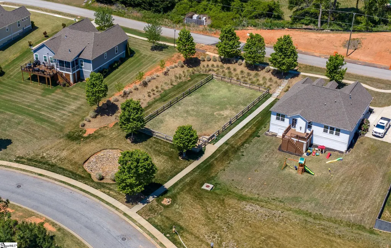
Tucked in the heart of O’Neal Village in Greer, this home is all about the lifestyle this community is known for. Positioned on a corner lot that fronts trees and sits on one of the larger lots in the neighborhood, it feels tucked away while still being just a short walk to everything. Whether it’s coffee at the Ice Cream District or dinner at House 509 Bistro and Wine Bar, you’re right there near the everyday spots that make this neighborhood feel so connected. Inside, you’ll find three bedrooms with the primary on the main level and tall ceilings that immediately open up the space. Upstairs offers a bedroom, full bathroom, and bonus space that works well for guests, a playroom, or a home office. The kitchen has been updated with NEW quartz countertops and a newly installed backsplash, giving it a fresh, clean look. Much of the home has been repainted, the primary bedroom has NEW carpet, and the upstairs carpet has been professionally cleaned, so it feels well cared for from the moment you walk in. Out back, the fenced yard and extended patio create a space that’s easy to enjoy, whether that’s having people over or just spending time outside. O’Neal Village is known for its sidewalks, front porch feel, and the way it naturally brings people together, from casual evening walks to community events throughout the year. Amenities include an olympic size pool, fitness center, playground, basketball court, fire pit, community garden, green spaces, and an amphitheatre for live music and events, along with a bistro, coffee shop, ice cream shop, nail salon, and daycare, with more still coming soon. You’re also just minutes from Lake Robinson, Lake Cunningham, and downtown Greer, making it easy to get out and enjoy everything the area has to offer while still coming home to a neighborhood that feels like its own little world.
| Elementary School | Middle School | High School |
|---|---|---|
| Skyland Elementary School | Blue Ridge Middle School | Greer High School |
| Price History | |
|---|---|
| 8/5/2026 | Listed $435,000 |
| 8/30/2026 | 3$425,000 |
General Features
| Sewer | Public Sewer |
|---|---|
| Heating | Forced Air,Natural Gas |
| Cooling | Electric |
| Utilities | Underground Utilities,Cable Available |
| Roof | Architectural |
| Appliances | Dishwasher,Gas Oven,Double Oven,Tankless Water Heater |
| HOA Fee | 675 |
| Garage Spaces | 2 |
| Association Fee Includes | Common Area Ins.,Electricity,Pool,Recreation Facilities,Street Lights |
| Patio/Porch Features | Patio |
| Architectural Style | Craftsman |
| Security Features | Smoke Detector(s) |
| Construction Materials | Hardboard Siding |
| Pets Allowed | Yes |
| Year Built | 2013 |
| Stories Count | 1 |
| Topography | Level |
| Levels | One and One Half |
| Property Subtype | Single Family Residence |
| Tax Year | 2025 |
| Community Features | Clubhouse,Common Areas,Fitness Center,Street Lights,Recreational Path,Pool,Sidewalks,Dog Park,Community Center |
| Assoc Fee Paid Per | Annually |
| County | Greenville |
| New Construction | No |
| Property Type | Residential |
| HOA | Yes |
| Attached Garage | Yes |
| Subdivision Name | ONeal Village |
| Garage Y/N | Yes |
| Full Baths | 3 |
| Status | Active |
| Directions | From E Wade Hampton Blvd,turn right onto Gap Creek Rd,left on W Gap Creek Rd,slight left onto Oneal Church Rd,left onto Noble St,right onto Meritage St,home on left on corner. |
| High School | Greer |
| City | Greer |
| Disclosures | Seller Disclosure |
| Senior Community Y/N | No |
| MLS Area | 013 |
| Lot Size Units | Square Feet |
| Lot Size Square Feet | 14810.4 |
| Carport Y/N | No |
| Elementary School | Skyland |
| Tax Annual Amount | 2627 |
| Middle/Junior High School | Blue Ridge |
| Property Condition | 11-20 |
| Lease Considered Y/N | No |
| Building Area Units | Square Feet |
| Living Area Units | Square Feet |
| Builder Name | Dan Ryan Builders |
| Standard Status | Active |
Interior Features
| Interior Amenities | 2 Story Foyer,High Ceilings,Ceiling Fan(s),Vaulted Ceiling(s),Ceiling Smooth,Open Floorplan,Soaking Tub,Walk-In Closet(s),Countertops – Quartz,Pantry |
|---|---|
| Basement | None |
| Flooring | Carpet,Luxury Vinyl |
| Fireplace Features | None |
| Basement (Y/N) | No |
| Air Conditioning Y/N | Yes |
| Heating Y/N | Yes |
| Window Features | Window Treatments |
| Fireplace Y/N | No |
| Laundry Features | 1st Floor,Walk-in,Electric Dryer Hookup,Washer Hookup,Laundry Room |
| Total Bedrooms | 4 |
| Main Level Bedrooms | 3 |
| Main Level Bathrooms | 2 |
| Below Grade Finished Area Unit Type | Square Feet |
| Total Baths | 3 |
| Kitchen Area | 195 |
| Kitchen Length | 13 |
| Kitchen Width | 15 |
| Primary on Main | 132 |
| Second Bedroom Length | 12 |
| Second Bedroom Width | 11 |
| Bedroom 3 Area | 144 |
| Bedroom 3 Length | 12 |
| Bedroom 3 Width | 12 |
| Bedroom 4 Area | 117 |
| Bedroom 4 Length | 13 |
| Bedroom 4 Width | 9 |
| Dining Room Area | 13 |
| Dining Room Width | 11 |
| Living Room Area | 312 |
| Living Room Length | 13 |
| Living Room Width | 24 |
| Primary Bedroom Area | 338 |
| Primary Bedroom Length | 13 |
| Primary Bedroom Width | 26 |
| Dining Room Area | 143 |
Exterior Features
| Fencing | Fenced |
|---|---|
| Parking Features | Attached,Paved,Concrete,Driveway |
| Lot Features | 1/2 Acre or Less,Corner Lot |
| Water Source | Public |
| Total Parking | 2 |
| Lot Size Area | 14810.4 |
| Foundation Details | Slab |
| Spa | No |
| Lot Size Acres | 0.34 |
| Waterfront Y/N | No |
| Covered Spaces | 2 |
| Road Frontage Type | Private Road |
| Horse Y/N | No |
Amenities
- Foreclosure
- Views
- Short Sale
- New Construction
- Adult 55+
- Lease To Own
- No HOA Fees
- Furnished
- Primary On Main
- Air Conditioning
- Seller Finance
- Green
- Fixer Upper
- Horse
- Golf
- Fireplace
- Deck
- Garage
- Basement
- Pool
Property vs Single Family Average in 29651
Price
Taxes
Year Built
Visits
 Canopy MLS® Copyright ©2026 All rights reserved.
 © 2026 The data relating to real estate for sale on this web site comes in part from the Western Upstate Association of REALTORS®, Inc. or Western Upstate Multiple Lisitngs Services of South Carolina, Inc. This information is deemed reliable, but not guaranteed. Neither, the Western Upstate Association of REALTORS®, Inc. or Western Upstate Multiple Listing Service of South Carolina, Inc., nor the listing broker, nor their agents or subagents are responsible for the accuracy of the information.
 Information deemed reliable but not guaranteed.
Property information provided courtesy of the Internet Exchange Program of the Greenville Association of Realtors.
The information being provided is for consumers personal, non-commercial use and may not be used for any purpose other than to identify prospective properties consumers may be interested in purchasing.
Data is updated as of September 9, 2026 3:17 PM UTC
Information deemed reliable but not guaranteed.
Property information provided courtesy of the Internet Exchange Program of the Greenville Association of Realtors.
The information being provided is for consumers personal, non-commercial use and may not be used for any purpose other than to identify prospective properties consumers may be interested in purchasing.
Data is updated as of September 9, 2026 3:17 PM UTC
 Spartanburg Association of REALTORS® All information deemed reliable but not guaranteed. All properties are subject to prior sale, change or withdrawal. Neither listing broker(s) or information provider(s) shall be responsible for any typographical errors, misinformation, misprints and shall be held totally harmless. Listing(s) information is provided for consumer's personal, non-commercial use and may not be used for any purpose other than to identify prospective properties consumers may be
