
Price Reduction
Address
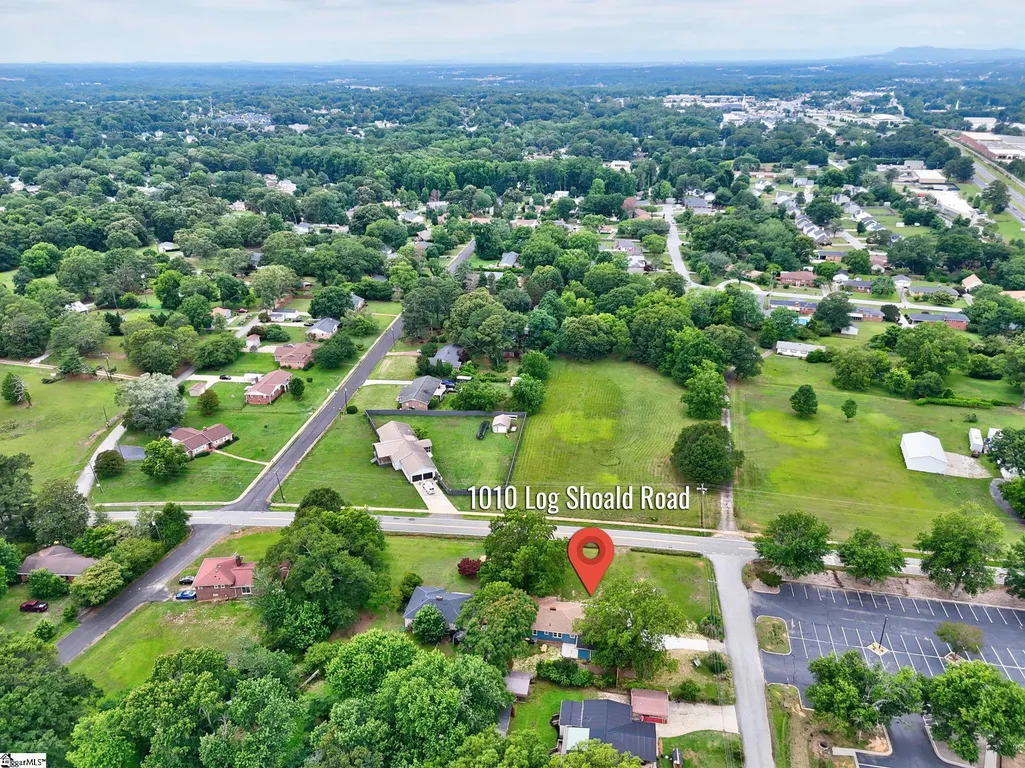
1010 Log Shoals Road, Mauldin, SC
Price
$ 344,999
Property Attributes
- ID#1594141
- TypeSingle Family
- Listing Status Active
- CountyGREENVILLE
- CityMauldin
- Area041
- Zip29662
- StyleRanch,Mixed Use
- Year Built1953
- Taxes$ 1409
- Price$ 344,999
- Bedrooms4
- Full Bathrooms2
- Half Bathrooms0
- Sqr Footage1725
- Lot Size0.4 Acres
Data Source:
Greater Greenville MLS (GGMLS)
Property Description
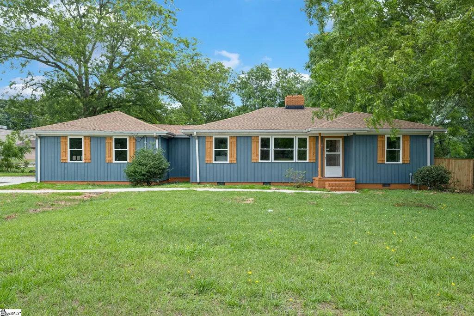
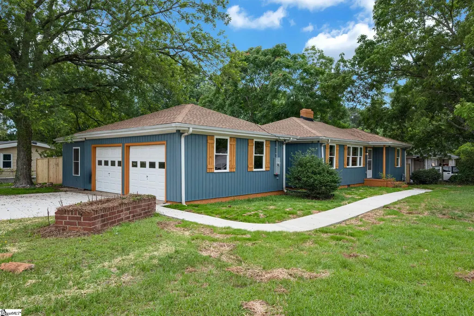
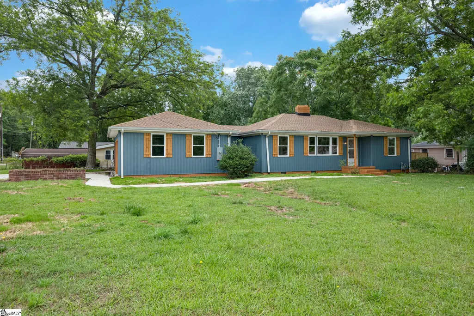
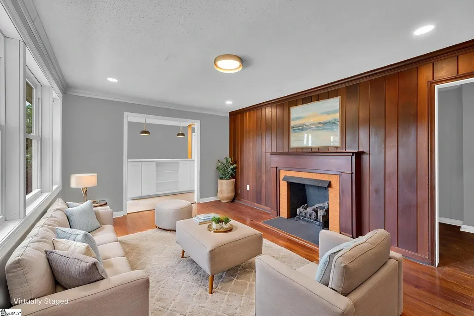
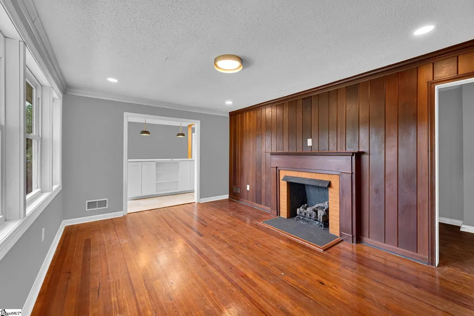
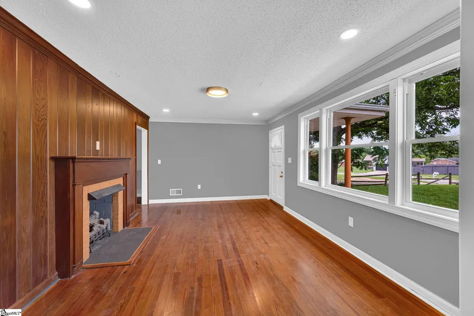
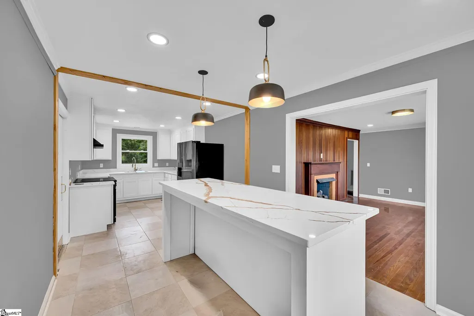
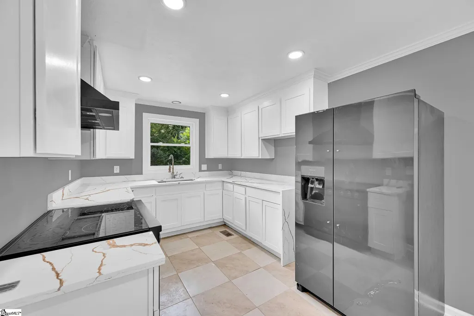
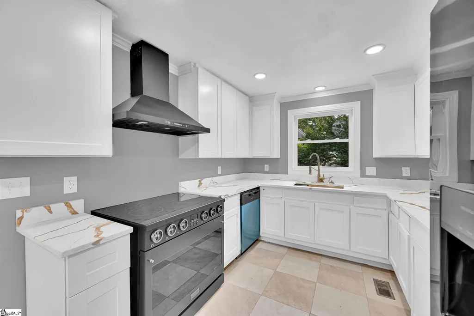
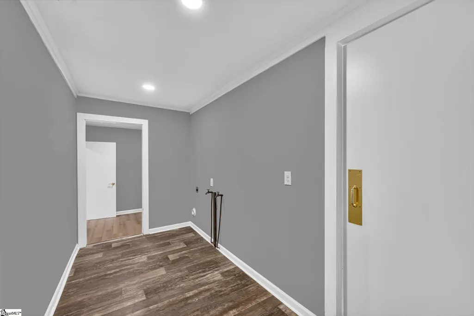
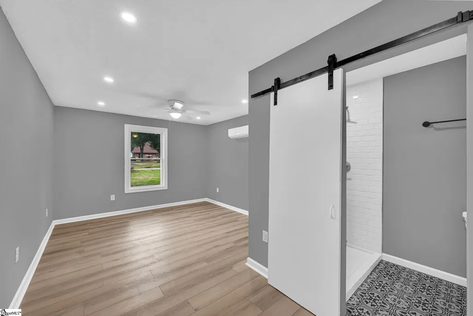
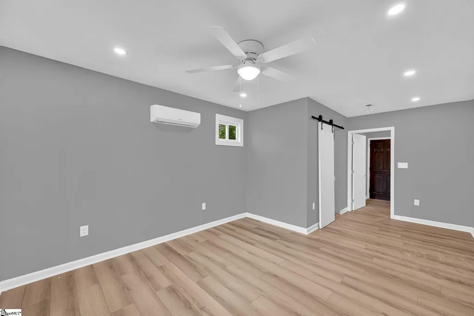
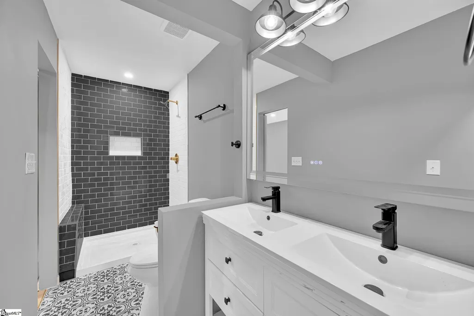
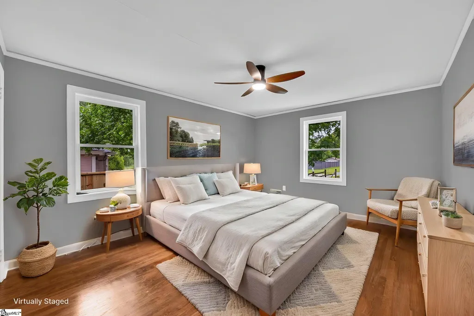
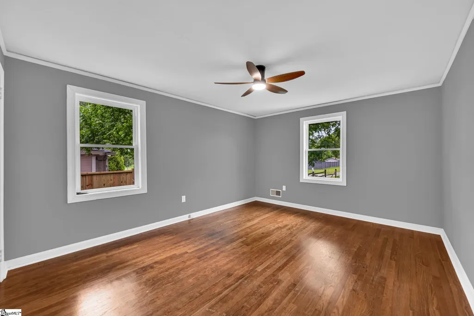
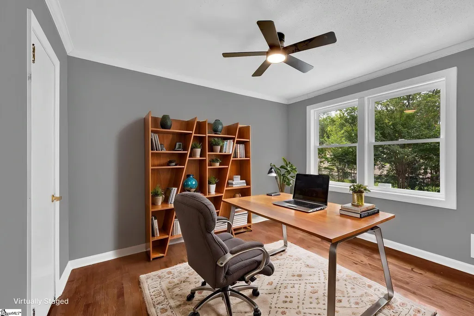
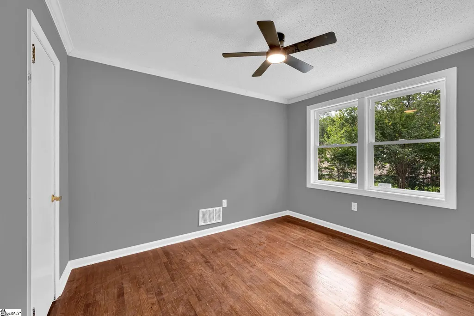
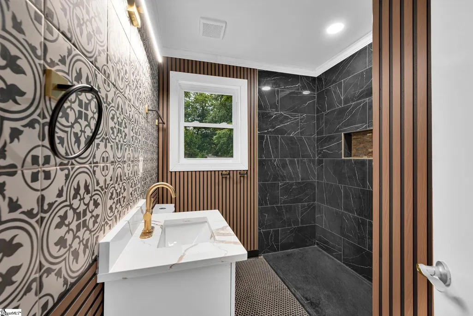
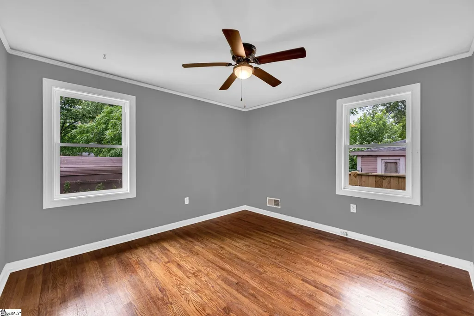
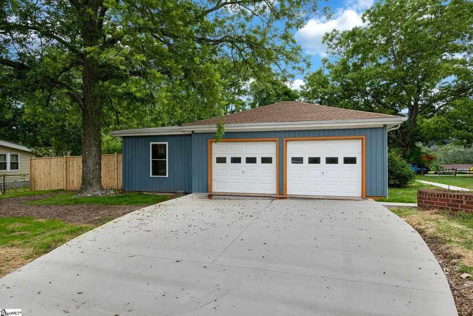
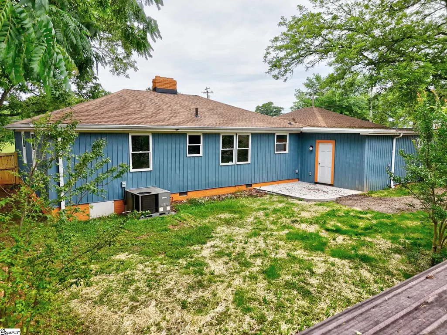
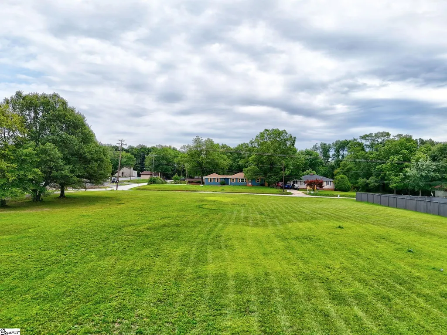
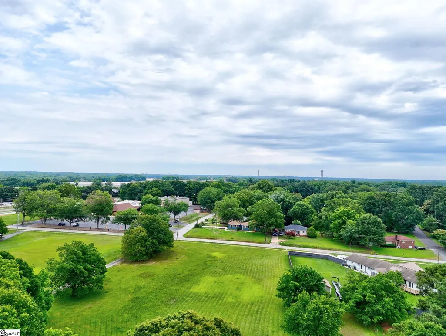
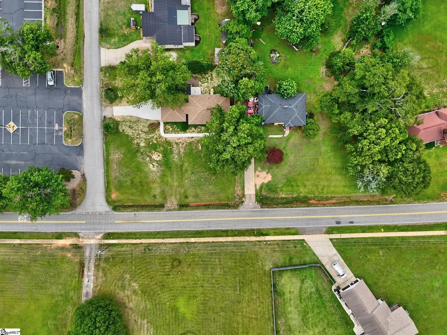
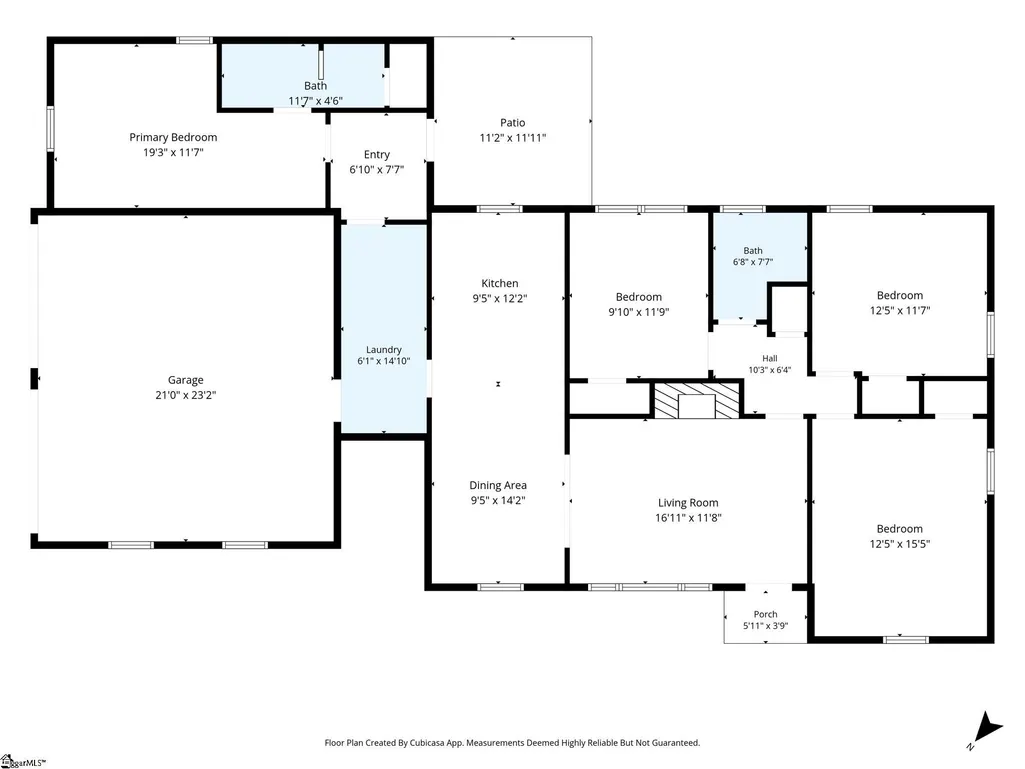
Discover a charming ranch-style dwelling in Mauldin, SC, offering an exceptional blend of comfort and convenience. This delightful home, nestled on a generous 0.4-acre lot, features four spacious bedrooms and two full bathrooms, providing ample living space across 1725 square feet. The exterior presents a welcoming blue facade with neat wooden shutters and durable wood siding, complemented by a composition shingle roof, creating an appealing curb presence. Inside, rich hardwood floors extend throughout the inviting living areas, creating a warm and elegant atmosphere. The living room is anchored by a classic fireplace, perfect for cozy evenings. The well-appointed kitchen boasts sleek countertops, ample white cabinetry, and modern appliances including a dishwasher and refrigerator. A stylish kitchen island with a striking stone countertop serves as an inviting culinary space. Bedrooms are naturally illuminated and include modern ceiling fans for optimal comfort. The dedicated laundry space features durable flooring and convenient utility hookups. The contemporary bathroom features a double vanity and patterned tile flooring. A newly paved driveway leads to an attached two-car garage, offering convenient vehicle storage and ample parking. The spacious, verdant lot is bordered by mature trees, providing a tranquil outdoor retreat with a quaint backyard patio. This residence has been recently renovated and is perfectly situated in a well-established neighborhood, offering an advantageous placement amidst verdant surroundings. Experience a harmonious lifestyle in this desirable Mauldin location.
| Elementary School | Middle School | High School |
|---|---|---|
| Greenbrier Elementary School | Hillcrest Middle School | Mauldin High School |
| Price History | |
|---|---|
| 6/8/2026 | Listed $389,900 |
| 6/16/2026 | 6$369,900 |
| 7/10/2026 | 6$349,999 |
| 9/17/2026 | 1$344,999 |
General Features
| Sewer | Septic Tank |
|---|---|
| Heating | Natural Gas |
| Cooling | Electric |
| Utilities | Underground Utilities |
| Roof | Architectural |
| Appliances | Dishwasher,Dryer,Microwave,Refrigerator,Electric Oven,Range Hood,Electric Water Heater |
| Garage Spaces | 2 |
| Gas Y/N | PNG |
| Association Fee Includes | None |
| Patio/Porch Features | Patio,Front Porch |
| Architectural Style | Ranch,Mixed Use |
| Construction Materials | Vinyl Siding |
| Year Built | 1953 |
| Stories Count | 2 |
| Topography | Level |
| Levels | Two |
| Property Subtype | Single Family Residence |
| Tax Year | 2025 |
| Community Features | None |
| County | Greenville |
| New Construction | No |
| Property Type | Residential |
| HOA | No |
| Attached Garage | Yes |
| Subdivision Name | None |
| Garage Y/N | Yes |
| Full Baths | 2 |
| Status | Active |
| Directions | Please use GPS. From 385,take E Standings Springs Rd,right onto Neely Ferry Rd,left onto Log Shoals Rd,house is on the left. |
| High School | Mauldin |
| City | Mauldin |
| Disclosures | Seller Disclosure |
| Senior Community Y/N | No |
| MLS Area | 041 |
| Lot Size Units | Square Feet |
| Lot Size Square Feet | 17424 |
| Carport Y/N | No |
| Elementary School | Greenbrier |
| Tax Annual Amount | 1409 |
| Middle/Junior High School | Hillcrest |
| Property Condition | 50+ |
| Lease Considered Y/N | No |
| Building Area Units | Square Feet |
| Living Area Units | Square Feet |
| Standard Status | Active |
| Occupancy Type | Vacant |
Interior Features
| Interior Amenities | Countertops-Solid Surface |
|---|---|
| Basement | None |
| Flooring | Ceramic Tile,Wood,Luxury Vinyl |
| Total Fireplaces | 1 |
| Fireplace Features | Gas Log |
| Basement (Y/N) | No |
| Air Conditioning Y/N | Yes |
| Heating Y/N | Yes |
| Fireplace Y/N | Yes |
| Laundry Features | Electric Dryer Hookup,Washer Hookup,Laundry Room |
| Total Bedrooms | 4 |
| Main Level Bedrooms | 4 |
| Main Level Bathrooms | 2 |
| Below Grade Finished Area Unit Type | Square Feet |
| Total Baths | 2 |
| Kitchen Area | 108 |
| Kitchen Length | 9 |
| Kitchen Width | 12 |
| Primary on Main | 180 |
| Second Bedroom Length | 12 |
| Second Bedroom Width | 15 |
| Bedroom 3 Area | 132 |
| Bedroom 3 Length | 12 |
| Bedroom 3 Width | 11 |
| Bedroom 4 Area | 99 |
| Bedroom 4 Length | 9 |
| Bedroom 4 Width | 11 |
| Dining Room Area | 9 |
| Dining Room Width | 12 |
| Living Room Area | 204 |
| Living Room Length | 12 |
| Living Room Width | 17 |
| Primary Bedroom Area | 209 |
| Primary Bedroom Length | 19 |
| Primary Bedroom Width | 11 |
| Dining Room Area | 108 |
| Bedroom 4 Level | Main |
| Bedroom 3 Level | Main |
| Second Bedroom Level | Main |
Exterior Features
| Fencing | Fenced |
|---|---|
| Parking Features | Attached,Concrete,Driveway |
| Lot Features | 1/2 Acre or Less,Corner Lot |
| Water Source | Public |
| Total Parking | 2 |
| Lot Size Area | 17424 |
| Foundation Details | Crawl Space |
| Spa | No |
| Lot Size Acres | 0.4 |
| Waterfront Y/N | No |
| Covered Spaces | 2 |
| Horse Y/N | No |
Amenities
- Foreclosure
- Views
- Short Sale
- New Construction
- Adult 55+
- Lease To Own
- No HOA Fees
- Furnished
- Primary On Main
- Air Conditioning
- Seller Finance
- Green
- Fixer Upper
- Horse
- Golf
- Fireplace
- Deck
- Garage
- Basement
- Pool
Property vs Single Family Average in 29662
Price
Taxes
Year Built
Visits
 Canopy MLS® Copyright ©2026 All rights reserved.
 © 2026 The data relating to real estate for sale on this web site comes in part from the Western Upstate Association of REALTORS®, Inc. or Western Upstate Multiple Lisitngs Services of South Carolina, Inc. This information is deemed reliable, but not guaranteed. Neither, the Western Upstate Association of REALTORS®, Inc. or Western Upstate Multiple Listing Service of South Carolina, Inc., nor the listing broker, nor their agents or subagents are responsible for the accuracy of the information.
 Information deemed reliable but not guaranteed.
Property information provided courtesy of the Internet Exchange Program of the Greenville Association of Realtors.
The information being provided is for consumers personal, non-commercial use and may not be used for any purpose other than to identify prospective properties consumers may be interested in purchasing.
Data is updated as of September 28, 2026 1:02 PM UTC
Information deemed reliable but not guaranteed.
Property information provided courtesy of the Internet Exchange Program of the Greenville Association of Realtors.
The information being provided is for consumers personal, non-commercial use and may not be used for any purpose other than to identify prospective properties consumers may be interested in purchasing.
Data is updated as of September 28, 2026 1:02 PM UTC
 Spartanburg Association of REALTORS® All information deemed reliable but not guaranteed. All properties are subject to prior sale, change or withdrawal. Neither listing broker(s) or information provider(s) shall be responsible for any typographical errors, misinformation, misprints and shall be held totally harmless. Listing(s) information is provided for consumer's personal, non-commercial use and may not be used for any purpose other than to identify prospective properties consumers may be
