
Views
Address
1425 S Harper Street, Laurens, SC
Price
$ 4,900,000
Property Attributes
- ID#1579550
- TypeSingle Family
- Listing Status Active
- CountyLAURENS
- CityLaurens
- Area034
- Zip29360
- StyleCraftsman
- Year Built2023
- Taxes$ 4720
- Price$ 4,900,000
- Bedrooms6
- Full Bathrooms6
- Half Bathrooms1
- Sqr Footage5518
- Lot Size157 Acres
Data Source:
Greater Greenville MLS (GGMLS)
Property Description
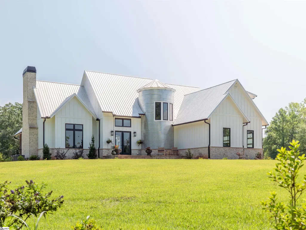
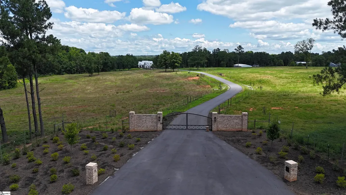
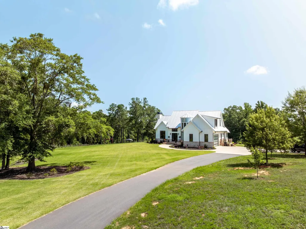
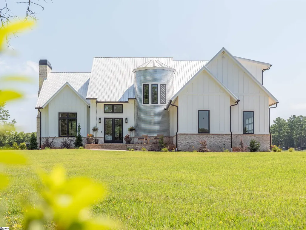
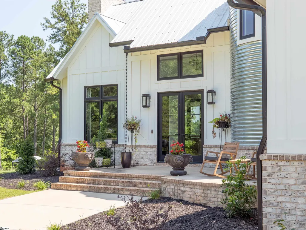
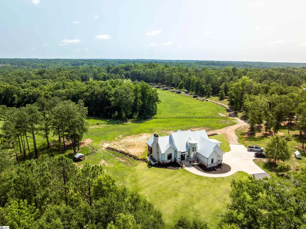
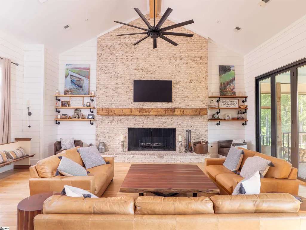
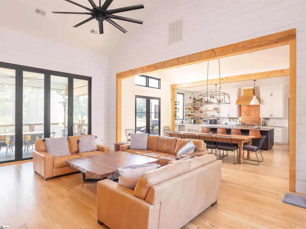
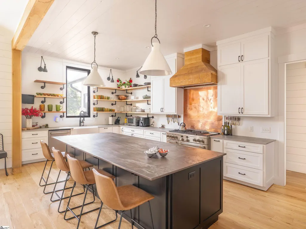
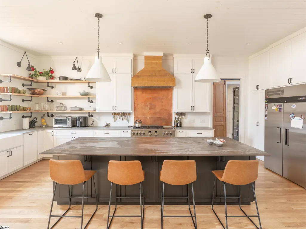
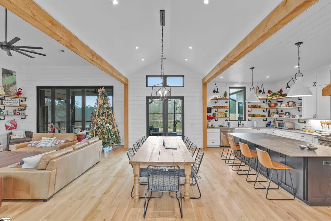
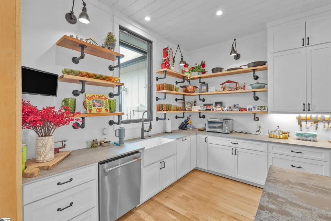
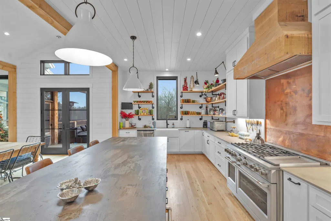
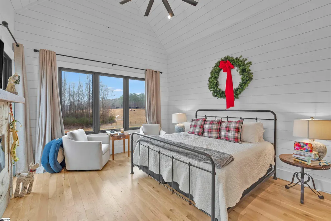
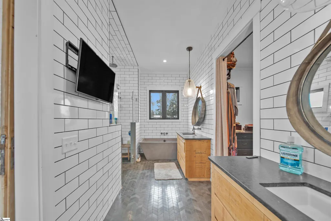
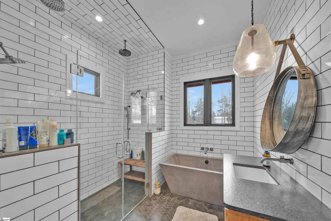
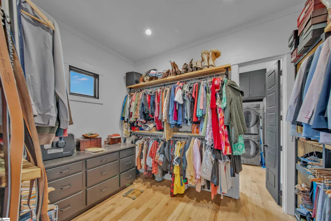
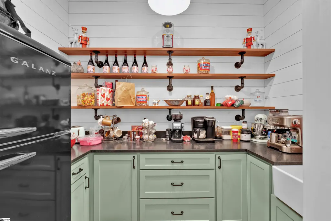
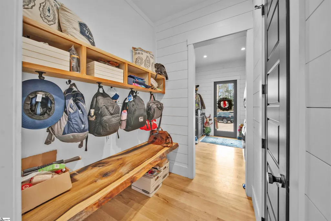
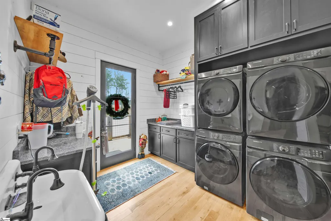
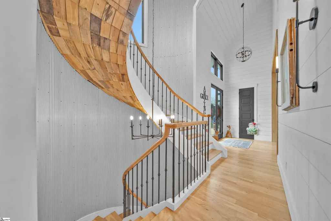
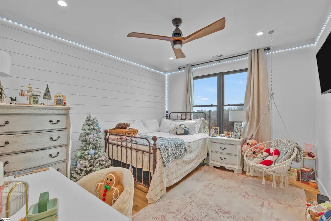
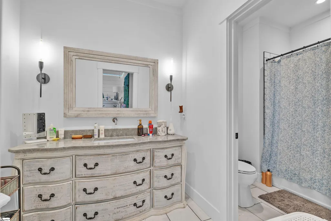
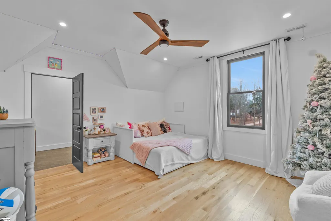
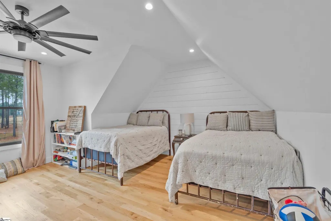
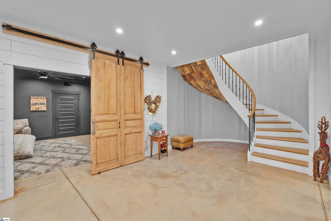
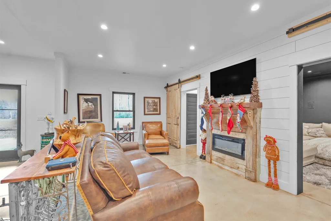
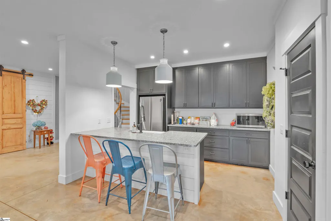
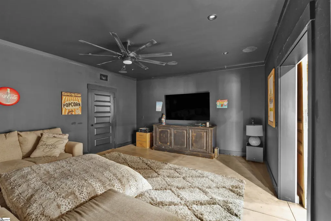
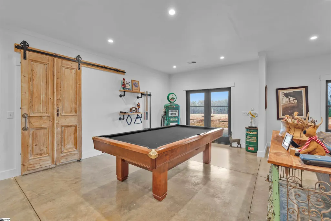
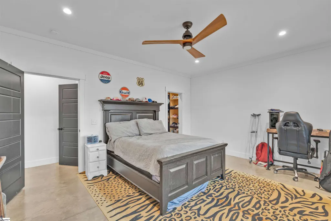
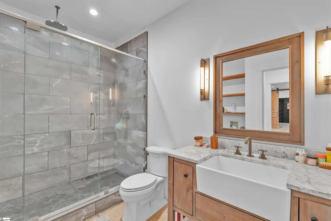
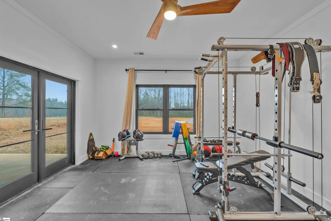
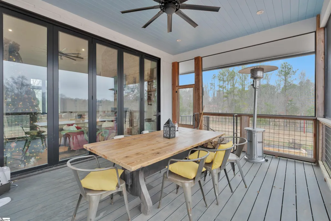
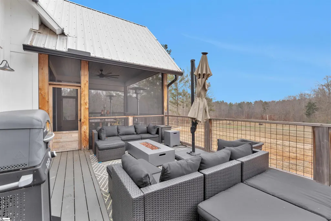
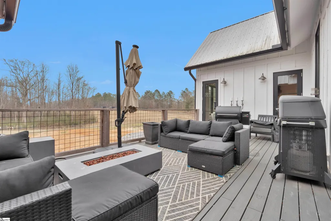
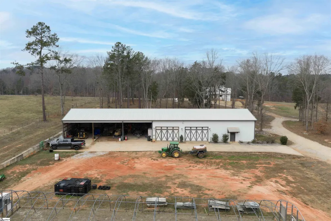
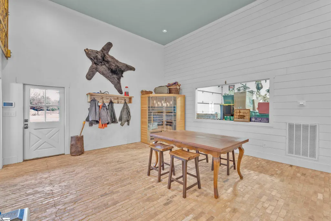
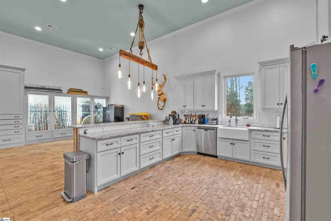
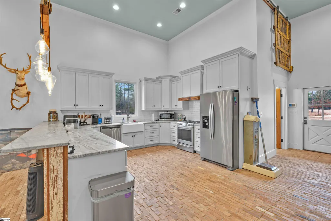
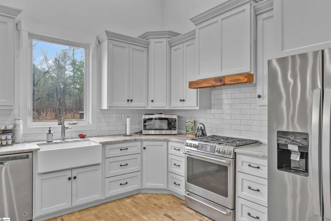
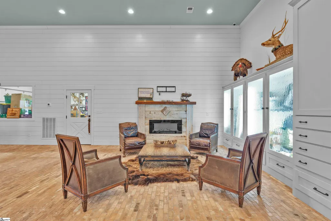
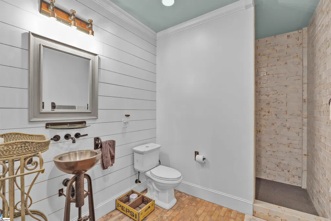
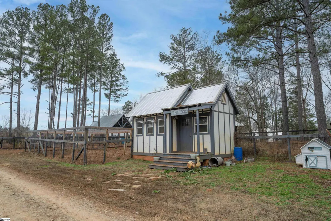
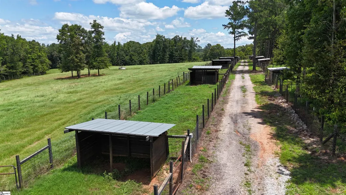
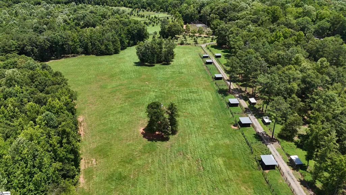
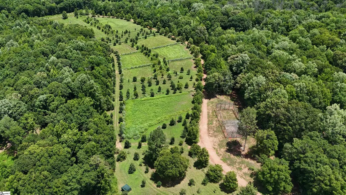
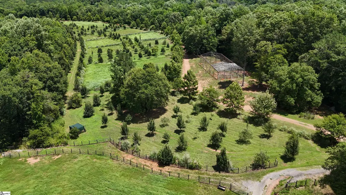
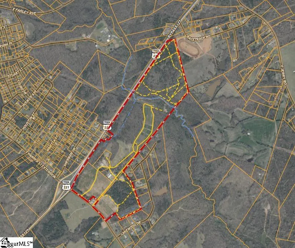
LITTLE RIVER FARMS | Move-in-ready new construction on a ±157-acre turnkey livestock and recreational farm in Laurens, SC. | This serene estate spans approximately 157 acres and features a 6-bedroom, 6.5-bath custom home surrounded by fenced pastureland, exceptional recreational amenities, and abundant natural beauty. The property includes a large pole building with a finished apartment, multiple equipment barns, a chicken coop with predator-proof netting, and over 2,000 fruit and nut trees. Excellent hunting opportunities abound, including deer, turkey, ducks, and small game. The Little River flows directly through the heart of the farm, offering a reliable water source and a natural wildlife travel corridor. The private residence offers 6 bedrooms and 6.5 baths with thoughtfully designed living spaces throughout. Highlights include vaulted ceilings, white oak hardwood floors, seamless open-concept living, an immaculate chef's kitchen, a main-level primary suite, a fully finished basement with multiple entertaining areas, and a spacious mudroom/laundry room. The chef's kitchen is outfitted with a large island with bar seating, walk-in pantry, commercial-grade appliances, copper backsplash, wood-accented range hood, and open mahogany shelving. The tranquil primary suite features a spa-like bath with a four-head shower and a stunning Native Trials soaking tub. Entry from the 2-car garage leads into a highly functional mudroom complete with coat racks, a custom rainbow poplar bench, sink, and laundry area with tow sets of washers and dryers. Upstairs, you'll find 3 generously sized bedrooms, each with excellent closet space and a private ensuite bath. The fully finished basement offers 2 additional bedrooms with full baths, a great room/rec room, a kitchen and entertainment area with a four-seat island and granite countertops, a flex room currently used as a media room, and walk-in access to the HVAC system, Rinnai tankless water heaters, and electrical panel. A wall of windows across the rear of the home fills the living spaces with natural light and showcases peaceful views of the surrounding livestock pastures. Outdoor living is equally inviting, with both a screened porch and an open deck offering ample space for seating and grilling. Enjoy the perfect balance of privacy and convenience all within minutes to downtown Laurens, shopping, and medical facilities, with easy access to I-385 and approximately 45 minutes to downtown Greenville.
| Elementary School | Middle School | High School |
|---|---|---|
| Eb Morse Elementary School | Sanders Middle School | Laurens Dist 55 High School |
| Price History | |
|---|---|
| 1/18/2026 | Listed $5,200,000 |
| 6/17/2026 | 6$4,900,000 |
General Features
| Sewer | Septic Tank |
|---|---|
| Heating | Multi-Units,Natural Gas |
| Cooling | Central Air,Electric,Multi Units |
| Utilities | Underground Utilities |
| Roof | Metal |
| Appliances | Dishwasher,Disposal,Dryer,Free-Standing Gas Range,Refrigerator,Ice Maker,Double Oven,Range Hood,Water Heater,Tankless Water Heater,Water Purifier |
| Zoning | None |
| Garage Spaces | 2 |
| Gas Y/N | CPW |
| Association Fee Includes | None |
| Patio/Porch Features | Screened,Deck |
| Architectural Style | Craftsman |
| Security Features | Smoke Detector(s) |
| Construction Materials | Hardboard Siding |
| Year Built | 2023 |
| Stories Count | 2 |
| Topography | Level |
| Levels | 2+Basement |
| Property Subtype | Single Family Residence |
| Tax Year | 2025 |
| Waterfront Features | Creek,River |
| Community Features | None |
| Accessibility | Attic Stairs Disappearing |
| County | Laurens |
| New Construction | No |
| Property Type | Residential |
| HOA | No |
| Attached Garage | Yes |
| Subdivision Name | None |
| Garage Y/N | Yes |
| Other Structures | Greenhouse |
| Full Baths | 6 |
| Status | Active |
| Directions | Take US-76 E/S Harper St heading south from downtown Laurens. Continue on S Harper St Ext past the intersection with Exchange Dr; the property is located on the right. |
| High School | Laurens Dist 55 |
| City | Laurens |
| Disclosures | Seller Disclosure |
| Senior Community Y/N | No |
| MLS Area | 034 |
| Lot Size Units | Acres |
| Lot Size Square Feet | 6838920 |
| Carport Y/N | No |
| Elementary School | Eb Morse |
| Tax Annual Amount | 4720.21 |
| Middle/Junior High School | Sanders |
| Property Condition | 1-5 |
| Lease Considered Y/N | No |
| Building Area Units | Square Feet |
| Living Area Units | Square Feet |
| Standard Status | Active |
Interior Features
| Interior Amenities | Bookcases,High Ceilings,Ceiling Fan(s),Vaulted Ceiling(s),Ceiling Smooth,Granite Counters,Open Floorplan,Soaking Tub,Walk-In Closet(s),Countertops-Other,In-Law Floorplan,Pantry |
|---|---|
| Basement | Finished,Walk-Out Access,Interior Entry |
| Flooring | Ceramic Tile,Wood,Concrete |
| Total Fireplaces | 2 |
| Fireplace Features | Gas Starter,Wood Burning,Masonry |
| Basement (Y/N) | No |
| Air Conditioning Y/N | Yes |
| Heating Y/N | Yes |
| Window Features | Tilt Out Windows,Insulated Windows |
| Fireplace Y/N | Yes |
| Half Baths | 1 |
| Laundry Features | 1st Floor,Electric Dryer Hookup,Multiple Hookups,Washer Hookup,Laundry Room |
| Total Bedrooms | 6 |
| Main Level Bedrooms | 1 |
| Main Level Bathrooms | 1 |
| Below Grade Finished Area Unit Type | Square Feet |
| Total Baths | 7 |
| Kitchen Area | 286 |
| Kitchen Length | 22 |
| Kitchen Width | 13 |
| Primary on Main | 323 |
| Second Bedroom Length | 19 |
| Second Bedroom Width | 17 |
| Bedroom 3 Area | 182 |
| Bedroom 3 Length | 14 |
| Bedroom 3 Width | 13 |
| Bedroom 4 Area | 255 |
| Bedroom 4 Length | 17 |
| Bedroom 4 Width | 15 |
| Dining Room Area | 16 |
| Dining Room Width | 22 |
| Family Room Area | 360 |
| Family Room Length | 30 |
| Living Room Area | 513 |
| Living Room Length | 27 |
| Living Room Width | 19 |
| Primary Bedroom Area | 240 |
| Primary Bedroom Length | 16 |
| Primary Bedroom Width | 15 |
| Family Room Width | 12 |
| Dining Room Area | 352 |
| Bedroom 5 Width | 15 |
| Bedroom 5 Level | Basement |
| Bedroom 5 Length | 18 |
| Bedroom 5 Area | 270 |
| Bedroom 4 Level | Basement |
| Bedroom 3 Level | Second |
| Second Bedroom Level | Second |
Exterior Features
| Parking Features | Attached,Asphalt,Concrete,Garage Door Opener,Side/Rear Entry,Workshop in Garage,Driveway,RV Access/Parking,Boat |
|---|---|
| Lot Features | Over 100 Acres,Pasture,Wooded |
| Water Source | Public,Well |
| Total Parking | 2 |
| Lot Size Area | 157 |
| Foundation Details | Basement |
| Spa | No |
| Lot Size Acres | 157 |
| Waterfront Y/N | No |
| Covered Spaces | 2 |
| Horse Y/N | Yes |
| Horse Amenities | Pasture |
Amenities
- Foreclosure
- Views
- Short Sale
- New Construction
- Adult 55+
- Lease To Own
- No HOA Fees
- Furnished
- Primary On Main
- Air Conditioning
- Seller Finance
- Green
- Fixer Upper
- Horse
- Golf
- Fireplace
- Deck
- Garage
- Basement
- Pool
Property vs Single Family Average in 29360
Price
Taxes
Year Built
Visits
 Canopy MLS® Copyright ©2026 All rights reserved.
 © 2026 The data relating to real estate for sale on this web site comes in part from the Western Upstate Association of REALTORS®, Inc. or Western Upstate Multiple Lisitngs Services of South Carolina, Inc. This information is deemed reliable, but not guaranteed. Neither, the Western Upstate Association of REALTORS®, Inc. or Western Upstate Multiple Listing Service of South Carolina, Inc., nor the listing broker, nor their agents or subagents are responsible for the accuracy of the information.
 Information deemed reliable but not guaranteed.
Property information provided courtesy of the Internet Exchange Program of the Greenville Association of Realtors.
The information being provided is for consumers personal, non-commercial use and may not be used for any purpose other than to identify prospective properties consumers may be interested in purchasing.
Data is updated as of September 9, 2026 3:17 PM UTC
Information deemed reliable but not guaranteed.
Property information provided courtesy of the Internet Exchange Program of the Greenville Association of Realtors.
The information being provided is for consumers personal, non-commercial use and may not be used for any purpose other than to identify prospective properties consumers may be interested in purchasing.
Data is updated as of September 9, 2026 3:17 PM UTC
 Spartanburg Association of REALTORS® All information deemed reliable but not guaranteed. All properties are subject to prior sale, change or withdrawal. Neither listing broker(s) or information provider(s) shall be responsible for any typographical errors, misinformation, misprints and shall be held totally harmless. Listing(s) information is provided for consumer's personal, non-commercial use and may not be used for any purpose other than to identify prospective properties consumers may be
