



Address
102 Misty Oaks Lane, Pendleton, SC
Price
$ 998,000
Property Attributes
- ID#20306552
- TypeSingle Family
- Listing Status Active
- CountyAnderson
- CityPendleton
- NeighborhoodThe Oaks Subdivision
- Zip29670
- StyleContemporary,Craftsman,Ranch
- Year Built2018
- Price$ 998,000
- Bedrooms4
- Full Bathrooms4
- Half Bathrooms0
- Lot Size3.1 Acres
Data Source:
Western Upstate MLS
Property Description
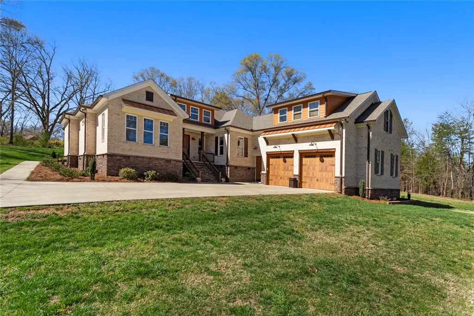
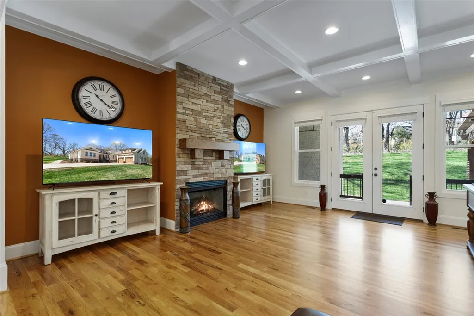
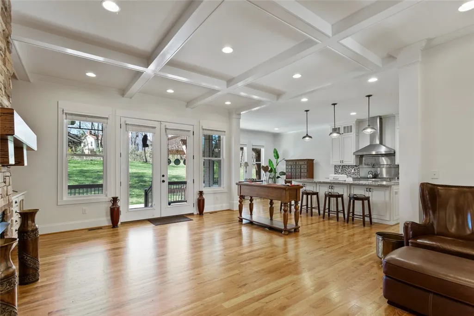
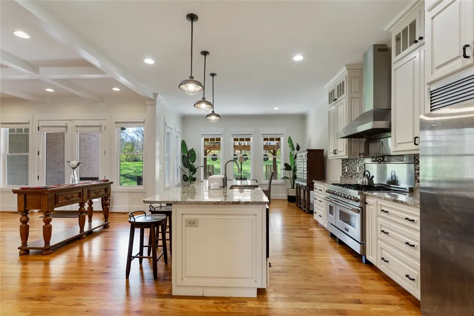
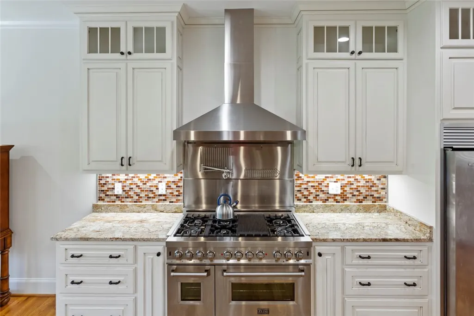
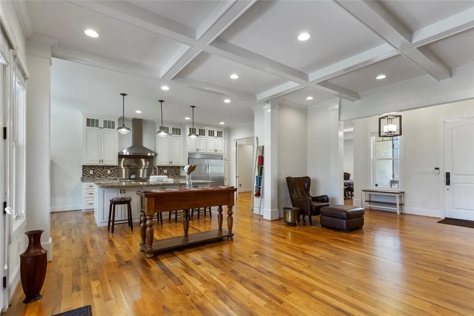
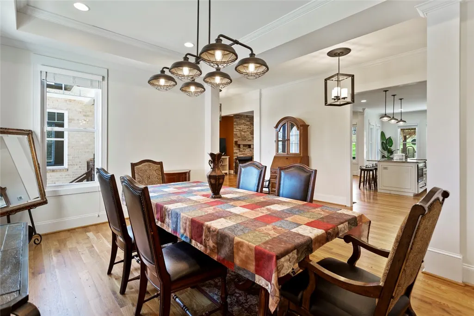
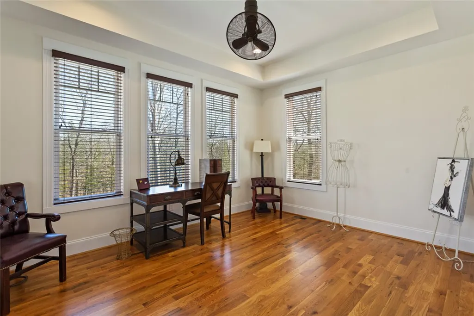
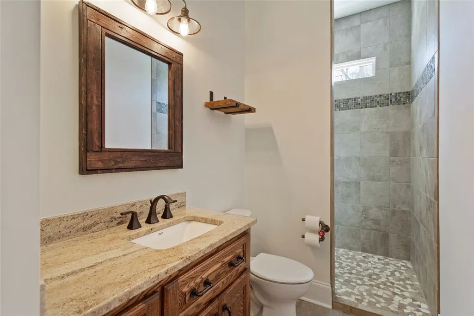
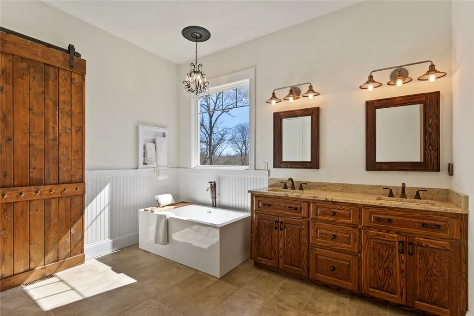
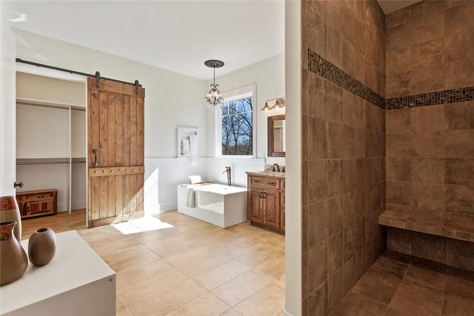
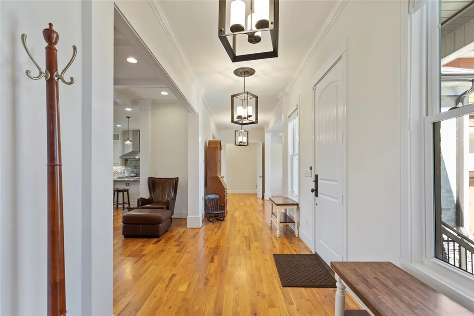
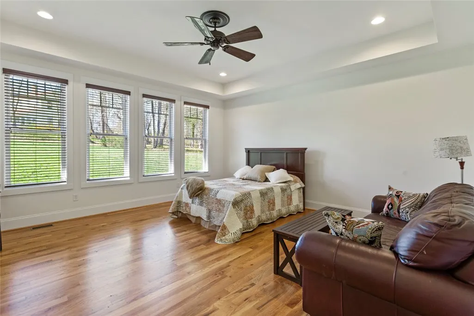
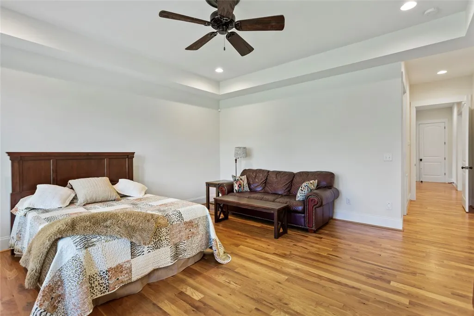
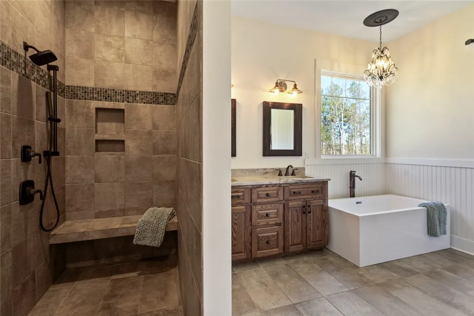
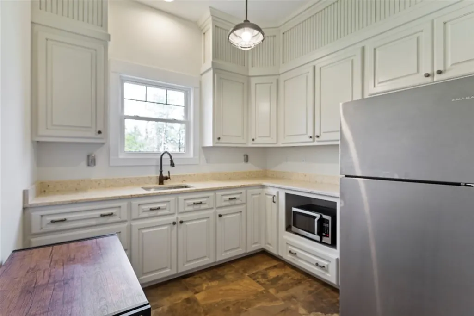
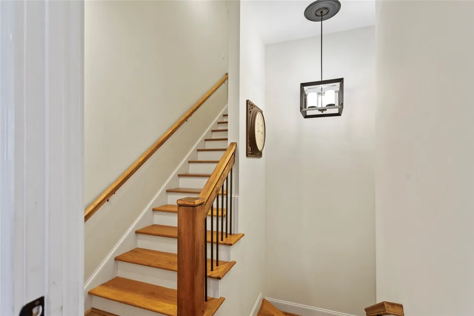
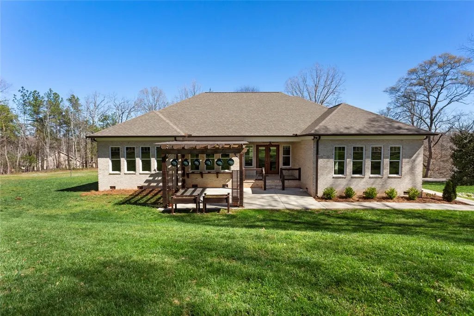
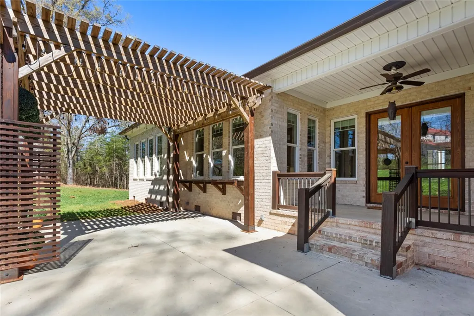
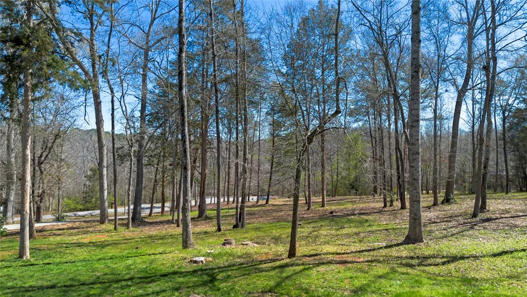
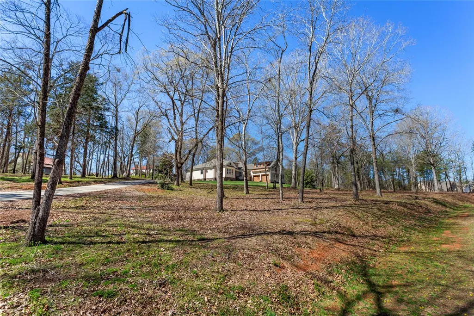
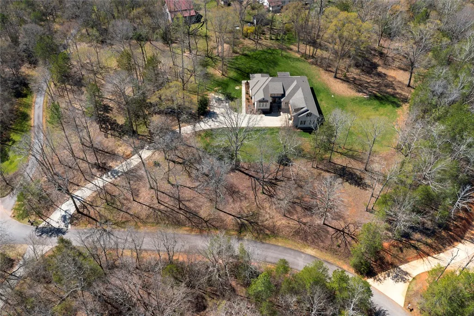
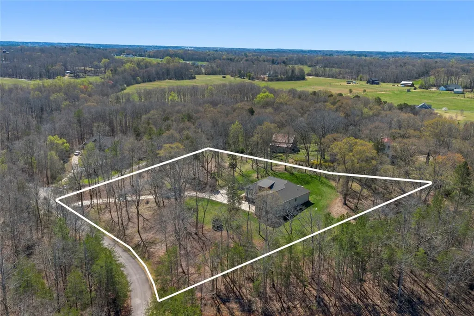
Welcome to your very own MINI ESTATE! INCOME POTENTIAL! Horses are permitted. This custom brick/stone ranch is a single-family multigenerational home that sits on 3.1+/- acres with 335ft of frontage within a private 9 home subdivision on a cul-de-sac. Built in 2018 it is tucked back atop a tree-lined driveway with plenty of natural area. It was thoughtfully designed with custom contemporary craftsman finishes throughout. It has 4 bedrooms, 4 bathrooms, 2 laundry rooms, 2 kitchens included in the multigenerational floor plan. The living room has a detailed coffered ceiling and is open to the professional gourmet kitchen and breakfast nook/sunroom all with views to the 15x15 ft exterior wood pergola. French doors in the living area lead to the outside living space which includes plumbing for an outside kitchen. A gas stone fireplace and mantle is its focal point. Features of the exquisite kitchen include a professional series 48 inch electric range with a six burner gas cooktop and griddle with electric double oven. An oversized built in separate refrigerator and freezer as well as microwave and dishwasher complete the kitchen space. The oversized island with solid granite countertop seats 4 and is your storage dream come true along with the walk-in pantry. A large stainless steel farmhouse sink tops it off. All cabinetry is custom solid wood soft close to the 10 foot ceiling. In addition to the gourmet professional kitchen there is a separate kitchenette with quartz countertops to service the second master suite. The dining room is semi open and a more private quaint formal space with ample seating for 8. Hardwood floors and tile are found throughout the entire large roomed floor plan. There are three private separate living spaces in this multigenerational home each with its own heating and cooling systems. Perfect for a relation suite, hobby room, home office and/or extra bedroom! The home is designed with two large master suites each with its own laundry and en suite bathroom. Each master has a curb-less tile walk-in shower, linen closet, double sinks with granite and separate tub with chandelier. The walk-in closets are adorned with wooden barn doors. The third bedroom/office has a separate walk-in shower with single vanity topped with granite and a linen closet. The fourth bedroom guest suite is situated on the second floor and has its own entrance from the outside via a private hardwood staircase. It has more than an ample storage area with barn doors as well as a closet. A walk-in shower and separate toilet room with single sink are included in the 535 sq ft space. There are no HOA fees in this one of a kind wonderful private oasis.
| Elementary School | Middle School | High School |
|---|---|---|
| Mount Lebanon Elementary School | Riverside Middl Middle School | Pendleton High High School |
| Price History | |
|---|---|
| 9/23/2026 | Listed $998,000 |
General Features
| Sewer | Septic Tank |
|---|---|
| Heating | Central,Gas |
| Cooling | Central Air,Forced Air |
| Roof | Architectural,Metal,Other,Shingle,See Remarks |
| Garage Spaces | 2 |
| Patio/Porch Features | Patio |
| Architectural Style | Contemporary,Craftsman,Ranch |
| Construction Materials | Brick,Cement Siding,Stone Veneer |
| Year Built | 2018 |
| Stories Count | 1 |
| Levels | One |
| Property Subtype | Single Family Residence |
| County | Anderson |
| Property Type | Residential |
| HOA | false |
| Attached Garage | true |
| Subdivision Name | The Oaks Subdivision |
| Garage Y/N | true |
| Full Baths | 4 |
| Status | Active |
| Directions | Interstate 85 to Exit 19 B towards Clemson Take US-76 East to (1 mi) Right on Martin Lane to (1.6 mi) Right onto Milwee Creek Rd/ State Rd S-4-58 (0.7 mi) Right onto Misty Oaks Lane (450 ft) 102 Misty Oaks Lane on right @ cul-de-sac |
| High School | Pendleton High |
| City | Pendleton |
| Lot Size Units | Acres |
| Elementary School | Mount Lebanon |
| Year Built Details | 6-10 Years |
| Middle/Junior High School | Riverside Middl |
| Lease Considered Y/N | false |
| Standard Status | Active |
| Property Sub Type Additional | Single Family Residence |
| PostalCity | Pendleton |
Interior Features
| Interior Amenities | Garden Tub/Roman Tub,Smooth Ceilings,Walk-In Closet(s) |
|---|---|
| Basement | None,Crawl Space |
| Basement (Y/N) | false |
| Air Conditioning Y/N | true |
| Heating Y/N | true |
| Total Bedrooms | 4 |
| Main Level Bedrooms | 3 |
| Main Level Bathrooms | 3 |
| Total Baths | 4 |
Exterior Features
| Exterior Amenities | Landscape Lights,Patio |
|---|---|
| Parking Features | Attached,Garage |
| Lot Features | Outside City Limits,Subdivision |
| Water Source | Public |
| Lot Size Area | 3.1 |
| Foundation Details | Crawlspace |
| Lot Size Acres | 3.1 |
| Waterfront Y/N | false |
| Horse Y/N | true |
Amenities
- Foreclosure
- Views
- Short Sale
- New Construction
- Adult 55+
- Lease To Own
- No HOA Fees
- Furnished
- Primary On Main
- Air Conditioning
- Seller Finance
- Green
- Fixer Upper
- Horse
- Golf
- Fireplace
- Deck
- Garage
- Basement
- Pool
Property vs Single Family Average in 29670
Price
Year Built
 Canopy MLS® Copyright ©2026 All rights reserved.
 © 2026 The data relating to real estate for sale on this web site comes in part from the Western Upstate Association of REALTORS®, Inc. or Western Upstate Multiple Lisitngs Services of South Carolina, Inc. This information is deemed reliable, but not guaranteed. Neither, the Western Upstate Association of REALTORS®, Inc. or Western Upstate Multiple Listing Service of South Carolina, Inc., nor the listing broker, nor their agents or subagents are responsible for the accuracy of the information.
 Information deemed reliable but not guaranteed.
Property information provided courtesy of the Internet Exchange Program of the Greenville Association of Realtors.
The information being provided is for consumers personal, non-commercial use and may not be used for any purpose other than to identify prospective properties consumers may be interested in purchasing.
Data is updated as of September 25, 2026 12:48 PM UTC
Information deemed reliable but not guaranteed.
Property information provided courtesy of the Internet Exchange Program of the Greenville Association of Realtors.
The information being provided is for consumers personal, non-commercial use and may not be used for any purpose other than to identify prospective properties consumers may be interested in purchasing.
Data is updated as of September 25, 2026 12:48 PM UTC
 Spartanburg Association of REALTORS® All information deemed reliable but not guaranteed. All properties are subject to prior sale, change or withdrawal. Neither listing broker(s) or information provider(s) shall be responsible for any typographical errors, misinformation, misprints and shall be held totally harmless. Listing(s) information is provided for consumer's personal, non-commercial use and may not be used for any purpose other than to identify prospective properties consumers may be
