
Price Reduction - Primary on Main






Address
180 Hillcrest Drive, Gaffney, SC
Price
$ 363,999
Property Attributes
- ID#20305214
- TypeSingle Family
- Listing Status Active
- CountyCherokee
- CityGaffney
- Area800-Other SC County
- NeighborhoodOther
- Zip29340
- StyleTraditional,Other
- Year Built1982
- Taxes$ 1080
- Price$ 363,999
- Bedrooms4
- Full Bathrooms3
- Half Bathrooms0
- Sqr Footage2480
- Lot Size1.43 Acres
Data Source:
Western Upstate MLS
Property Description
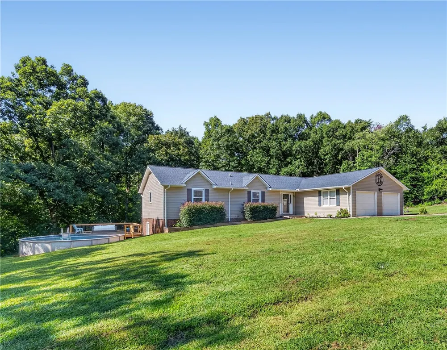
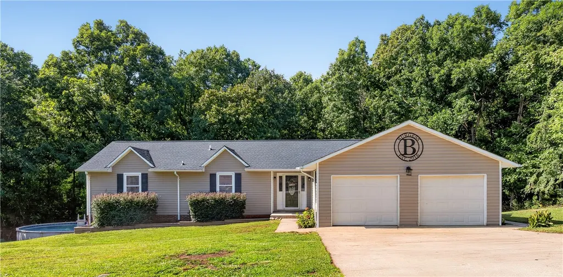
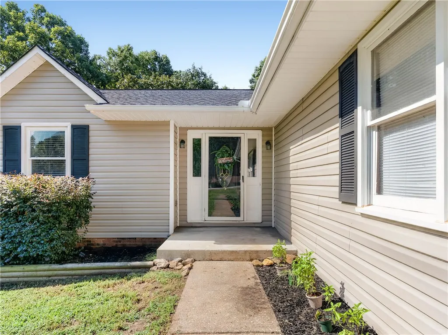
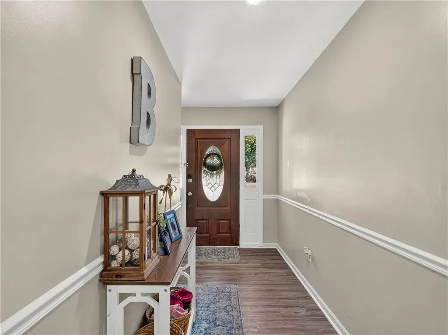
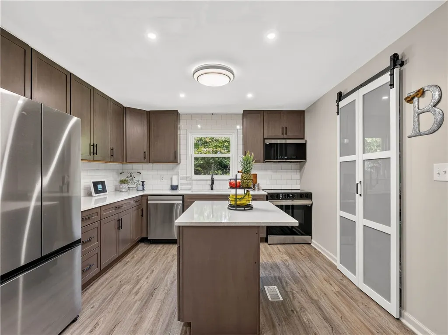
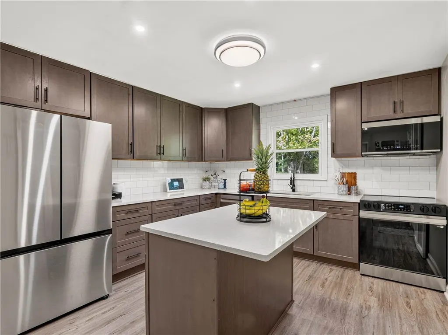
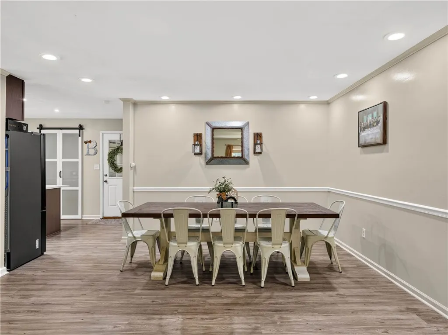
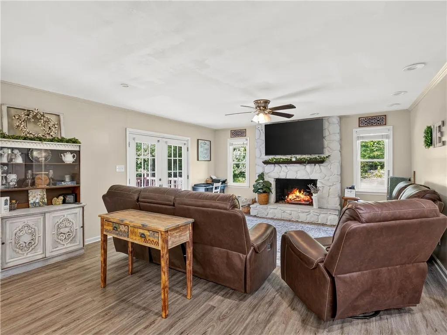
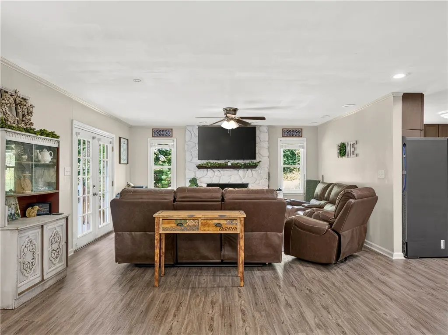
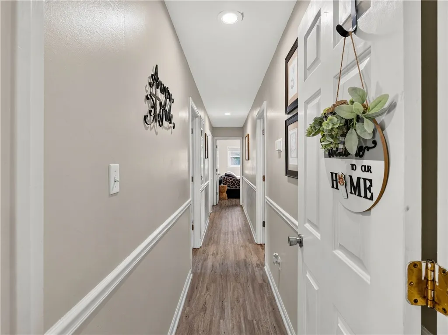
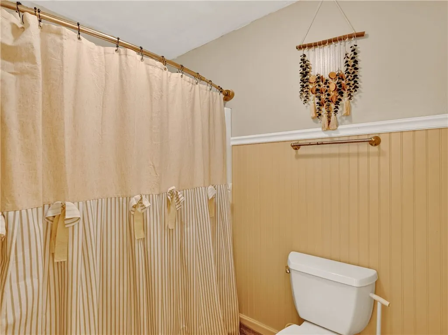
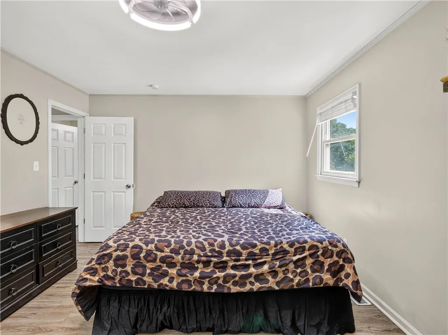
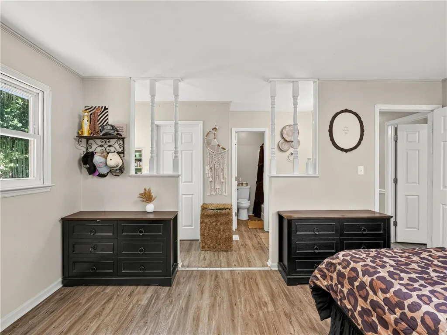
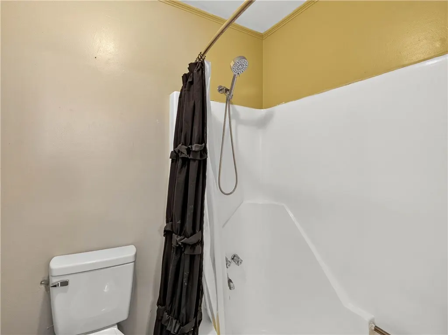
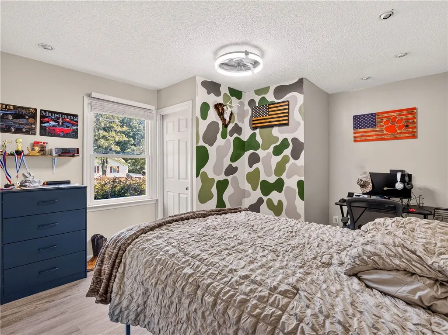
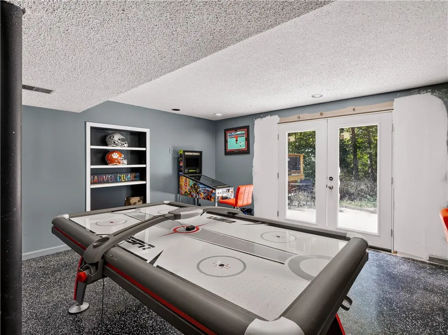
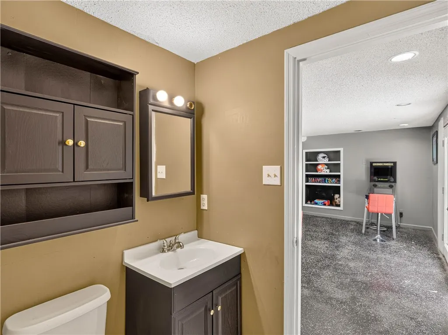
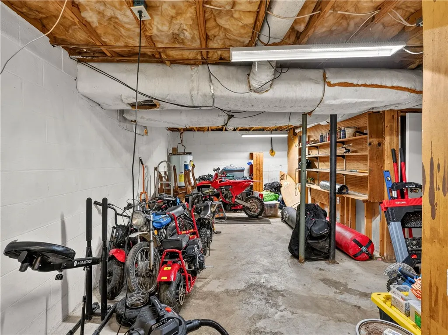
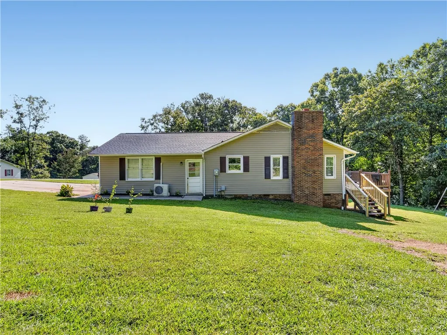
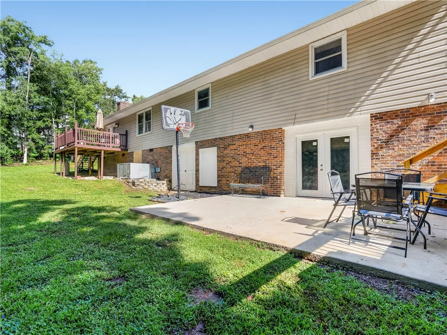
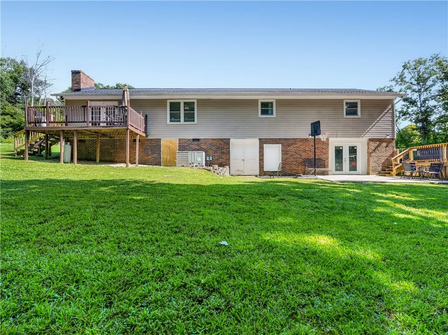
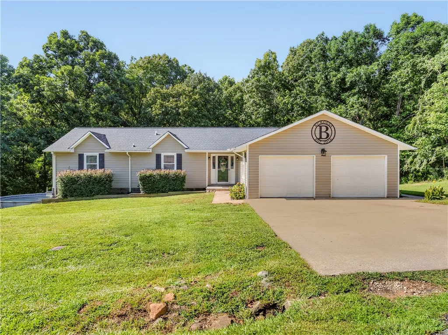
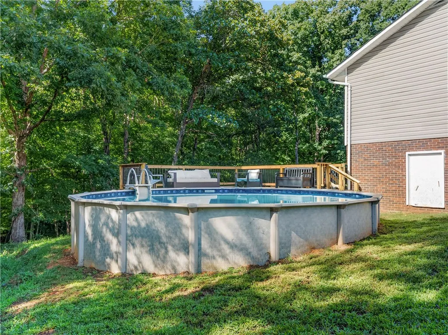
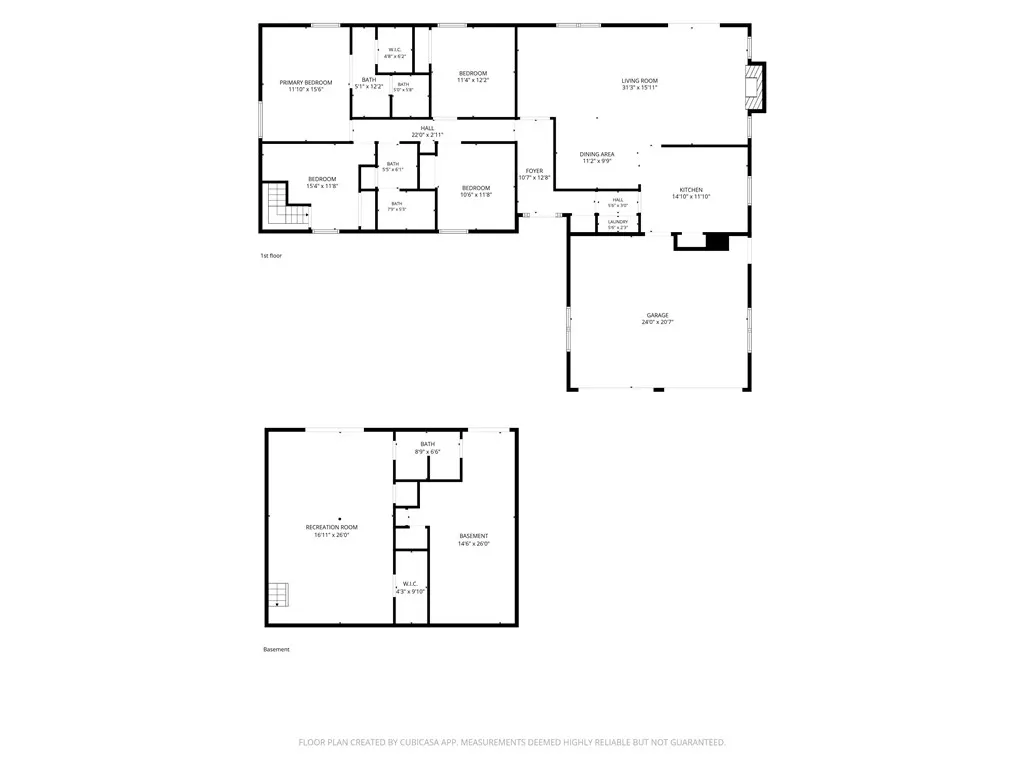
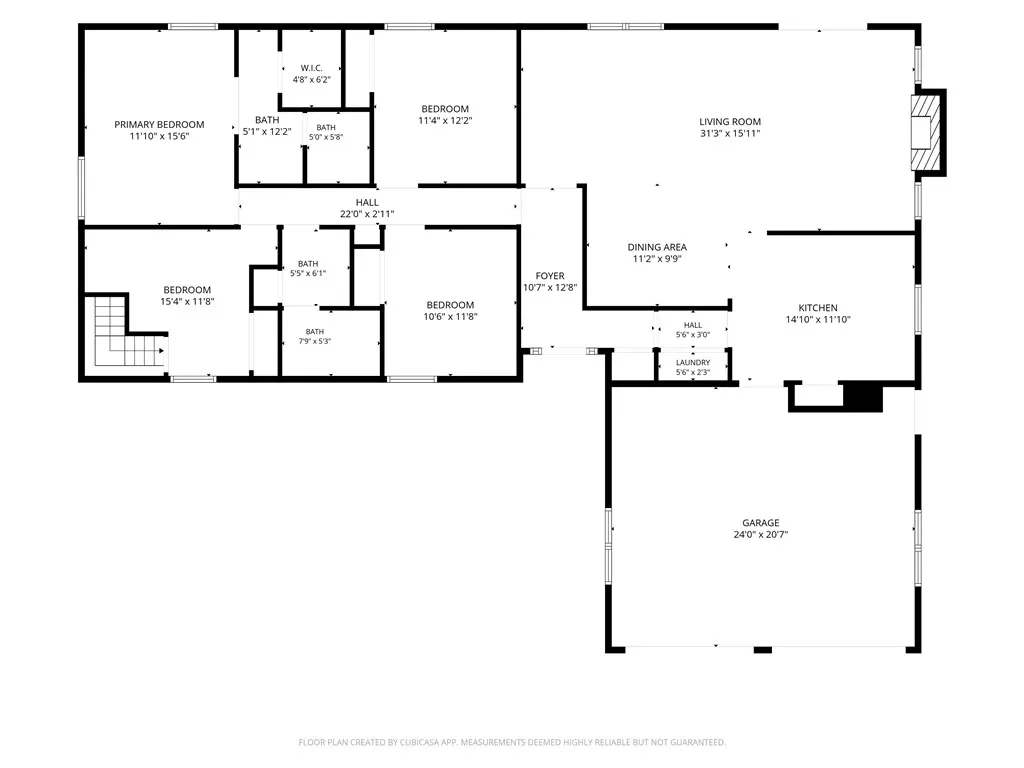
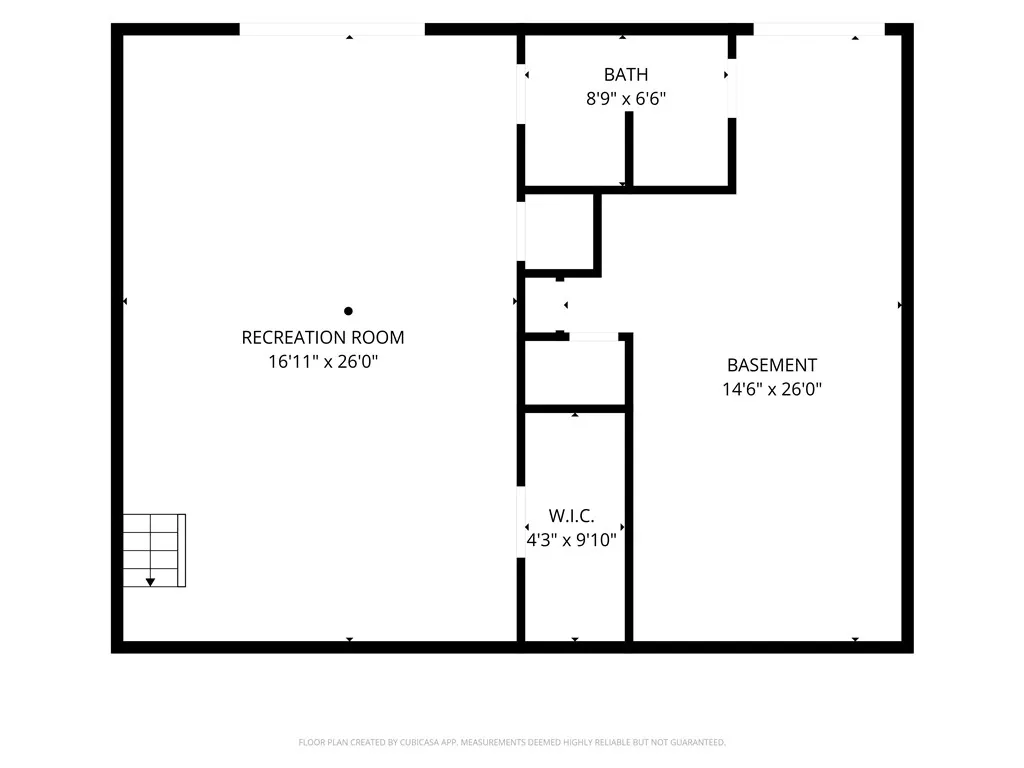
Welcome home to this beautifully updated 4-bedroom, 3-bath home nestled on 1.43 private acres surrounded by mature trees. The thoughtfully updated kitchen features new cabinetry, glass door pantry, quartz countertops, tile backsplash, and stainless steel appliances, with the refrigerator, washer, and dryer all conveying. Luxury vinyl plank flooring flows throughout the home, creating a cohesive and low-maintenance living space. The spacious primary suite has plenty of room to relax and includes a private en-suite bath with an additional vanity. The inviting living room features a beautiful stone gas-log fireplace and French doors leading to the back deck,creating an easy connection to the outdoor living spaces. Major updates include a new HVAC system and new roof. Interior access to a walk-out basement provides exceptional versatility with new French doors opening to a concrete patio, has a recreation room, full bathroom, workshop/mini garage, and abundant storage space. Outside, enjoy your private, tree-lined backyard with an above-ground pool and new deck—perfect for entertaining, relaxing, and enjoying the peaceful surroundings. An attached 2-car garage is heated and cooled with a mini-split, provides convenient parking and additional storage. With extensive updates, generous living space, a versatile basement, and 1.43 acres of privacy, this property has the perfect blend of comfort, functionality, and outdoor living. Just 10 minutes to Gaffney, and I-85. Only 15 minutes to Cowpens and 35 minutes to Spartanburg.
| Elementary School | Middle School | High School |
|---|---|---|
| Other Elementary School | Other Middle School | Gaffney High High School |
| Price History | |
|---|---|
| 8/19/2026 | Listed $399,000 |
| 8/26/2026 | 2$389,900 |
| 8/28/2026 | 6$364,999 |
| 9/10/2026 | Listed $363,999 |
General Features
| Sewer | Septic Tank |
|---|---|
| Heating | Central,Electric,Forced Air,Heat Pump,Multiple Heating Units |
| Cooling | Central Air,Electric,Forced Air,Heat Pump |
| Roof | Architectural,Shingle |
| Appliances | Dryer,Dishwasher,Electric Oven,Electric Range,Electric Water Heater,Microwave,Refrigerator,Smooth Cooktop,Washer |
| Garage Spaces | 2 |
| Patio/Porch Features | Deck |
| Architectural Style | Traditional,Other |
| Pool Features | Above Ground |
| Construction Materials | Vinyl Siding |
| Year Built | 1982 |
| Levels | Other |
| Property Subtype | Single Family Residence |
| Tax Year | 2025 |
| County | Cherokee |
| Property Type | Residential |
| HOA | false |
| Attached Garage | true |
| Subdivision Name | Other |
| Garage Y/N | true |
| Full Baths | 3 |
| Status | Active |
| Directions | Head north on I-85, take exit 83 and RT onto Battleground Rd. In 1.6mi LT on Moore St. In 6 mi RT on Baker Rd. In 1.2mi RT on SC-150, then LT on Old Race Track Rd. In 2.2 mi RT on SC-18,then LT on State Rd 11. In 2mi LT on Hillcrest Dr. Home is on right. |
| High School | Gaffney High |
| City | Gaffney |
| MLS Area | 800-Other SC County |
| Lot Size Units | Acres |
| Elementary School | Other |
| Year Built Details | 31-50 Years |
| Tax Annual Amount | 1080 |
| Middle/Junior High School | Other |
| Lease Considered Y/N | false |
| Standard Status | Active |
| Property Sub Type Additional | Single Family Residence |
| PostalCity | Gaffney |
Interior Features
| Interior Amenities | Ceiling Fan(s),French Door(s)/Atrium Door(s),Fireplace,Bath in Primary Bedroom,Main Level Primary,Quartz Counters,Tub Shower,Walk-In Closet(s),Window Treatments,Workshop |
|---|---|
| Basement | Interior Entry,Partially Finished,Walk-Out Access |
| Flooring | Ceramic Tile,Luxury Vinyl Plank |
| Fireplace Features | Gas,Gas Log,Option |
| Basement (Y/N) | true |
| Air Conditioning Y/N | true |
| Heating Y/N | true |
| Window Features | Blinds |
| Fireplace Y/N | true |
| Laundry Features | Washer Hookup,Electric Dryer Hookup |
| Total Bedrooms | 4 |
| Room Type | Recreation,Workshop |
| Main Level Bedrooms | 4 |
| Main Level Bathrooms | 2 |
| Total Baths | 3 |
Exterior Features
| Exterior Amenities | Deck,Pool,Storm Windows/Doors |
|---|---|
| Parking Features | Attached,Garage,Driveway,Garage Door Opener |
| Lot Features | Gentle Sloping,Outside City Limits,Subdivision,Sloped,Trees |
| Water Source | Public |
| Lot Size Area | 1.43 |
| Foundation Details | Basement |
| Building Area Total | 2480 |
| Lot Size Acres | 1.43 |
| Waterfront Y/N | false |
| Door Features | French Doors,Storm Door(s) |
Amenities
- Foreclosure
- Views
- Short Sale
- New Construction
- Adult 55+
- Lease To Own
- No HOA Fees
- Furnished
- Primary On Main
- Air Conditioning
- Seller Finance
- Green
- Fixer Upper
- Horse
- Golf
- Fireplace
- Deck
- Garage
- Basement
- Pool
Property vs Single Family Average in 29340
Price
Year Built
 Canopy MLS® Copyright ©2026 All rights reserved.
 © 2026 The data relating to real estate for sale on this web site comes in part from the Western Upstate Association of REALTORS®, Inc. or Western Upstate Multiple Lisitngs Services of South Carolina, Inc. This information is deemed reliable, but not guaranteed. Neither, the Western Upstate Association of REALTORS®, Inc. or Western Upstate Multiple Listing Service of South Carolina, Inc., nor the listing broker, nor their agents or subagents are responsible for the accuracy of the information.
 Information deemed reliable but not guaranteed.
Property information provided courtesy of the Internet Exchange Program of the Greenville Association of Realtors.
The information being provided is for consumers personal, non-commercial use and may not be used for any purpose other than to identify prospective properties consumers may be interested in purchasing.
Data is updated as of September 29, 2026 1:03 PM UTC
Information deemed reliable but not guaranteed.
Property information provided courtesy of the Internet Exchange Program of the Greenville Association of Realtors.
The information being provided is for consumers personal, non-commercial use and may not be used for any purpose other than to identify prospective properties consumers may be interested in purchasing.
Data is updated as of September 29, 2026 1:03 PM UTC
 Spartanburg Association of REALTORS® All information deemed reliable but not guaranteed. All properties are subject to prior sale, change or withdrawal. Neither listing broker(s) or information provider(s) shall be responsible for any typographical errors, misinformation, misprints and shall be held totally harmless. Listing(s) information is provided for consumer's personal, non-commercial use and may not be used for any purpose other than to identify prospective properties consumers may be
