
Address
336 Avedell Drive, Easley, SC
Price
$ 575,000
Property Attributes
- ID#20305089
- TypeSingle Family
- Listing Status Active
- CountyAnderson
- CityEasley
- Area103-Anderson County - SC
- NeighborhoodAvendell
- Zip29642
- StyleTraditional
- Year Built2018
- Taxes$ 2393
- Price$ 575,000
- Bedrooms5
- Full Bathrooms3
- Half Bathrooms0
- Sqr Footage4053
- Lot Size0.66 Acres
Data Source:
Western Upstate MLS
Property Description
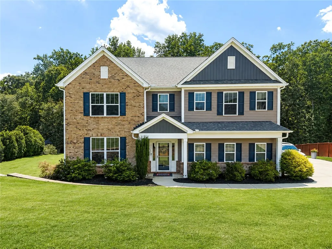
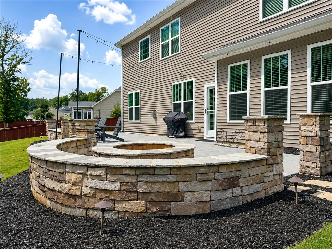
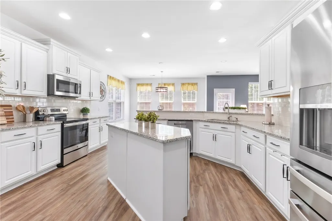
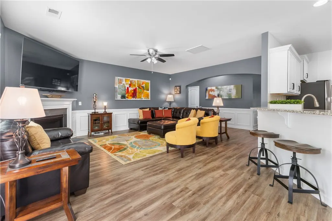
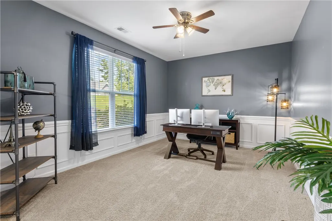
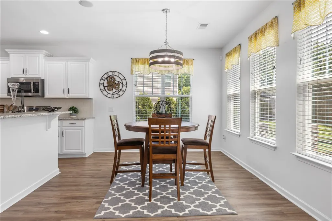
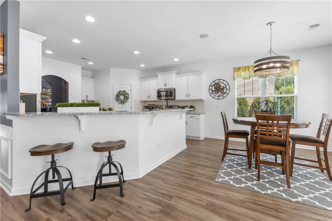
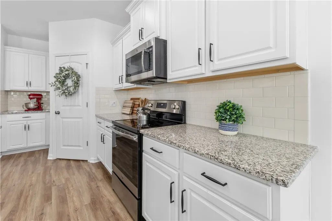
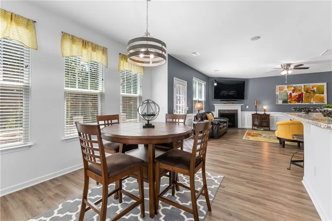
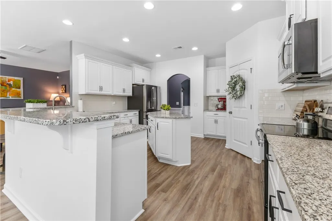
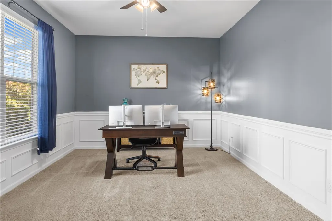
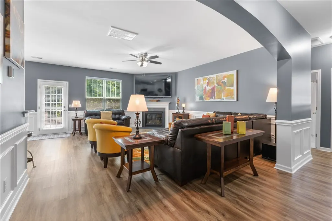
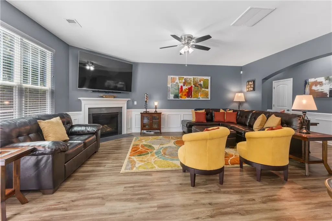
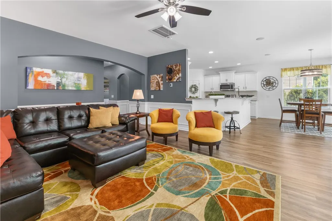
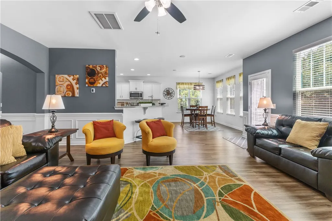
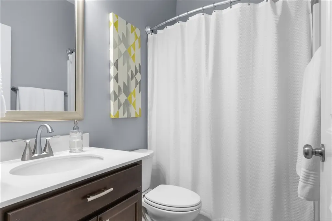
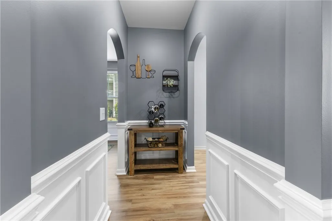
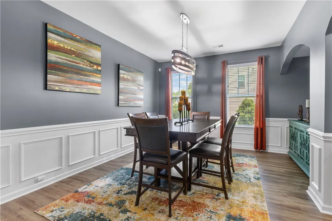
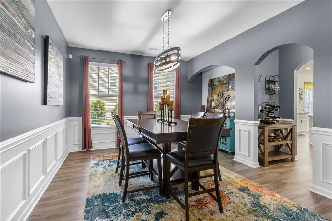
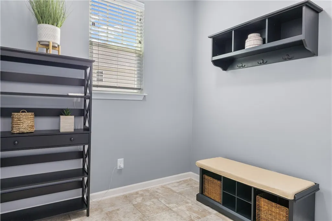
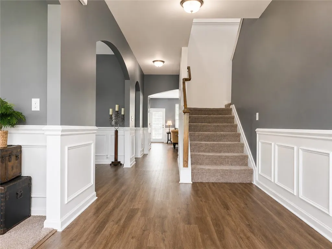
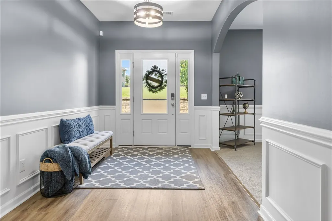
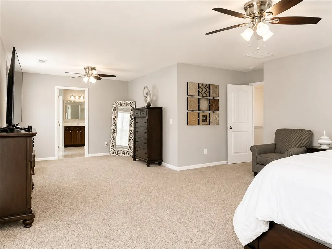
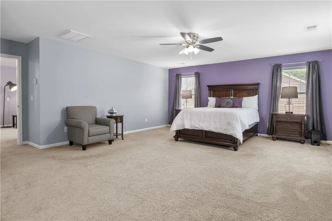
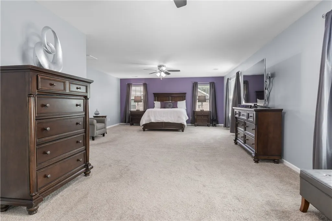
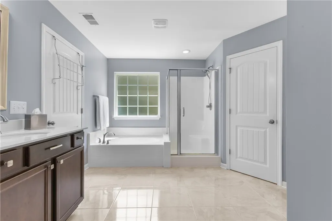
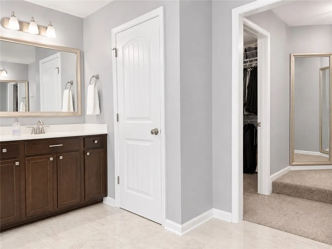
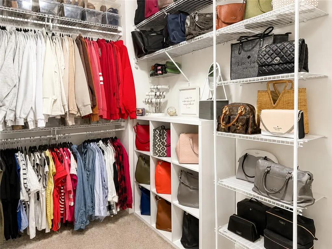
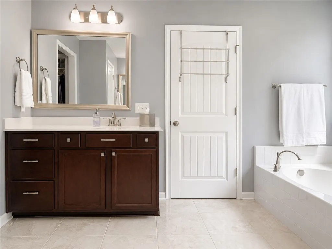
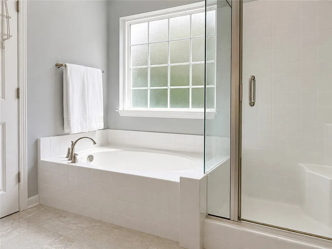
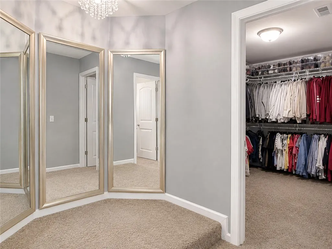
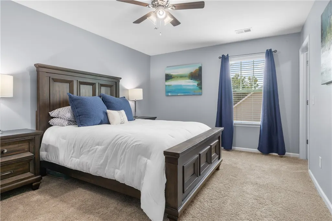
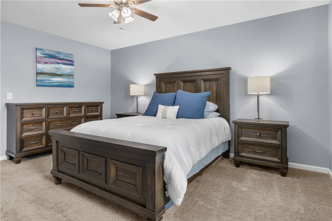
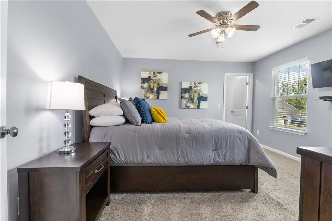
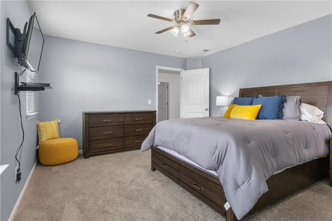
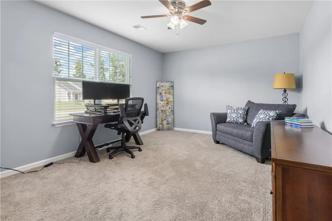
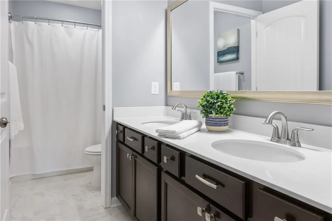
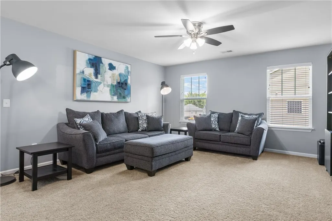
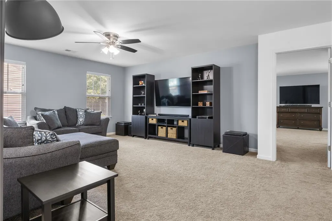
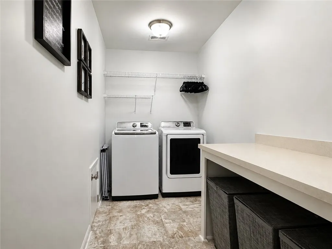
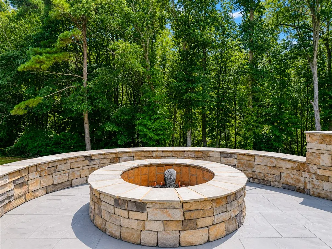
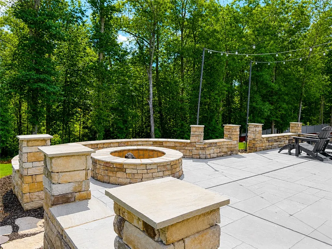
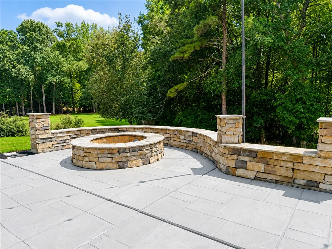
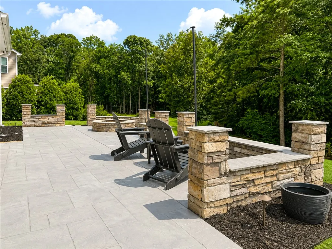
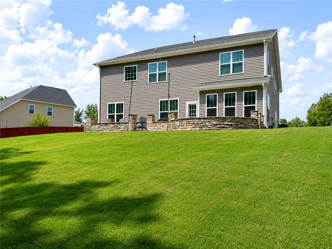
Welcome to 336 Avendell Drive in Easley, where you get the space you’ve been looking for both inside and out. Sitting on over half an acre with a wooded backdrop, this approximately 4,000-square-foot home offers 5 bedrooms, 3 full baths, plenty of flexible living space, and a neighborhood pool and clubhouse. The outdoor space is one of my favorite features. The backyard backs up to the woods, giving the custom 360-square-foot patio a great setting for relaxing or entertaining. There’s plenty of room for outdoor furniture, grilling, and gathering around the built-in fire pit. The side-entry garage and large driveway also give you plenty of parking without taking away from the front of the home. Inside, the layout was designed for real life. The front room works perfectly as a home office, sitting room, or flex space. The kitchen is large with tons of countertop space, plenty of cabinets, and a walk-in pantry. A convenient pass-through connects the kitchen to the formal dining room, making it a great spot for a butler’s pantry or serving area. The breakfast nook opens into the spacious great room, giving you an easy, open space for everyday living. Coming in from the garage, there’s a dedicated drop zone and family command center with space for shoes, backpacks, coats, calendars, and everything that tends to pile up when you walk through the door. You’ll also find a guest bedroom and full bath on the main level, a great setup when you need a little extra privacy for overnight guests. Upstairs, the large loft gives you another entire living area that can work as a bonus room, media room, playroom, or second family room. All three secondary bedrooms are spacious and include walk-in closets. Then there’s the primary suite. It’s huge, with its own sitting area and plenty of room to create a true retreat. The ensuite features a garden tub, separate shower, and an impressive closet and dressing setup. Two separate closets are divided by a mirrored dressing area, and each closet has its own laundry pass-through directly into the laundry room. No carrying baskets of dirty clothes down the hall. With nearly 4,000 square feet, 5 bedrooms, 3 full baths, flexible spaces on both levels, a large wooded lot, custom outdoor living space, and neighborhood amenities including a pool and clubhouse, 336 Avendell Drive gives you room to spread out without giving up the neighborhood feel.
| Elementary School | Middle School | High School |
|---|---|---|
| Huntmeadows Elm Elementary School | Wren Middle Middle School | Wren High High School |
| Price History | |
|---|---|
| 8/14/2026 | Listed $575,000 |
General Features
| Sewer | Septic Tank |
|---|---|
| Heating | Central,Gas,Multiple Heating Units |
| Cooling | Central Air,Electric |
| Roof | Architectural,Shingle |
| Appliances | Dishwasher,Electric Oven,Electric Range,Disposal,Microwave,Tankless Water Heater |
| HOA Fee | 525 |
| Garage Spaces | 2 |
| Association Fee Includes | Common Areas,Pool(s) |
| Patio/Porch Features | Patio |
| Architectural Style | Traditional |
| Security Features | Smoke Detector(s) |
| Construction Materials | Brick,Vinyl Siding |
| Year Built | 2018 |
| Stories Count | 2 |
| Levels | Two |
| Property Subtype | Single Family Residence |
| Tax Year | 2025 |
| Accessibility | Low Threshold Shower |
| Assoc Fee Paid Per | Annually |
| County | Anderson |
| Property Type | Residential |
| HOA | true |
| Attached Garage | true |
| Subdivision Name | Avendell |
| Garage Y/N | true |
| Total Rooms | 13 |
| Full Baths | 3 |
| Status | Active |
| Directions | Highway 8 to Old Greenville Highway. Right on 3&20 Road. Neighborhood is on the left. |
| High School | Wren High |
| City | Easley |
| MLS Area | 103-Anderson County,SC |
| Lot Size Units | Acres |
| Elementary School | Huntmeadows Elm |
| Year Built Details | 6-10 Years |
| Tax Annual Amount | 2393 |
| Middle/Junior High School | Wren Middle |
| Lease Considered Y/N | false |
| Standard Status | Active |
| Tax Lot | 111 |
| Property Sub Type Additional | Single Family Residence |
| PostalCity | Easley |
Interior Features
| Interior Amenities | Bathtub,Tray Ceiling(s),Ceiling Fan(s),Dressing Area,Dual Sinks,Entrance Foyer,Fireplace,Granite Counters,Garden Tub/Roman Tub,High Ceilings,Bath in Primary Bedroom,Pull Down Attic Stairs,Smooth Ceilings,Upper Level Primary,Vaulted Ceiling(s),Walk-In Closet(s),Walk-In Shower,Breakfast Area,Separate/Formal Living Room,Loft |
|---|---|
| Basement | None |
| Flooring | Carpet,Ceramic Tile,Luxury Vinyl Plank |
| Fireplace Features | Gas Log |
| Basement (Y/N) | false |
| Air Conditioning Y/N | true |
| Heating Y/N | true |
| Window Features | Vinyl |
| Fireplace Y/N | true |
| Laundry Features | Washer Hookup,Electric Dryer Hookup |
| Total Bedrooms | 5 |
| Room Type | Breakfast Room/Nook,Dining Room,Laundry,Loft |
| Main Level Bedrooms | 1 |
| Main Level Bathrooms | 1 |
| Total Baths | 3 |
Exterior Features
| Exterior Amenities | Patio |
|---|---|
| Parking Features | Attached,Garage,Driveway |
| Lot Features | Gentle Sloping,Outside City Limits,Subdivision,Sloped,Trees |
| Lot Size Area | 0.66 |
| Foundation Details | Slab |
| Building Area Total | 4053 |
| Lot Size Acres | 0.66 |
| Waterfront Y/N | false |
Amenities
- Foreclosure
- Views
- Short Sale
- New Construction
- Adult 55+
- Lease To Own
- No HOA Fees
- Furnished
- Primary On Main
- Air Conditioning
- Seller Finance
- Green
- Fixer Upper
- Horse
- Golf
- Fireplace
- Deck
- Garage
- Basement
- Pool
Property vs Single Family Average in 29642
Price
Taxes
Year Built
 Canopy MLS® Copyright ©2026 All rights reserved.
 © 2026 The data relating to real estate for sale on this web site comes in part from the Western Upstate Association of REALTORS®, Inc. or Western Upstate Multiple Lisitngs Services of South Carolina, Inc. This information is deemed reliable, but not guaranteed. Neither, the Western Upstate Association of REALTORS®, Inc. or Western Upstate Multiple Listing Service of South Carolina, Inc., nor the listing broker, nor their agents or subagents are responsible for the accuracy of the information.
 Information deemed reliable but not guaranteed.
Property information provided courtesy of the Internet Exchange Program of the Greenville Association of Realtors.
The information being provided is for consumers personal, non-commercial use and may not be used for any purpose other than to identify prospective properties consumers may be interested in purchasing.
Data is updated as of September 9, 2026 3:17 PM UTC
Information deemed reliable but not guaranteed.
Property information provided courtesy of the Internet Exchange Program of the Greenville Association of Realtors.
The information being provided is for consumers personal, non-commercial use and may not be used for any purpose other than to identify prospective properties consumers may be interested in purchasing.
Data is updated as of September 9, 2026 3:17 PM UTC
 Spartanburg Association of REALTORS® All information deemed reliable but not guaranteed. All properties are subject to prior sale, change or withdrawal. Neither listing broker(s) or information provider(s) shall be responsible for any typographical errors, misinformation, misprints and shall be held totally harmless. Listing(s) information is provided for consumer's personal, non-commercial use and may not be used for any purpose other than to identify prospective properties consumers may be
