
Price Reduction - Primary on Main
Address
112 Elliott Circle, Anderson, SC
Price
$ 320,000
Property Attributes
- ID#20304225
- TypeSingle Family
- Listing Status Active
- CountyAnderson
- CityAnderson
- Area109-Anderson County - SC
- NeighborhoodVillage At Marchba
- Zip29621
- StyleTraditional
- Year Built2000
- Price$ 320,000
- Bedrooms4
- Full Bathrooms3
- Half Bathrooms0
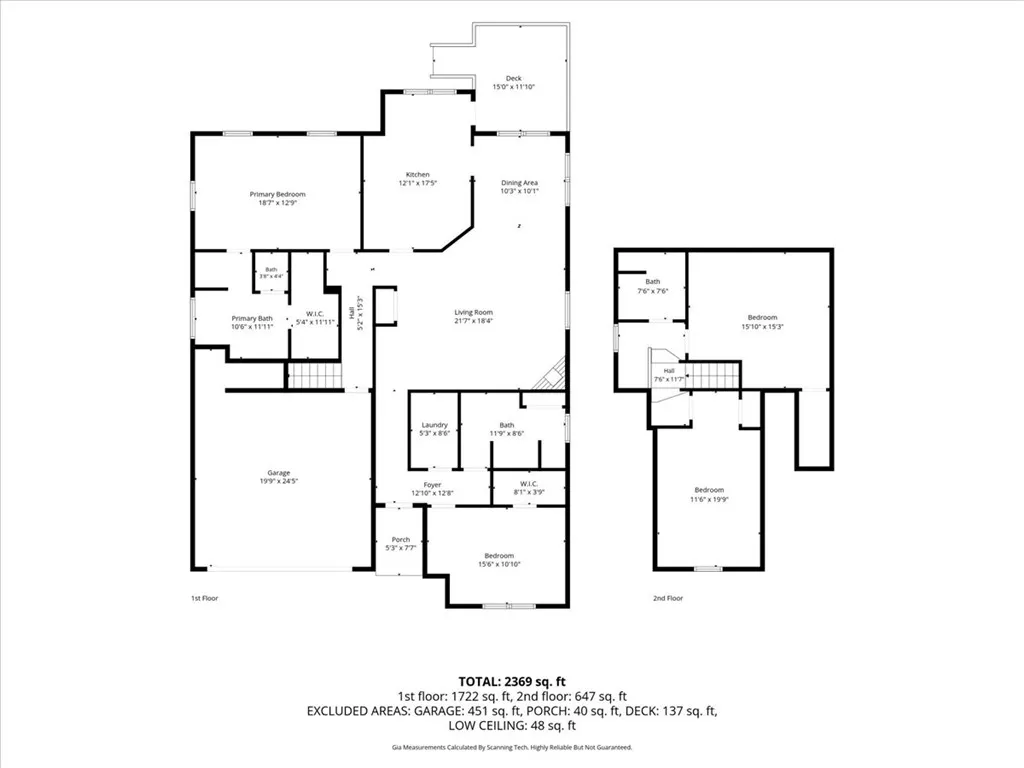
- Sqr Footage2369
Data Source:
Western Upstate MLS
Property Description
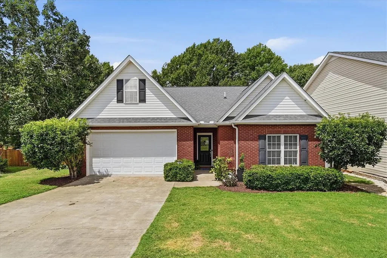
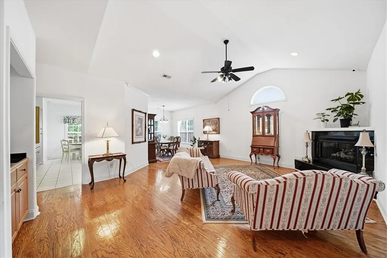
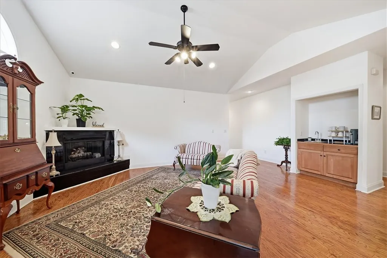
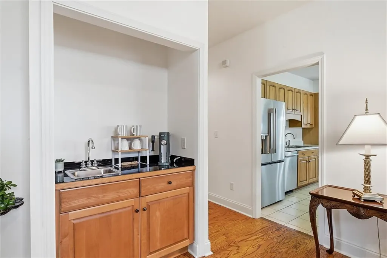
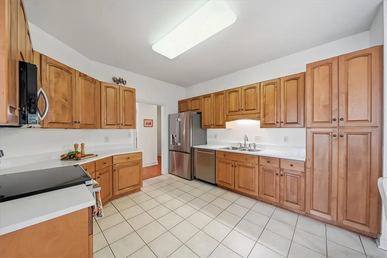
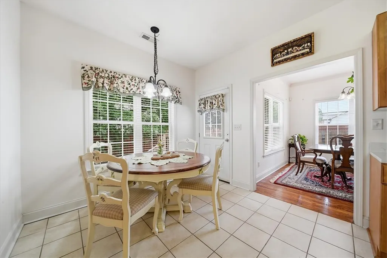
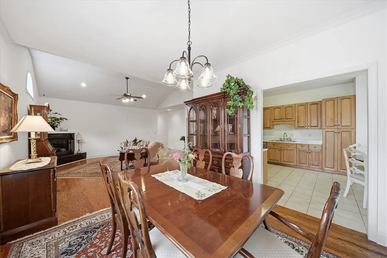
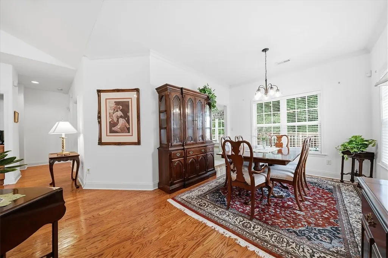
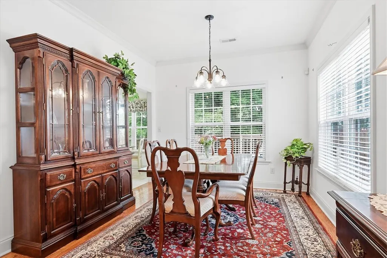
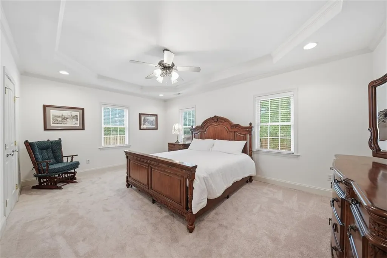
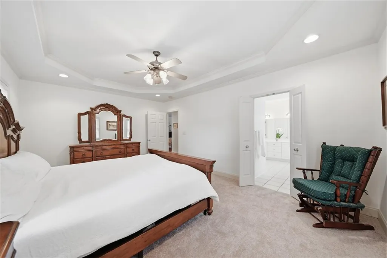
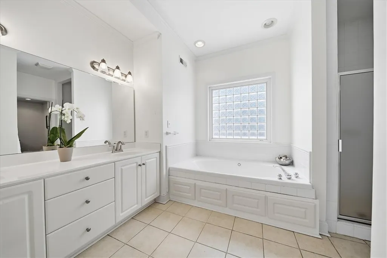
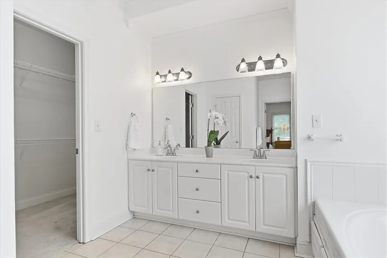
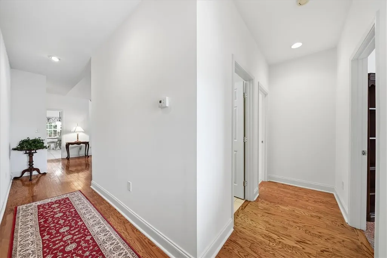
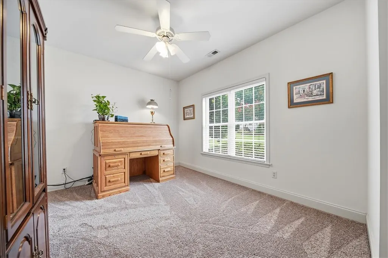
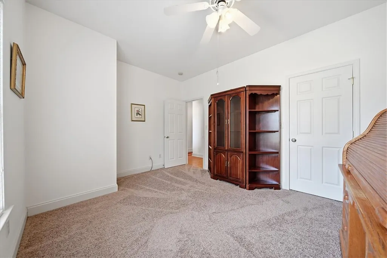
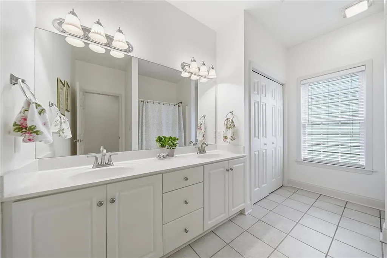
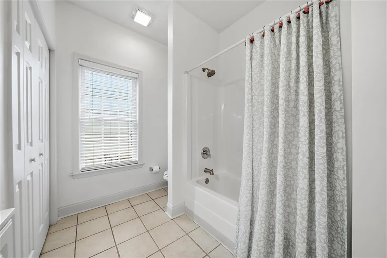
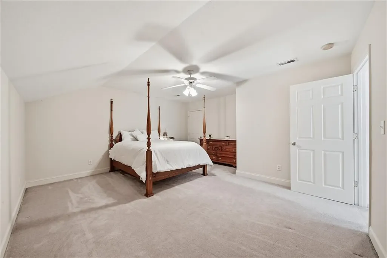
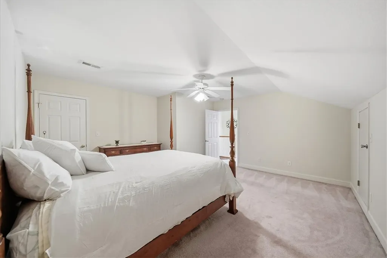
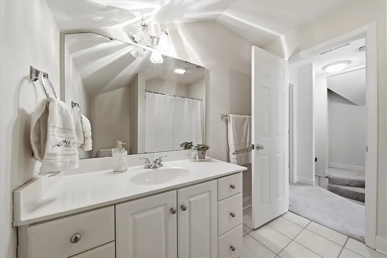
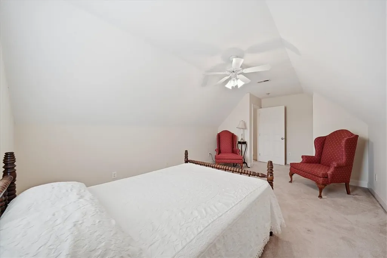
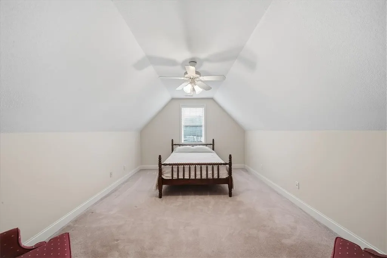
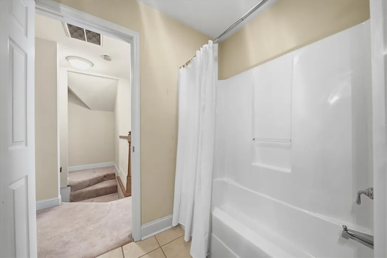
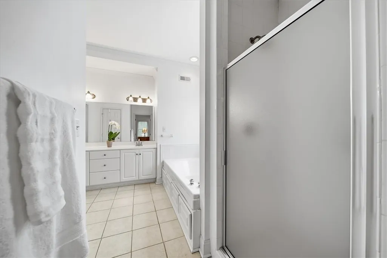
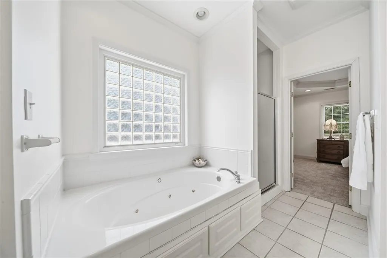
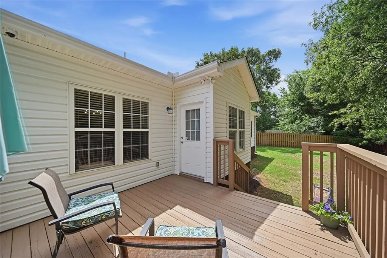
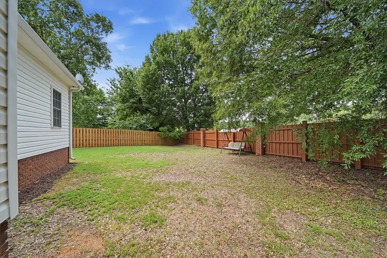
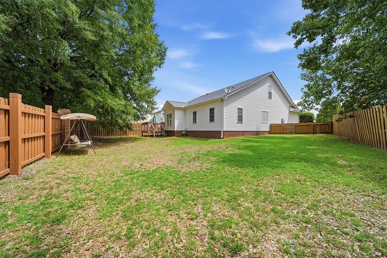
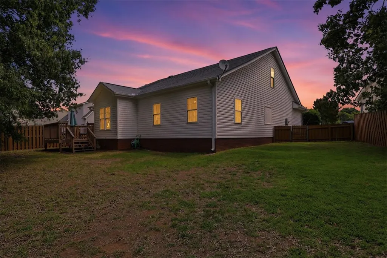
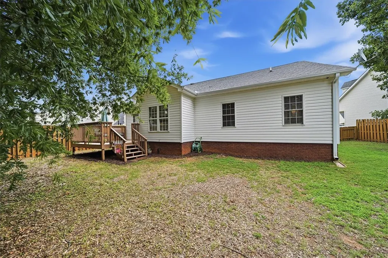
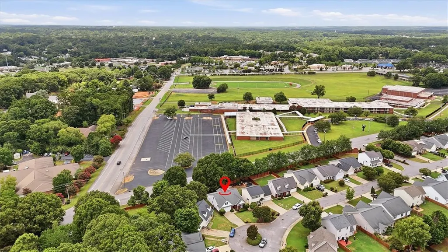
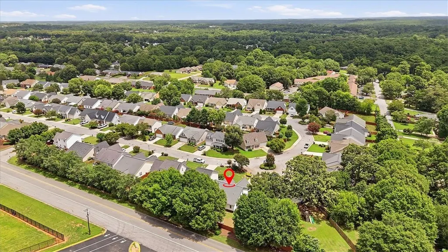
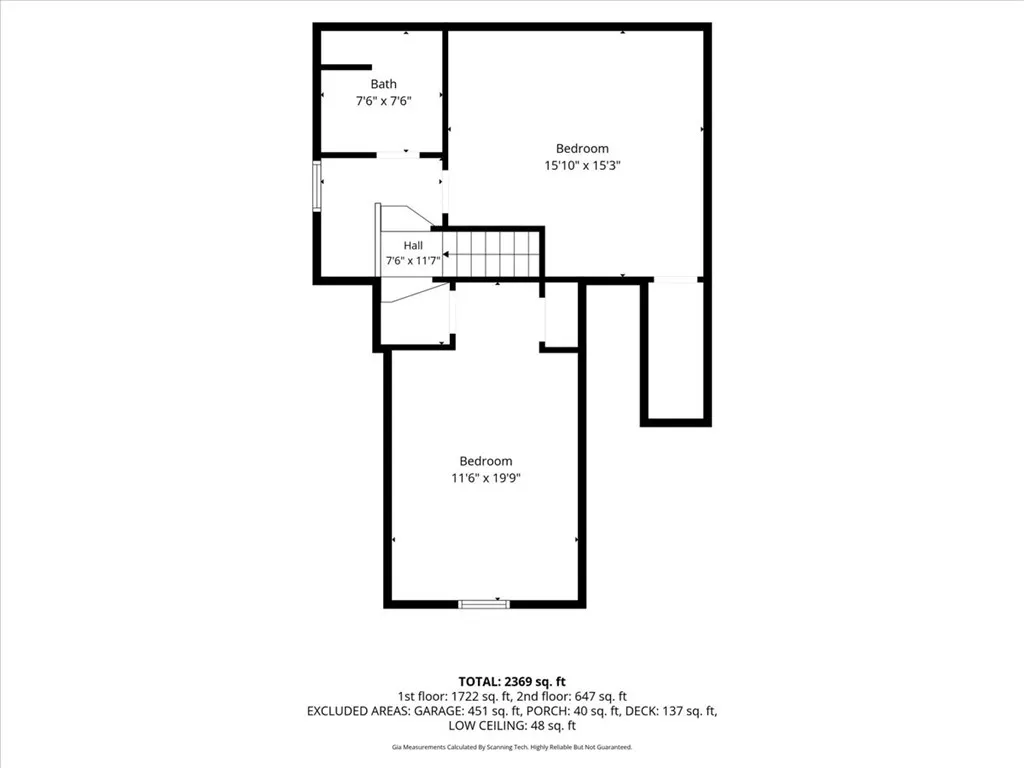
Welcome Home! Move-in ready and beautifully updated, this 4-bedroom, 3-full bath home offers the perfect combination of space, style, and location. The SPLIT FLOOR PLAN provides a desirable layout with privacy and flexibility for family and guests. As you enter, you're welcomed by beautiful hardwood floors that flow through the foyer, living room, and formal dining room. The kitchen, laundry room, and bathrooms feature ceramic tile flooring. The spacious kitchen has been tastefully updated with quartz countertops, ALL NEW stainless steel appliances, updated fixtures, and plenty of cabinet and counter space. A bright breakfast area overlooks the backyard, and convenient access to the deck makes outdoor dining and entertaining a breeze. A separate formal dining room provides the perfect space for family dinners and holiday gatherings. The living room is filled with natural light and features a vaulted ceiling and corner gas-log fireplace, creating an open and inviting space to relax or entertain. The main-level primary suite offers a spacious retreat with a walk-in closet, double vanity, jetted tub, and separate shower. A second bedroom and full bathroom on the main level provide flexibility for guests, a nursery, or a home office. You'll also appreciate the convenience of the walk-in laundry room. Upstairs, you'll find two additional bedrooms and a full bathroom with a tub/shower combination, offering plenty of room for family or visitors. Step outside to enjoy the flat, fenced backyard with some natural shade and a deck accessible directly from the kitchen. The outdoor space is ideal for entertaining, relaxing, gardening, or giving kids and pets room to enjoy. Additional improvements include fresh interior paint, updated flooring, modern light fixtures, quartz countertops, all-new kitchen appliances, and a gas water heater installed in 2023. Conveniently located directly across from McCants Middle School and just minutes from shopping, restaurants, healthcare, and major highways, this home offers the space, updates, and location today's buyers are looking for. Don't miss the opportunity to make this beautiful home your own—schedule your private showing today!
| Elementary School | Middle School | High School |
|---|---|---|
| Calhoun Elem Elementary School | Mccants Middle Middle School | Tl Hanna High High School |
| Price History | |
|---|---|
| 7/24/2026 | Listed $329,900 |
| 8/16/2026 | 3$320,000 |
General Features
| Sewer | Public Sewer |
|---|---|
| Heating | Central,Gas |
| Cooling | Central Air,Electric |
| Utilities | Cable Available |
| Roof | Architectural,Shingle |
| Appliances | Electric Oven,Electric Range,Microwave,Refrigerator |
| Garage Spaces | 2 |
| Patio/Porch Features | Deck |
| Architectural Style | Traditional |
| Security Features | Smoke Detector(s) |
| Construction Materials | Brick,Vinyl Siding |
| Year Built | 2000 |
| Stories Count | 2 |
| Levels | Two |
| Property Subtype | Single Family Residence |
| Accessibility | Low Threshold Shower |
| County | Anderson |
| Property Type | Residential |
| HOA | true |
| Attached Garage | true |
| Subdivision Name | Village At Marchba |
| Garage Y/N | true |
| Total Rooms | 8 |
| Full Baths | 3 |
| Status | Active |
| Directions | From E Greenville St going towards main st, take a left at Marchbank Ave, take a left onto Village at Marchbank, right on Elliott Circle. House is at the end of cul-de-sac on your right. |
| High School | Tl Hanna High |
| City | Anderson |
| MLS Area | 109-Anderson County,SC |
| Lot Size Units | Acres |
| Elementary School | Calhoun Elem |
| Year Built Details | 21-30 Years |
| Middle/Junior High School | Mccants Middle |
| Lease Considered Y/N | false |
| Virtual Tour | https://iframe.videodelivery.net/0f747d7c14d625dacd159692ac625ccf |
| Standard Status | Active |
| Property Sub Type Additional | Single Family Residence |
| PostalCity | Anderson |
Interior Features
| Interior Amenities | Bathtub,Tray Ceiling(s),Ceiling Fan(s),Cathedral Ceiling(s),Dual Sinks,Fireplace,High Ceilings,Jetted Tub,Bath in Primary Bedroom,Main Level Primary,Other,Quartz Counters,Separate Shower,Cable TV,Vaulted Ceiling(s),Walk-In Closet(s),Walk-In Shower,Window Treatments,Breakfast Area |
|---|---|
| Basement | None |
| Flooring | Carpet,Ceramic Tile,Hardwood |
| Fireplace Features | Gas,Option |
| Basement (Y/N) | false |
| Air Conditioning Y/N | true |
| Heating Y/N | true |
| Window Features | Blinds,Tilt-In Windows,Vinyl |
| Fireplace Y/N | true |
| Laundry Features | Washer Hookup,Sink |
| Total Bedrooms | 4 |
| Room Type | Breakfast Room/Nook,Dining Room,Laundry |
| Main Level Bedrooms | 2 |
| Main Level Bathrooms | 2 |
| Total Baths | 3 |
Exterior Features
| Exterior Amenities | Deck,Fence,Storm Windows/Doors |
|---|---|
| Fencing | Yard Fenced |
| Parking Features | Attached,Garage,Driveway,Garage Door Opener |
| Lot Features | City Lot,Level,Subdivision |
| Water Source | Public |
| Foundation Details | Slab |
| Building Area Total | 2369 |
| Waterfront Y/N | false |
| Door Features | Storm Door(s) |
| Horse Y/N | false |
Amenities
- Foreclosure
- Views
- Short Sale
- New Construction
- Adult 55+
- Lease To Own
- No HOA Fees
- Furnished
- Primary On Main
- Air Conditioning
- Seller Finance
- Green
- Fixer Upper
- Horse
- Golf
- Fireplace
- Deck
- Garage
- Basement
- Pool
Property vs Single Family Average in 29621
Price
Year Built
 Canopy MLS® Copyright ©2026 All rights reserved.
 © 2026 The data relating to real estate for sale on this web site comes in part from the Western Upstate Association of REALTORS®, Inc. or Western Upstate Multiple Lisitngs Services of South Carolina, Inc. This information is deemed reliable, but not guaranteed. Neither, the Western Upstate Association of REALTORS®, Inc. or Western Upstate Multiple Listing Service of South Carolina, Inc., nor the listing broker, nor their agents or subagents are responsible for the accuracy of the information.
 Information deemed reliable but not guaranteed.
Property information provided courtesy of the Internet Exchange Program of the Greenville Association of Realtors.
The information being provided is for consumers personal, non-commercial use and may not be used for any purpose other than to identify prospective properties consumers may be interested in purchasing.
Data is updated as of September 9, 2026 3:17 PM UTC
Information deemed reliable but not guaranteed.
Property information provided courtesy of the Internet Exchange Program of the Greenville Association of Realtors.
The information being provided is for consumers personal, non-commercial use and may not be used for any purpose other than to identify prospective properties consumers may be interested in purchasing.
Data is updated as of September 9, 2026 3:17 PM UTC
 Spartanburg Association of REALTORS® All information deemed reliable but not guaranteed. All properties are subject to prior sale, change or withdrawal. Neither listing broker(s) or information provider(s) shall be responsible for any typographical errors, misinformation, misprints and shall be held totally harmless. Listing(s) information is provided for consumer's personal, non-commercial use and may not be used for any purpose other than to identify prospective properties consumers may be
