
Price Reduction - Views









Address
161 Meadow Park Drive, Easley, SC
Price
$ 894,000
Property Attributes
- ID#20302837
- TypeSingle Family
- Listing Status Active
- CountyPickens
- CityEasley
- Area301-Pickens County - SC
- NeighborhoodLongview Carolina
- Zip29640
- StyleCraftsman
- Year Built2026
- Taxes$ 2424
- Price$ 894,000
- Bedrooms4
- Full Bathrooms3
- Half Bathrooms0
- Sqr Footage2664
- Lot Size0.69 Acres
Data Source:
Western Upstate MLS
Property Description
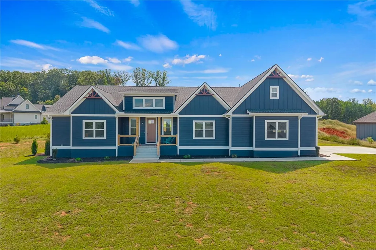
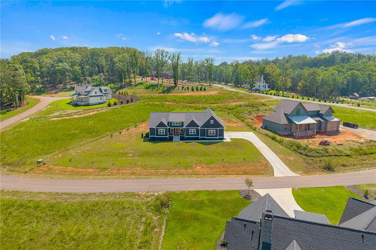
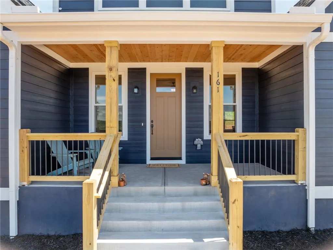
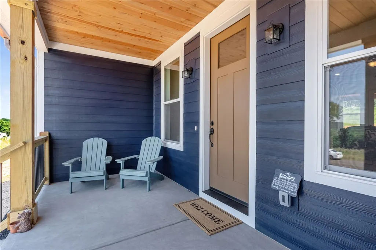
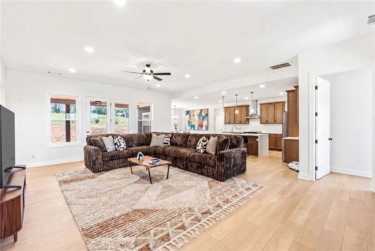
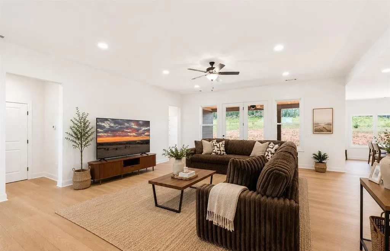
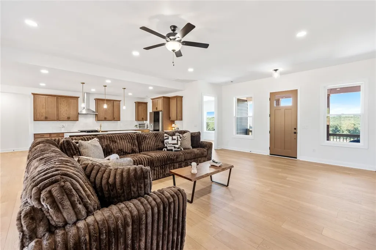
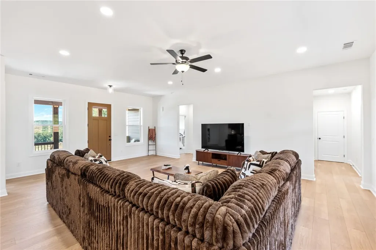
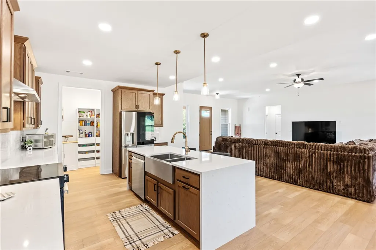
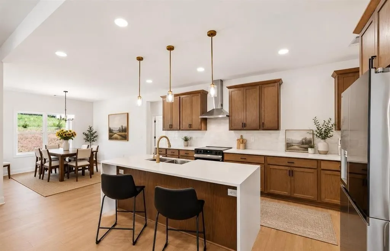
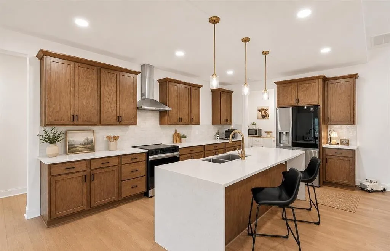
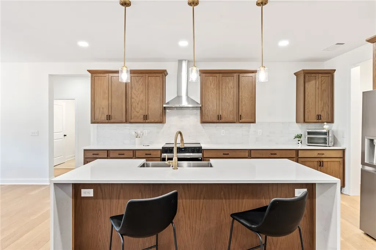
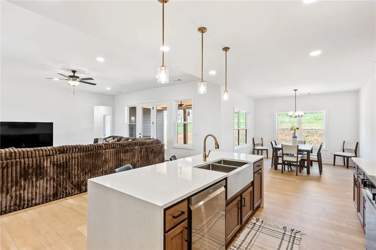
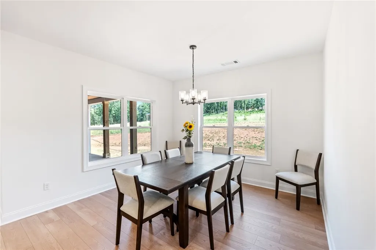
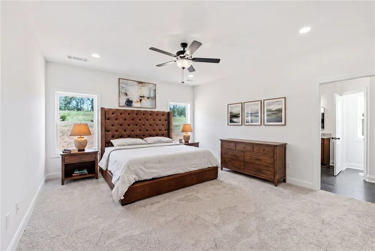
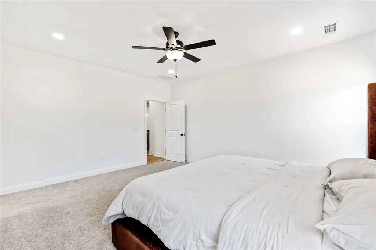
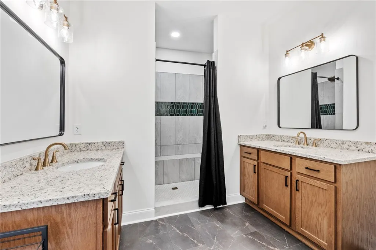
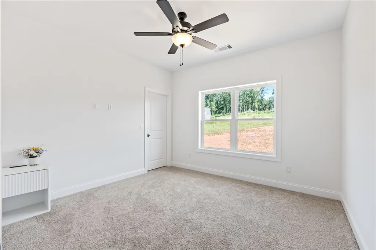
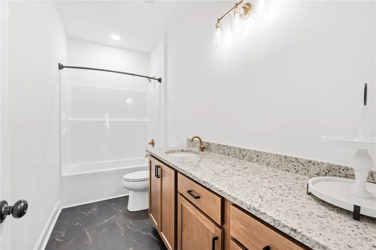
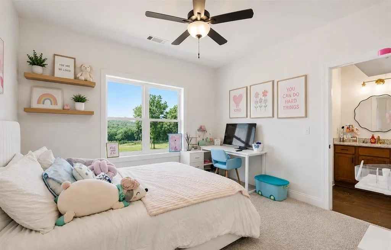
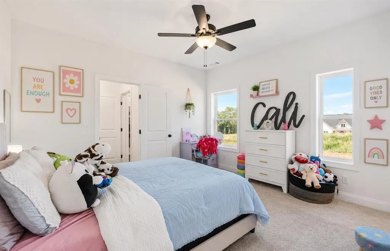
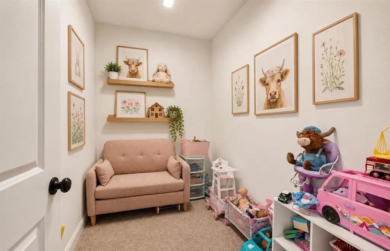
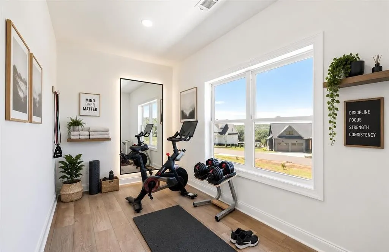
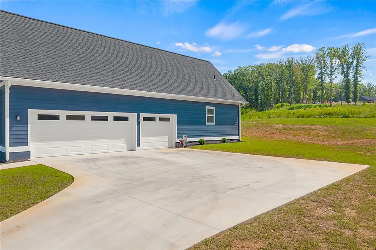
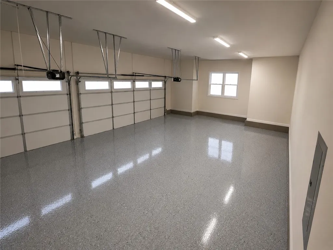
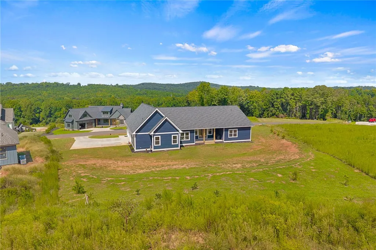
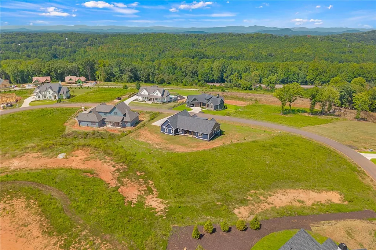
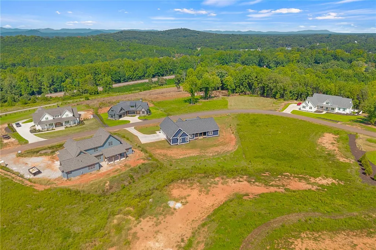
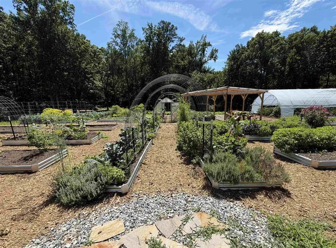
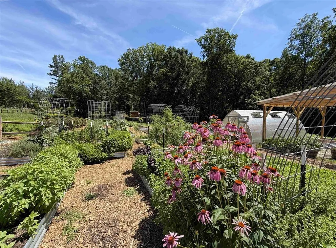
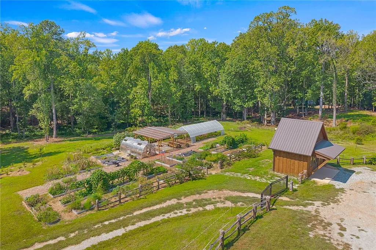
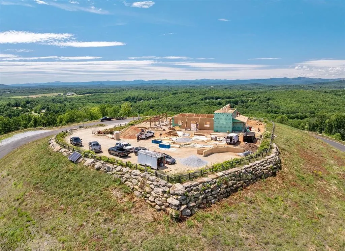
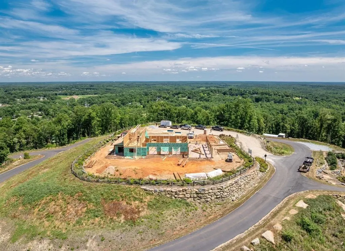
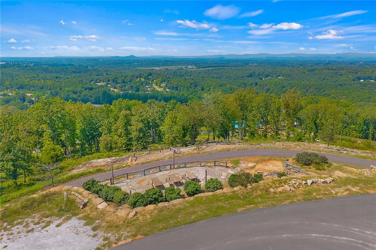
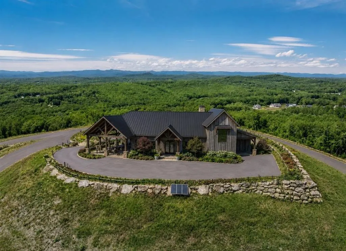
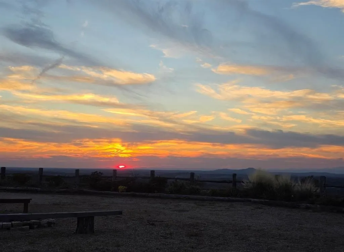
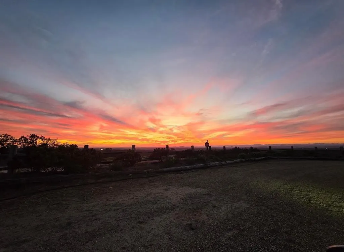
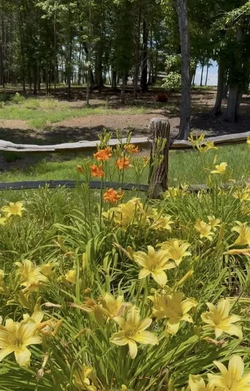
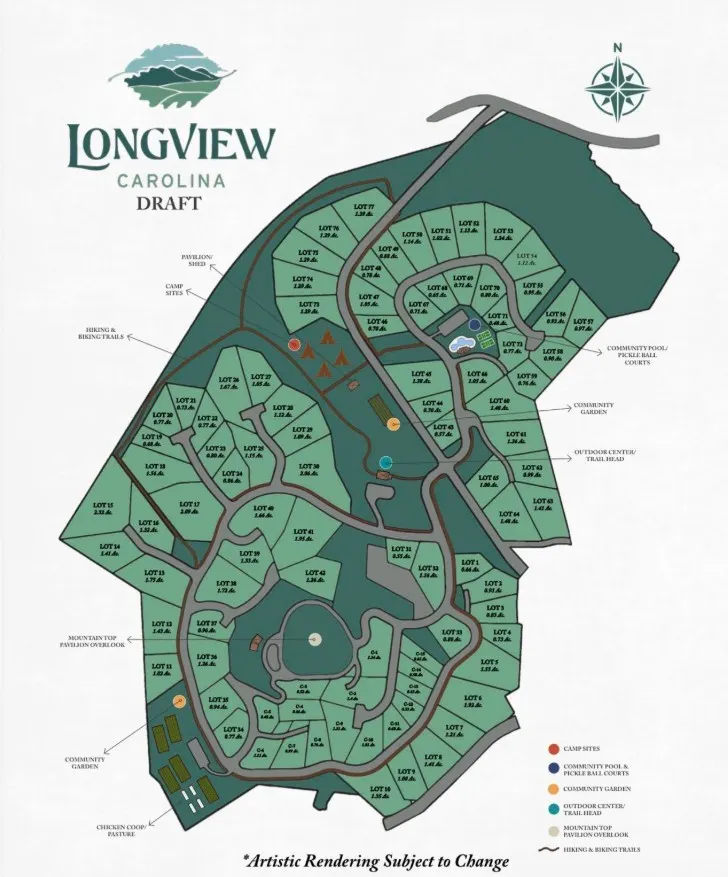
PRICED $91,000 BELOW RECENT APPRAISAL! Motivated sellers and an exceptional opportunity for buyers as the best value in Longview Carolina! This luxury custom home offers 2,664 SF of single-level living on a spacious 0.69-acre homesite, plus a 799 SF three-car garage. Inside, the home’s open-concept design blends elegance with functionality with 10-foot ceilings, creating a bright and airy atmosphere, a spacious great room, chef-inspired kitchen, and split-bedroom design. The private primary suite features a walk-in closet and spa-inspired bath, while three additional bedrooms and a flex room provide space for guests, an office, gym, or hobbies. Enjoy peaceful mornings and easy entertaining with a generous 373 SF of covered outdoor living. Set within a breathtaking 180-acre community at the foothills of the Blue Ridge Mountains, Longview Carolina embraces a lifestyle centered around connection, wellness, and nature. Residents enjoy scenic hiking and biking trails, community gardens, campsites, gathering spaces, and future amenities including a community pool, pickleball courts, and the highly anticipated Pinnacle Pavilion clubhouse, designed to capture sweeping mountain views and host life's most memorable celebrations. A lifestyle where modern luxury and natural beauty exist in perfect harmony. Experience the best of Longview Carolina. Schedule your private tour today.
| Elementary School | Middle School | High School |
|---|---|---|
| West End Elem Elementary School | Richard H Gettys Middle Middle School | Easley High High School |
| Price History | |
|---|---|
| 6/17/2026 | Listed $1,000,000 |
| 6/25/2026 | 2$985,000 |
| 7/9/2026 | 1$975,000 |
| 7/20/2026 | 4$939,900 |
| 8/12/2026 | 4$899,000 |
| 9/21/2026 | 1$894,000 |
General Features
| Sewer | Septic Tank |
|---|---|
| Heating | Central,Electric |
| Cooling | Central Air,Forced Air |
| Roof | Architectural,Shingle |
| Appliances | Dishwasher,Refrigerator,Smooth Cooktop |
| HOA Fee | 1500 |
| Garage Spaces | 3 |
| Association Fee Includes | Other,Pool(s),See Remarks |
| Patio/Porch Features | Front Porch,Porch |
| Architectural Style | Craftsman |
| Pool Features | Community |
| Security Features | Smoke Detector(s) |
| Construction Materials | Cement Siding |
| Year Built | 2026 |
| Stories Count | 1 |
| Levels | One |
| Property Subtype | Single Family Residence |
| Tax Year | 2025 |
| Community Features | Pickleball,Pool,Tennis Court(s) |
| Accessibility | Low Threshold Shower |
| Assoc Fee Paid Per | Annually |
| County | Pickens |
| Property Type | Residential |
| HOA | true |
| Attached Garage | true |
| Subdivision Name | Longview Carolina |
| Garage Y/N | true |
| Total Rooms | 9 |
| Full Baths | 3 |
| Status | Active |
| Directions | Directions from downtown Greenville, Take US-123 W toward Easley/Clemson for about 10 miles. Take the SC-135 exit toward Easley/Pelzer. Turn left onto SC-135 S. Go about 1.5 miles and turn right onto Meadow Park Drive. |
| High School | Easley High |
| City | Easley |
| MLS Area | 301-Pickens County,SC |
| Lot Size Units | Acres |
| Elementary School | West End Elem |
| Year Built Details | 1-5 Years |
| Tax Annual Amount | 2424.96 |
| Middle/Junior High School | Richard H Gettys Middle |
| Lease Considered Y/N | false |
| Virtual Tour | https://house-exposures.aryeo.com/sites/enqyvdnm/unbranded |
| Builder Name | Brown Haven Homes |
| Standard Status | Active |
| Tax Lot | 69 |
| Property Sub Type Additional | Single Family Residence |
| PostalCity | Easley |
Interior Features
| Interior Amenities | Ceiling Fan(s),Cathedral Ceiling(s),Central Vacuum,Dual Sinks,Granite Counters,Bath in Primary Bedroom,Quartz Counters,Smooth Ceilings,Shower Only,Walk-In Closet(s),Walk-In Shower |
|---|---|
| Basement | None,Crawl Space |
| Flooring | Carpet,Ceramic Tile,Luxury Vinyl Plank |
| Basement (Y/N) | false |
| Air Conditioning Y/N | true |
| Heating Y/N | true |
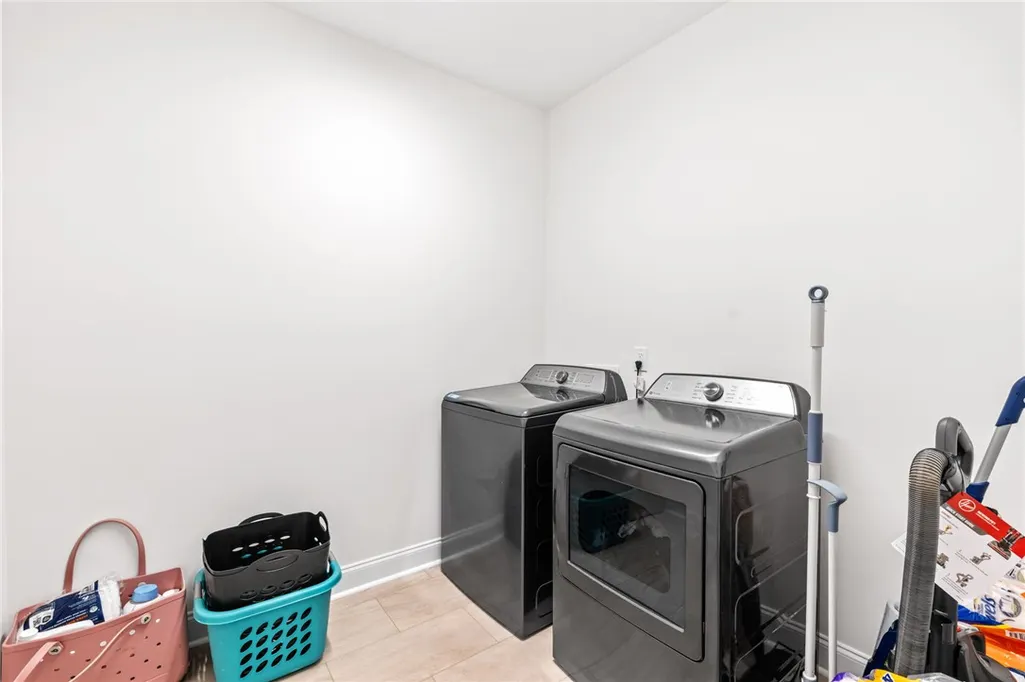
| Laundry Features | Washer Hookup |
| Total Bedrooms | 4 |
| Room Type | Office |
| Main Level Bedrooms | 4 |
| Main Level Bathrooms | 3 |
| Total Baths | 3 |
Exterior Features
| Exterior Amenities | Porch |
|---|---|
| Parking Features | Attached,Garage,Driveway |
| Lot Features | Outside City Limits,Subdivision |
| Lot Size Area | 0.69 |
| Foundation Details | Crawlspace |
| Building Area Total | 2664 |
| Lot Size Acres | 0.69 |
| Waterfront Y/N | false |
| Horse Y/N | false |
Amenities
- Foreclosure
- Views
- Short Sale
- New Construction
- Adult 55+
- Lease To Own
- No HOA Fees
- Furnished
- Primary On Main
- Air Conditioning
- Seller Finance
- Green
- Fixer Upper
- Horse
- Golf
- Fireplace
- Deck
- Garage
- Basement
- Pool
Property vs Single Family Average in 29640
Price
Taxes
Year Built
 Canopy MLS® Copyright ©2026 All rights reserved.
 © 2026 The data relating to real estate for sale on this web site comes in part from the Western Upstate Association of REALTORS®, Inc. or Western Upstate Multiple Lisitngs Services of South Carolina, Inc. This information is deemed reliable, but not guaranteed. Neither, the Western Upstate Association of REALTORS®, Inc. or Western Upstate Multiple Listing Service of South Carolina, Inc., nor the listing broker, nor their agents or subagents are responsible for the accuracy of the information.
 Information deemed reliable but not guaranteed.
Property information provided courtesy of the Internet Exchange Program of the Greenville Association of Realtors.
The information being provided is for consumers personal, non-commercial use and may not be used for any purpose other than to identify prospective properties consumers may be interested in purchasing.
Data is updated as of September 21, 2026 7:24 PM UTC
Information deemed reliable but not guaranteed.
Property information provided courtesy of the Internet Exchange Program of the Greenville Association of Realtors.
The information being provided is for consumers personal, non-commercial use and may not be used for any purpose other than to identify prospective properties consumers may be interested in purchasing.
Data is updated as of September 21, 2026 7:24 PM UTC
 Spartanburg Association of REALTORS® All information deemed reliable but not guaranteed. All properties are subject to prior sale, change or withdrawal. Neither listing broker(s) or information provider(s) shall be responsible for any typographical errors, misinformation, misprints and shall be held totally harmless. Listing(s) information is provided for consumer's personal, non-commercial use and may not be used for any purpose other than to identify prospective properties consumers may be
