
Views - Golf Course - Primary on Main
Address
629 Laurel Drive, Westminster, SC
Price
$ 294,900
Property Attributes
- ID#20300798
- TypeSingle Family
- Listing Status Active
- CountyOconee
- CityWestminster
- Area206-Oconee County - SC
- NeighborhoodChickasaw Point
- Zip29693
- StyleTraditional
- Year Built1984
- Price$ 294,900
- Bedrooms3
- Full Bathrooms2
- Half Bathrooms0
- Sqr Footage1150
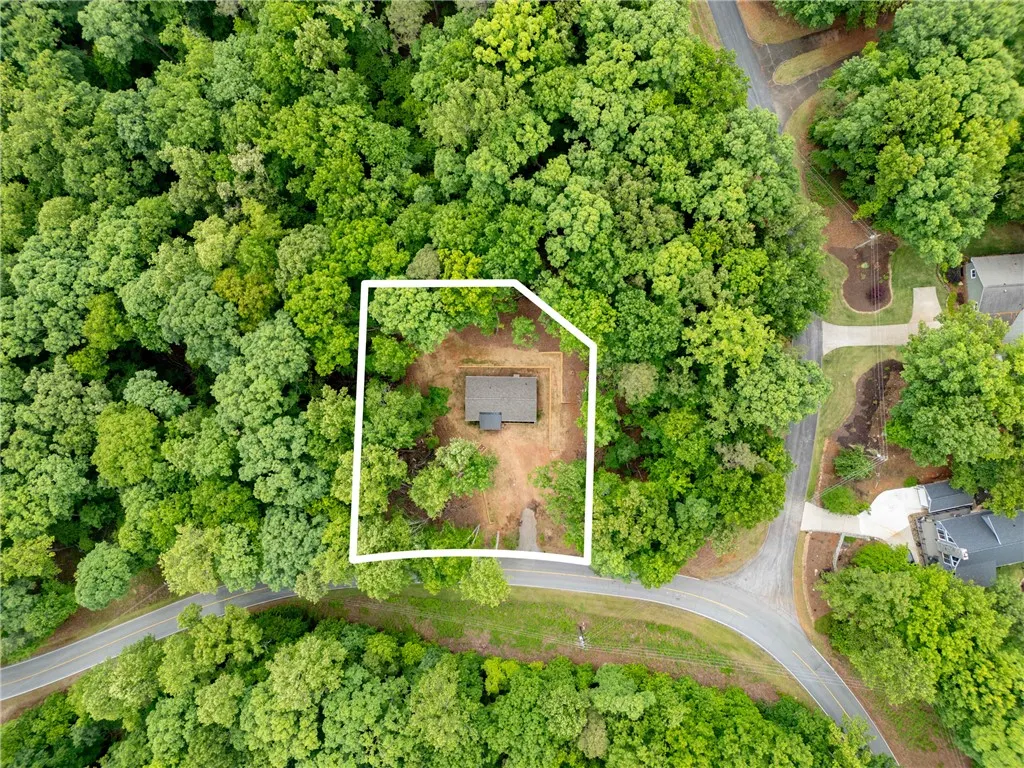
- Lot Size0.25 Acres
Data Source:
Western Upstate MLS
Property Description
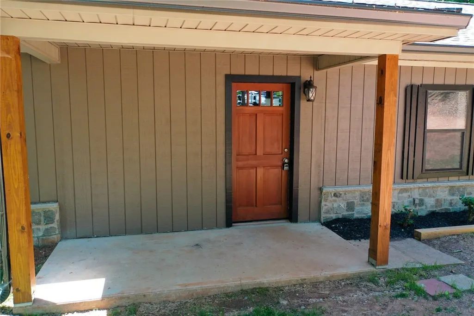
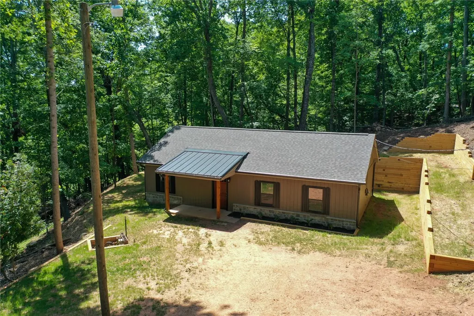
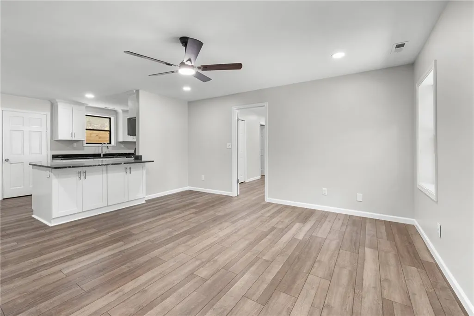
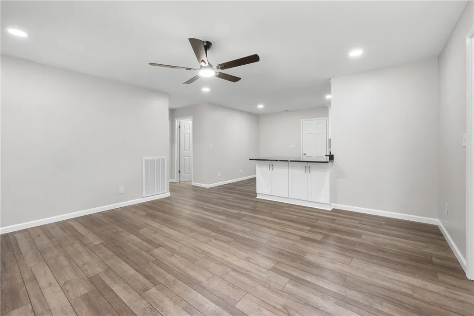
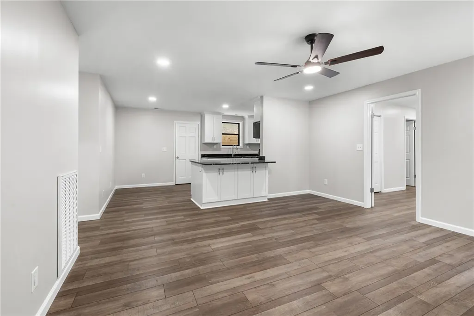
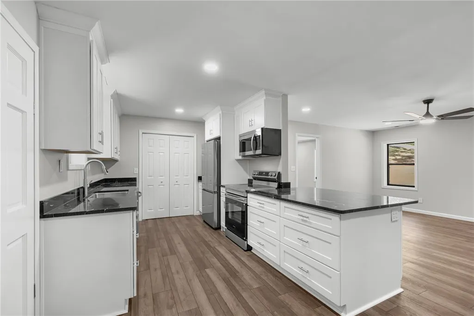
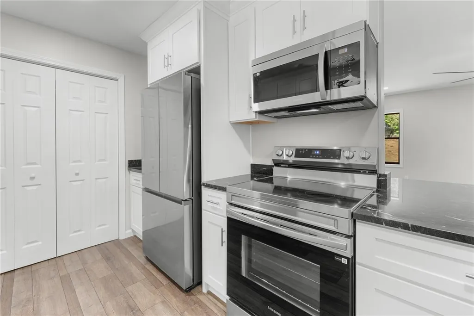
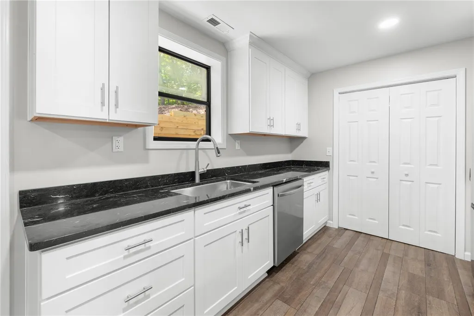
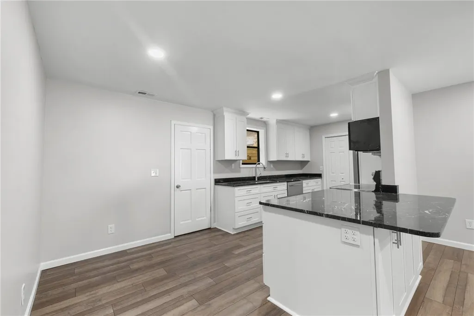
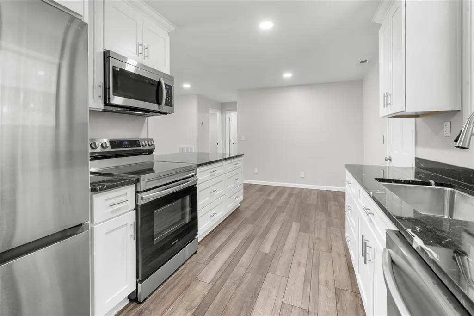
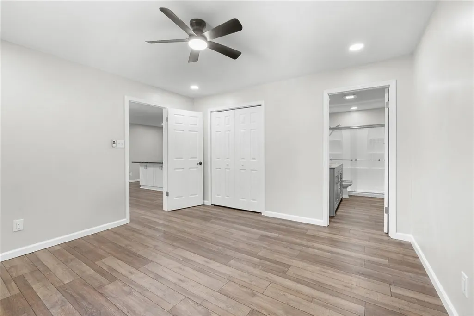
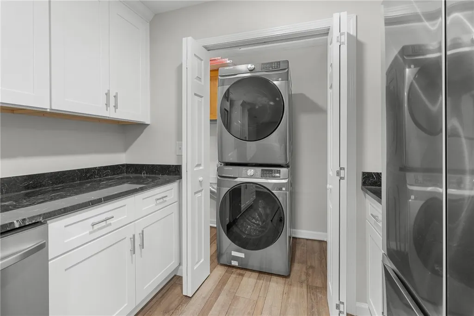
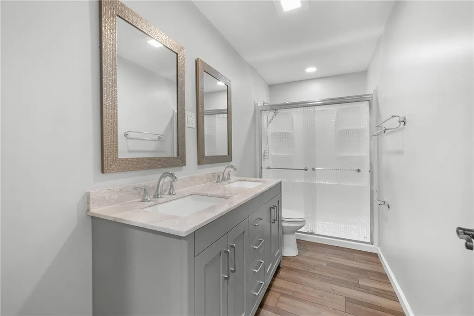
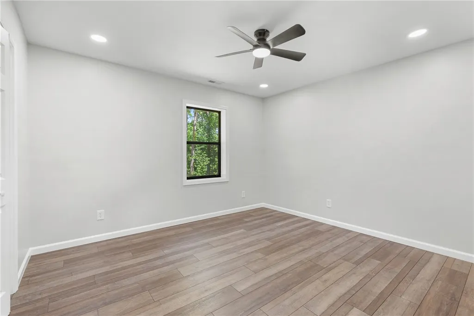
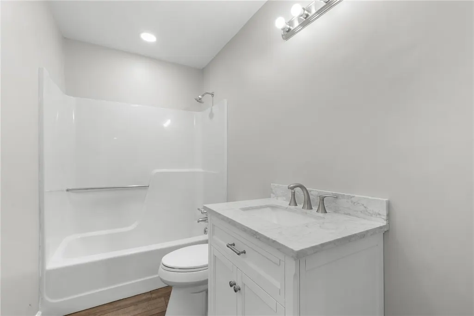
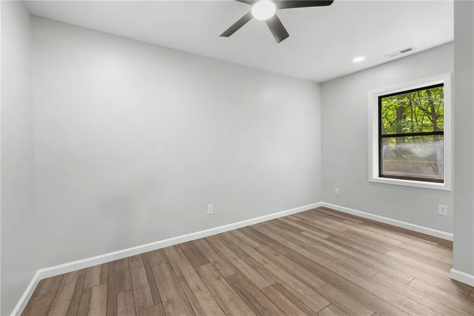
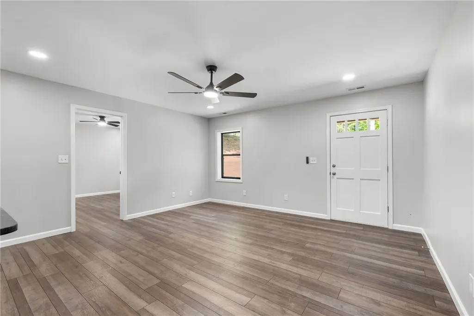
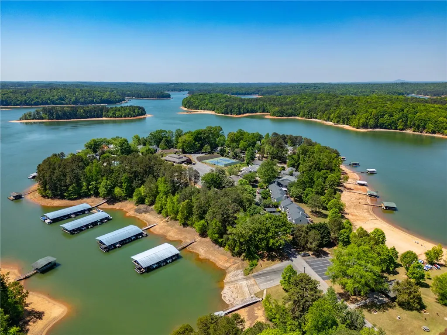
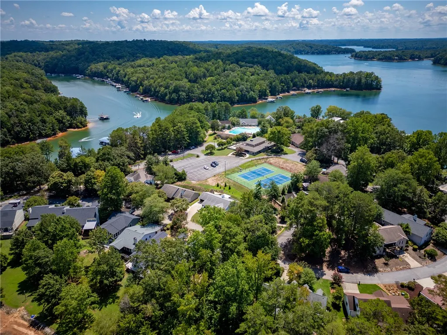
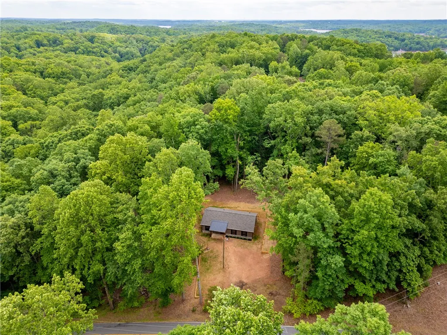
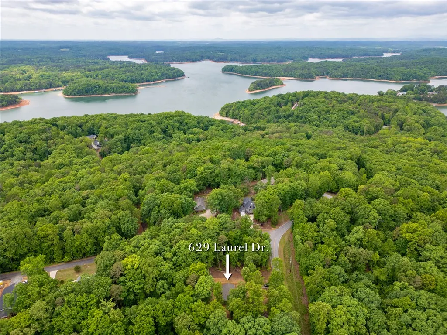
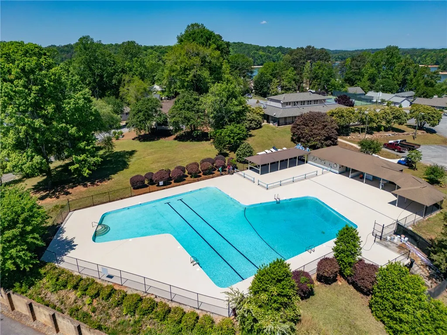
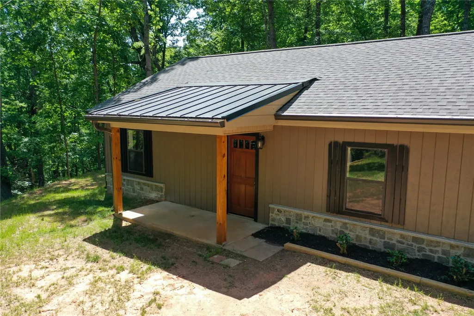
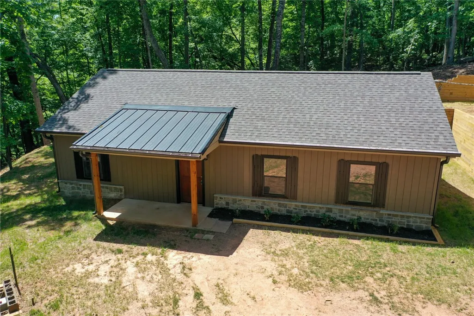
Completely remodeled 3-bedroom, 2-bath home offering 1,150 square feet of updated, one-level living in the amenity-rich Chickasaw Point community. This move-in-ready property features granite countertops, modern lighting, ceiling fans throughout, and brand-new stainless steel appliances, all complemented by a new roof for added peace of mind. The thoughtfully designed layout includes a private primary suite with a shower in the primary bath. With quality upgrades and low-maintenance living in mind, this home is ideal for full-time living, a weekend getaway, or an investment opportunity. Enjoy the benefits of a golf course community with access to outstanding amenities, all in a well-established subdivision. Located on Lake Hartwell, just off SC Highway 11, the community is only 4.2 miles north of Exit 1 off Interstate 85, offering convenient access while maintaining a peaceful, private setting. Residents also enjoy access to the Chickasaw Point Golf Course, a well-regarded 18-hole, par-72 course known for its scenic mountain views and distinctive layout that appeals to golfers of all skill levels. The course includes a fully stocked pro shop and access to professional instruction, adding to the overall lifestyle this community provides. Dining and social opportunities are just as impressive at The Overlook Restaurant at Chickasaw Point, featuring an updated kitchen, quality menu selections, and a full-service bar. Guests can enjoy both covered and open-air deck seating with sweeping golf course views, making it an ideal spot for casual meals, evening dining, or hosting special events. Residents enjoy a wide range of amenities including over 21 miles of paved roads, a staffed gated entrance, swimming pool, tennis and pickleball courts, as well as a picnic area with pavilion and playground. Additional features include a marina, sandy beach access, community center, campground, and a convenient boat ramp, all designed to support an active and enjoyable lifestyle.
| Elementary School | Middle School | High School |
|---|---|---|
| Fair-Oak Elem Elementary School | West Oak Middle Middle School | West Oak High High School |
| Price History | |
|---|---|
| 5/1/2026 | Listed $309,777 |
| 5/22/2026 | 3$299,900 |
| 8/5/2026 | 2$294,900 |
General Features
| Sewer | Private Sewer |
|---|---|
| Heating | Heat Pump |
| Cooling | Heat Pump |
| Roof | Architectural,Shingle |
| Appliances | Dryer,Dishwasher,Electric Oven,Electric Range,Electric Water Heater,Microwave,Refrigerator,Washer |
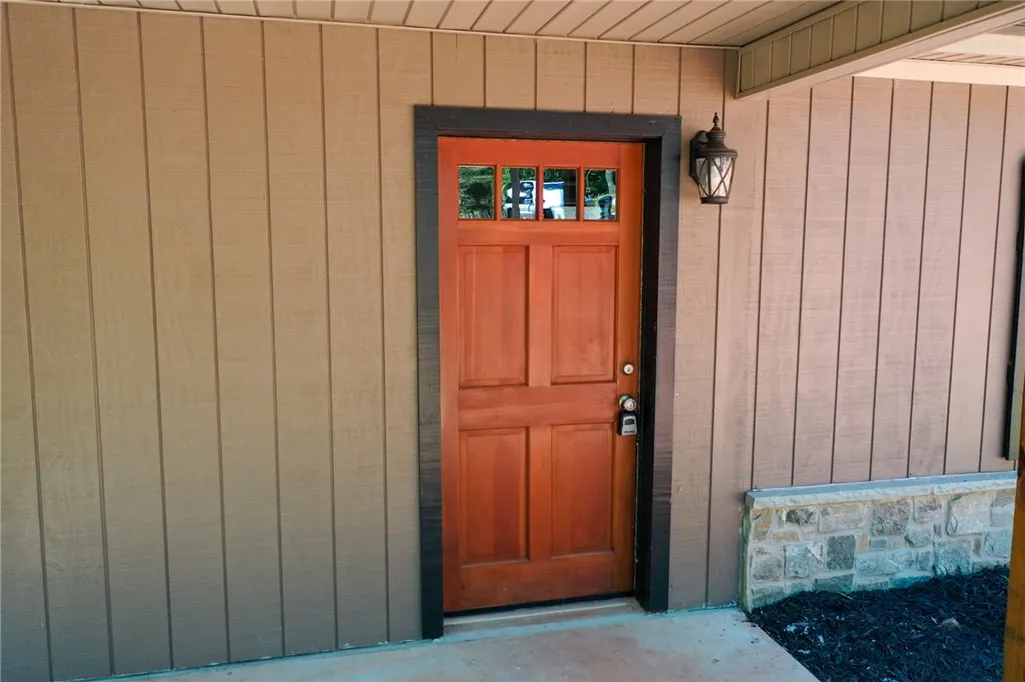
| Patio/Porch Features | Front Porch |
| Architectural Style | Traditional |
| Security Features | Gated with Guard,Gated Community |
| Construction Materials | Wood Siding |
| Year Built | 1984 |
| Stories Count | 1 |
| Levels | One |
| Property Subtype | Single Family Residence |
| Community Features | Boat Facilities,Clubhouse,Golf,Gated,Pickleball,Water Access |
| Accessibility | Low Threshold Shower |
| Assoc Fee Paid Per | Annually |
| County | Oconee |
| Property Type | Residential |
| HOA | true |
| Subdivision Name | Chickasaw Point |
| Garage Y/N | false |
| Total Rooms | 7 |
| Full Baths | 2 |
| Status | Active |
| Directions | From the gate, 0.7 mile left on S Hogan St, 0.4 mile left on Point Rd, 600 ft turn right onto Laurel Dr, 0.7 mile on left. |
| High School | West Oak High |
| City | Westminster |
| MLS Area | 206-Oconee County,SC |
| Lot Size Units | Acres |
| Elementary School | Fair-Oak Elem |
| Year Built Details | 31-50 Years |
| Middle/Junior High School | West Oak Middle |
| Lease Considered Y/N | false |
| Standard Status | Active |
| Property Sub Type Additional | Single Family Residence |
| PostalCity | Westminster |
Interior Features
| Interior Amenities | Ceiling Fan(s),Dual Sinks,Granite Counters,Bath in Primary Bedroom,Main Level Primary,Smooth Ceilings,Shower Only,Walk-In Closet(s),Walk-In Shower |
|---|---|
| Basement | None,Crawl Space |
| Flooring | Luxury Vinyl Plank |
| Basement (Y/N) | false |
| Air Conditioning Y/N | true |
| Heating Y/N | true |
| Laundry Features | Washer Hookup,Electric Dryer Hookup |
| Total Bedrooms | 3 |
| Main Level Bedrooms | 3 |
| Main Level Bathrooms | 2 |
| Total Baths | 2 |
Exterior Features
| Exterior Amenities | Porch |
|---|---|
| Parking Features | None |
| Lot Features | Outside City Limits,Subdivision |
| Lot Size Area | 0.25 |
| Foundation Details | Crawlspace |
| Building Area Total | 1150 |
| Lot Size Acres | 0.25 |
| Waterfront Y/N | false |
| Horse Y/N | false |
Amenities
- Foreclosure
- Views
- Short Sale
- New Construction
- Adult 55+
- Lease To Own
- No HOA Fees
- Furnished
- Primary On Main
- Air Conditioning
- Seller Finance
- Green
- Fixer Upper
- Horse
- Golf
- Fireplace
- Deck
- Garage
- Basement
- Pool
Property vs Single Family Average in 29693
Price
Year Built
 Canopy MLS® Copyright ©2026 All rights reserved.
 © 2026 The data relating to real estate for sale on this web site comes in part from the Western Upstate Association of REALTORS®, Inc. or Western Upstate Multiple Lisitngs Services of South Carolina, Inc. This information is deemed reliable, but not guaranteed. Neither, the Western Upstate Association of REALTORS®, Inc. or Western Upstate Multiple Listing Service of South Carolina, Inc., nor the listing broker, nor their agents or subagents are responsible for the accuracy of the information.
 Information deemed reliable but not guaranteed.
Property information provided courtesy of the Internet Exchange Program of the Greenville Association of Realtors.
The information being provided is for consumers personal, non-commercial use and may not be used for any purpose other than to identify prospective properties consumers may be interested in purchasing.
Data is updated as of September 28, 2026 1:02 PM UTC
Information deemed reliable but not guaranteed.
Property information provided courtesy of the Internet Exchange Program of the Greenville Association of Realtors.
The information being provided is for consumers personal, non-commercial use and may not be used for any purpose other than to identify prospective properties consumers may be interested in purchasing.
Data is updated as of September 28, 2026 1:02 PM UTC
 Spartanburg Association of REALTORS® All information deemed reliable but not guaranteed. All properties are subject to prior sale, change or withdrawal. Neither listing broker(s) or information provider(s) shall be responsible for any typographical errors, misinformation, misprints and shall be held totally harmless. Listing(s) information is provided for consumer's personal, non-commercial use and may not be used for any purpose other than to identify prospective properties consumers may be
