
Price Reduction - New Construction - Primary on Main
Address
1031 Hill Road, Anderson, SC
Price
$ 800,000
Property Attributes
- ID#20299934
- TypeSingle Family
- Listing Status Active
- CountyAnderson
- CityAnderson
- Area111-Anderson County - SC
- Zip29621
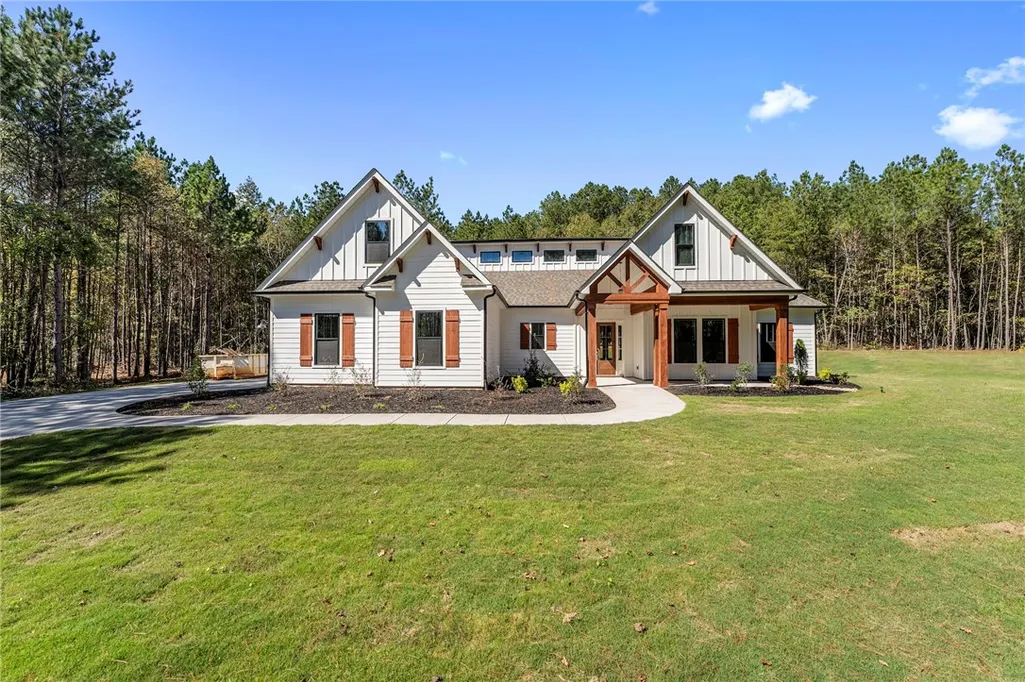
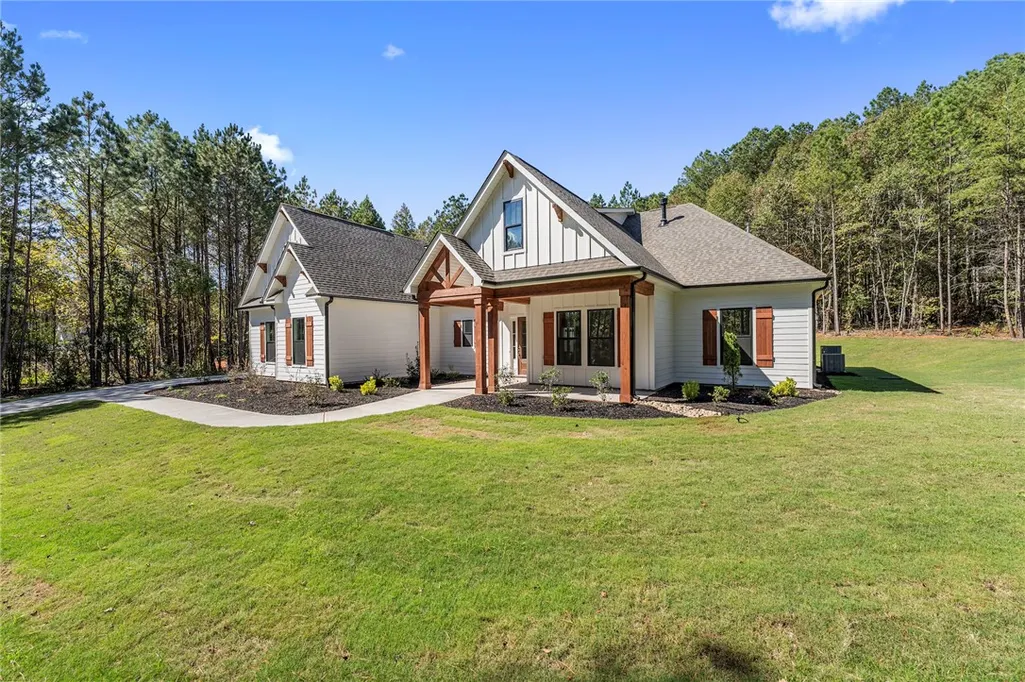
- StyleCraftsman,Farmhouse
- Price$ 800,000
- Bedrooms4
- Full Bathrooms3
- Half Bathrooms1
- Lot Size2 Acres
Data Source:
Western Upstate MLS
Property Description
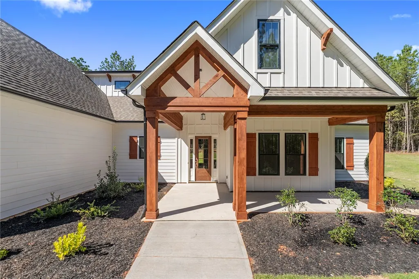
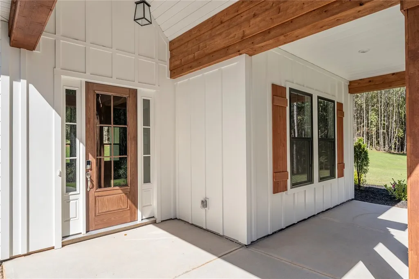
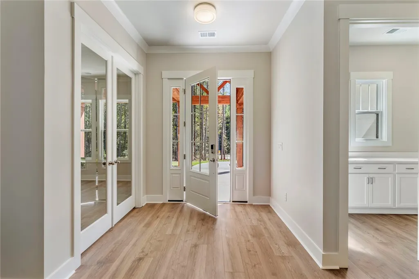
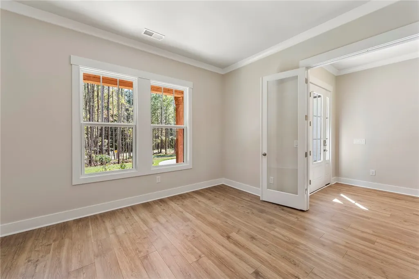
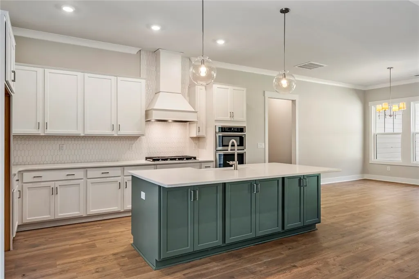
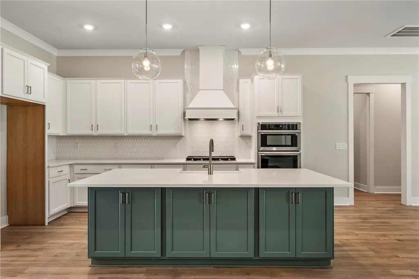
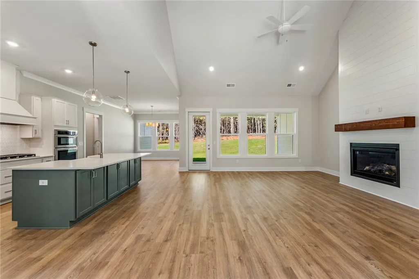
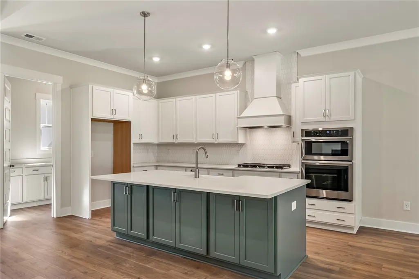
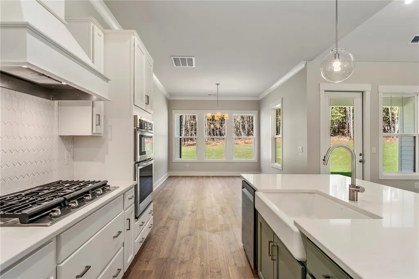
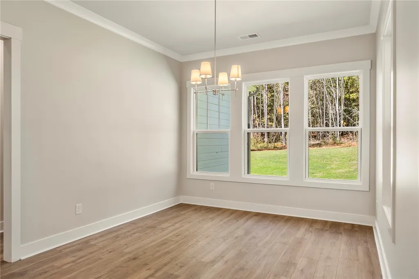
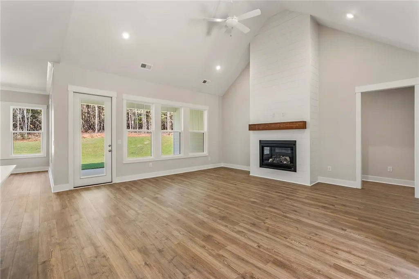
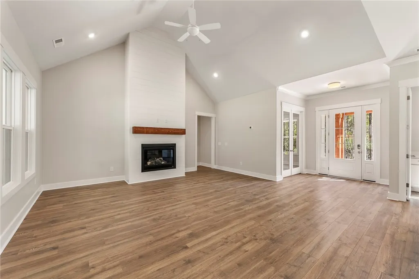
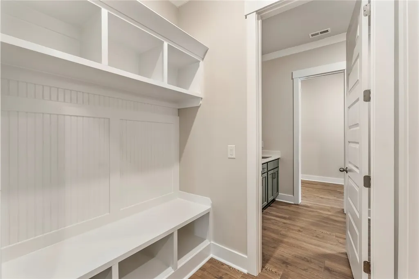
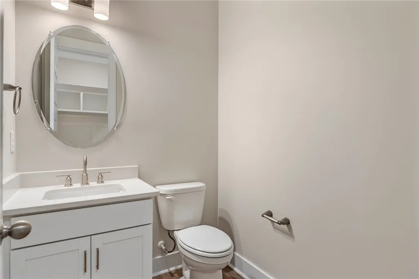
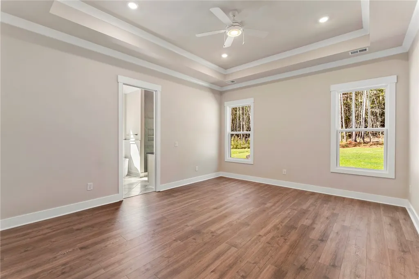
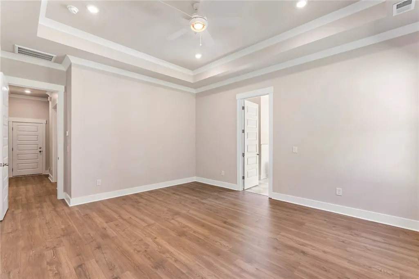
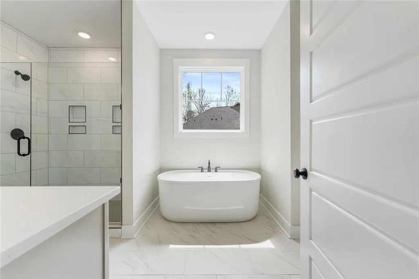
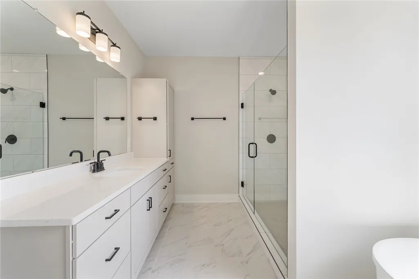
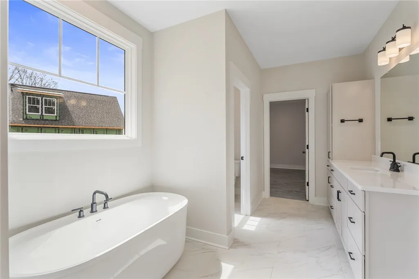
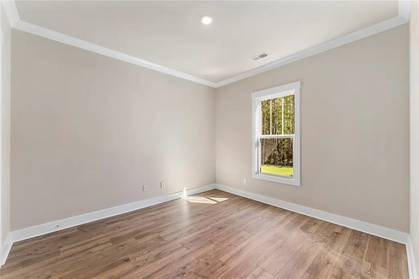
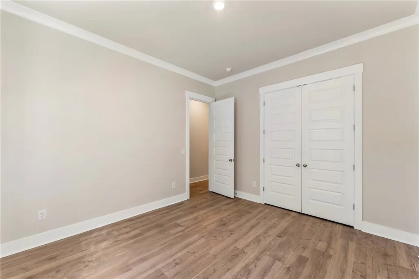
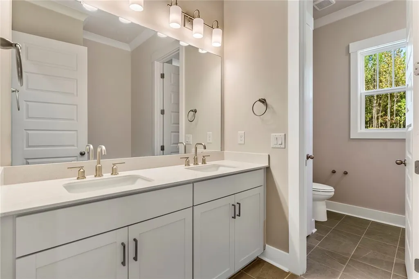
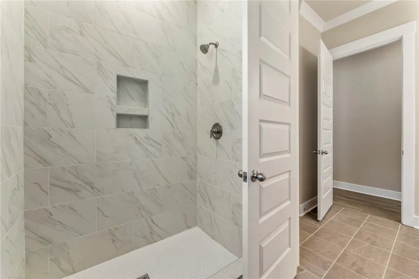
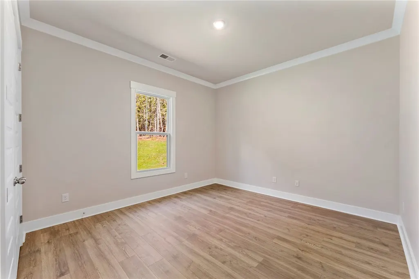
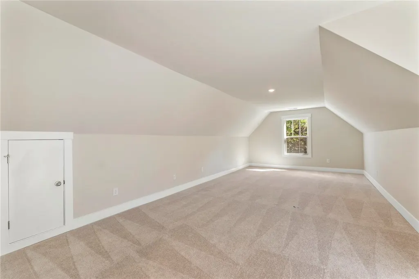
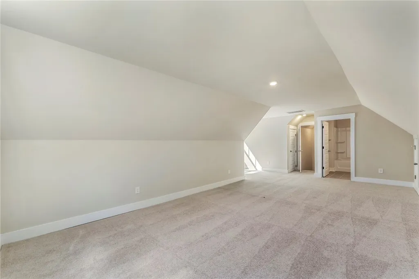
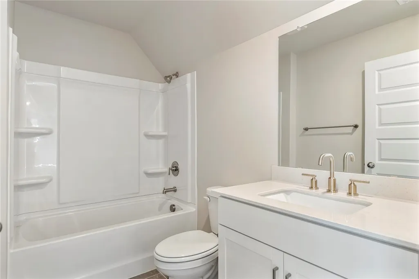
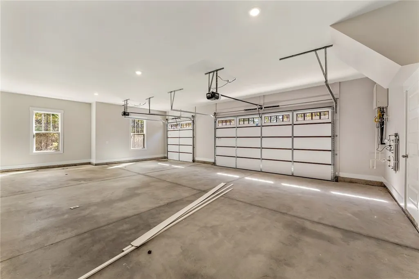
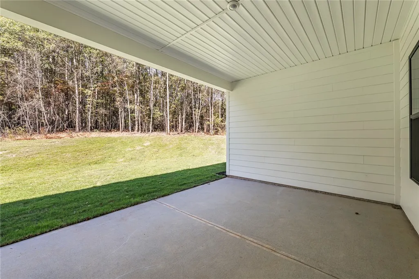
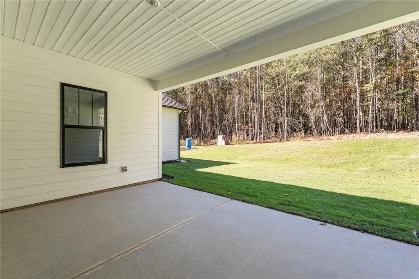
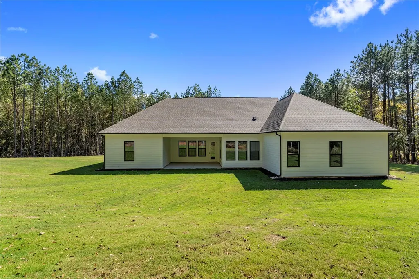
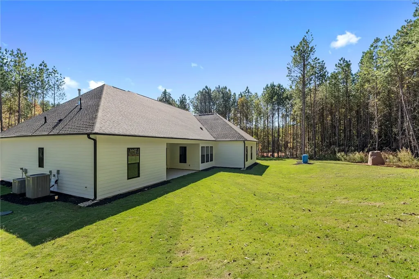
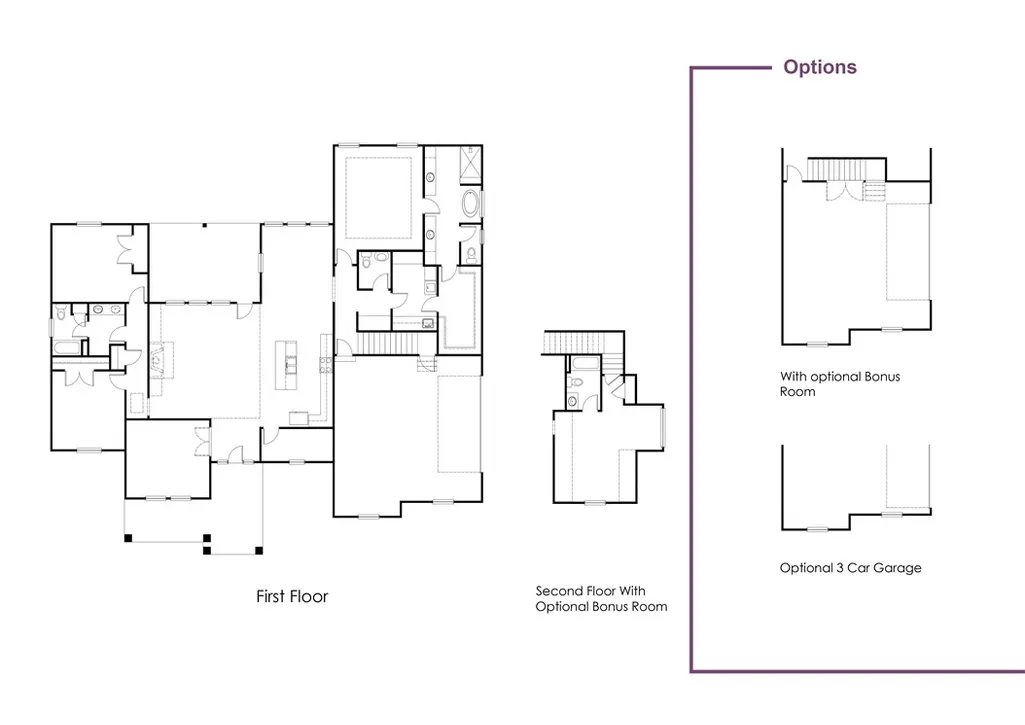
Convenient LOCATION, COUNTRY LIVING, NO HOA, AN OVERSIZED LOT, in the sought after WREN school district, what more could you want? The Claire floor plan by Hunter Quinn homes is located on a 2 acre lot, has a 3 car garage, and bonus room, PERFECT for your family! This gem is located just 15 minutes from downtown Anderson, 12 minutes from Lake Hartwell, and 30 minutes to downtown Greenville! This is a stunning craftsman style home that has a split floor plan, offers 3 bedrooms on the main floor, with a luxurious master suite complete with a freestanding tub, large walk in shower, his and her vanity and linen closets, and a large walk in closet. Vaulted ceilings in the family room and 10 ft ceilings throughout, 8 ft doors, an open floor plan, fireplace, oversized kitchen island make the perfect atmosphere for entertaining. The farmhouse sink and gourmet appliances are every chef's delight for the kitchen. Upstairs, you will find a beautiful flex room complete with full bath, perfect for guests. Step out onto the patio and enjoy your favorite morning drink while experiencing breathtaking sunset views. With its modern amenities and timeless farmhouse appeal, this home is a must see. Home is currently starting construction, expected to be completed in November. Photos are of a home with the same floor plan but different interior selections. Interior selections for this home are on the slides showing selections. Love this home and want to build in a different location, specifically designed for you? We have several lots in the upstate that we can build on OR we can build on a lot you already own!
| Elementary School | Middle School | High School |
|---|---|---|
| Spearman Elem Elementary School | Wren Middle Middle School | Wren High High School |
| Price History | |
|---|---|
| 5/21/2026 | Listed $825,000 |
| 9/15/2026 | 3$800,000 |
General Features
| Sewer | Septic Tank |
|---|---|
| Heating | Forced Air |
| Cooling | Central Air,Forced Air |
| Utilities | Water Available |
| Roof | Architectural,Shingle |
| Appliances | Built-In Oven,Dishwasher,Gas Cooktop,Disposal,Gas Oven,Gas Range,Microwave,Tankless Water Heater |
| Garage Spaces | 3 |
| Patio/Porch Features | Front Porch,Patio,Porch,Screened |
| Architectural Style | Craftsman,Farmhouse |
| Construction Materials | Cement Siding |
| Levels | One and One Half |
| Property Subtype | Single Family Residence |
| Accessibility | Low Threshold Shower |
| County | Anderson |
| Property Type | Residential |
| HOA | false |
| Attached Garage | true |
| Garage Y/N | true |
| Full Baths | 3 |
| Status | Active |
| Directions | From hwy 81 North, turn onto Scotts Bridge Rd, at second stop sign turn left, right onto Hill Rd, home will be on right |
| High School | Wren High |
| City | Anderson |
| MLS Area | 111-Anderson County,SC |
| Lot Size Units | Acres |
| Elementary School | Spearman Elem |
| Year Built Details | To Be Built |
| Middle/Junior High School | Wren Middle |
| Property Condition | To Be Built |
| Lease Considered Y/N | false |
| Standard Status | Active |
| Property Sub Type Additional | Single Family Residence |
| PostalCity | Anderson |
Interior Features
| Interior Amenities | Bathtub,Tray Ceiling(s),Ceiling Fan(s),Cathedral Ceiling(s),Dual Sinks,French Door(s)/Atrium Door(s),Fireplace,High Ceilings,Bath in Primary Bedroom,Main Level Primary,Pull Down Attic Stairs,Quartz Counters,Smooth Ceilings,Separate Shower,Vaulted Ceiling(s),Walk-In Closet(s),Walk-In Shower |
|---|---|
| Basement | None |
| Flooring | Carpet,Ceramic Tile,Laminate |
| Basement (Y/N) | false |
| Air Conditioning Y/N | true |
| Heating Y/N | true |
| Window Features | Tilt-In Windows,Vinyl |
| Fireplace Y/N | true |
| Half Baths | 1 |
| Laundry Features | Electric Dryer Hookup,Sink |
| Total Bedrooms | 4 |
| Room Type | Bonus Room,Laundry,Office |
| Main Level Bedrooms | 3 |
| Main Level Bathrooms | 2 |
| Total Baths | 4 |
Exterior Features
| Exterior Amenities | Porch,Patio |
|---|---|
| Parking Features | Attached,Garage,Driveway,Garage Door Opener |
| Lot Features | Not In Subdivision,Outside City Limits |
| Water Source | Public |
| Lot Size Area | 2 |
| Foundation Details | Slab |
| Lot Size Acres | 2 |
| Waterfront Y/N | false |
| Door Features | French Doors |
| Horse Y/N | true |
Amenities
- Foreclosure
- Views
- Short Sale
- New Construction
- Adult 55+
- Lease To Own
- No HOA Fees
- Furnished
- Primary On Main
- Air Conditioning
- Seller Finance
- Green
- Fixer Upper
- Horse
- Golf
- Fireplace
- Deck
- Garage
- Basement
- Pool
Property vs Single Family Average in 29621
Price
 Canopy MLS® Copyright ©2026 All rights reserved.
 © 2026 The data relating to real estate for sale on this web site comes in part from the Western Upstate Association of REALTORS®, Inc. or Western Upstate Multiple Lisitngs Services of South Carolina, Inc. This information is deemed reliable, but not guaranteed. Neither, the Western Upstate Association of REALTORS®, Inc. or Western Upstate Multiple Listing Service of South Carolina, Inc., nor the listing broker, nor their agents or subagents are responsible for the accuracy of the information.
 Information deemed reliable but not guaranteed.
Property information provided courtesy of the Internet Exchange Program of the Greenville Association of Realtors.
The information being provided is for consumers personal, non-commercial use and may not be used for any purpose other than to identify prospective properties consumers may be interested in purchasing.
Data is updated as of September 26, 2026 1:00 PM UTC
Information deemed reliable but not guaranteed.
Property information provided courtesy of the Internet Exchange Program of the Greenville Association of Realtors.
The information being provided is for consumers personal, non-commercial use and may not be used for any purpose other than to identify prospective properties consumers may be interested in purchasing.
Data is updated as of September 26, 2026 1:00 PM UTC
 Spartanburg Association of REALTORS® All information deemed reliable but not guaranteed. All properties are subject to prior sale, change or withdrawal. Neither listing broker(s) or information provider(s) shall be responsible for any typographical errors, misinformation, misprints and shall be held totally harmless. Listing(s) information is provided for consumer's personal, non-commercial use and may not be used for any purpose other than to identify prospective properties consumers may be
