
New Construction
Address
130 Limestone Circle Lot 101, Anderson, SC
Price
$ 499,000
Property Attributes
- ID#20299603
- TypeSingle Family
- Listing Status Active
- CountyAnderson
- CityAnderson
- Area101-Anderson County - SC
- NeighborhoodCornerstone
- Zip29625
- StyleCraftsman
- Year Built2026
- Price$ 499,000
- Bedrooms5
- Full Bathrooms4
- Half Bathrooms1
- Sqr Footage4126
Data Source:
Western Upstate MLS
Property Description
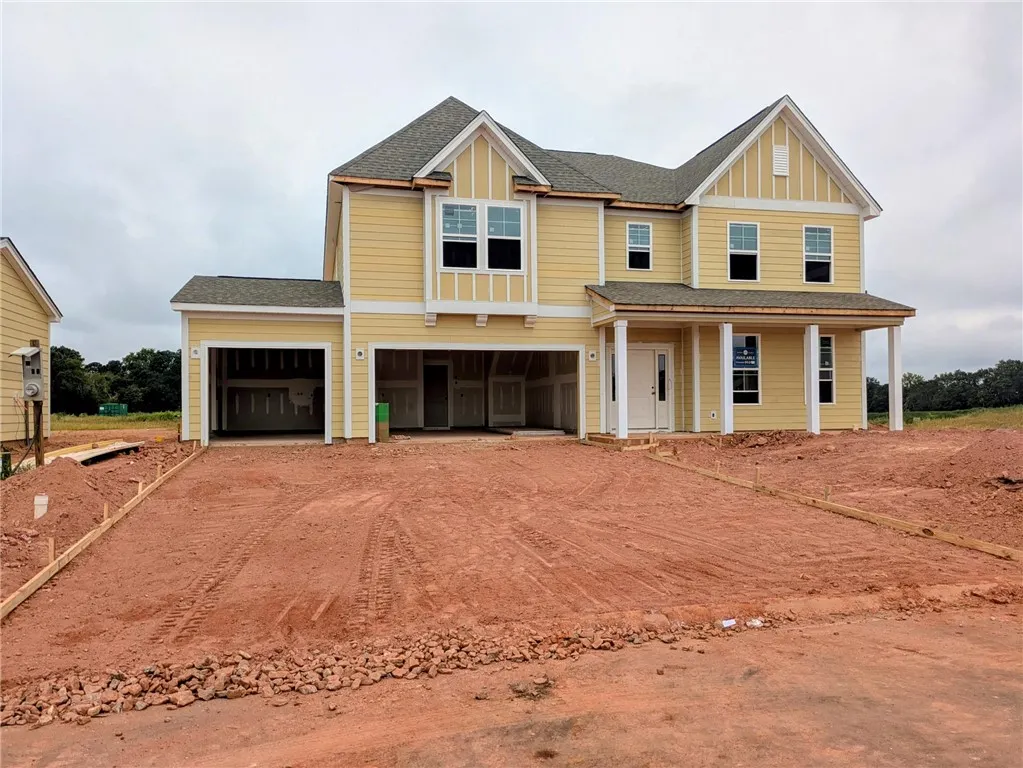
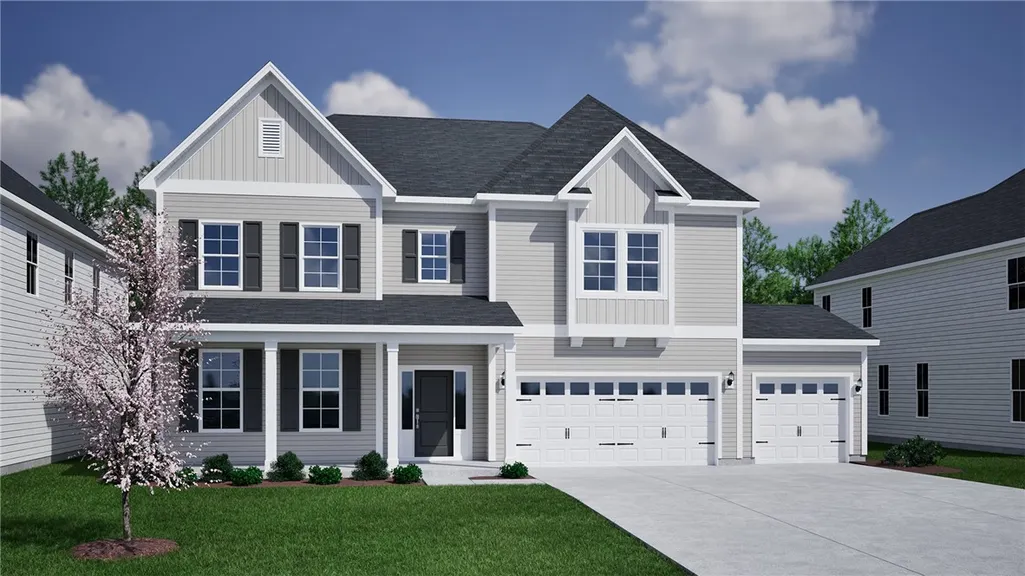
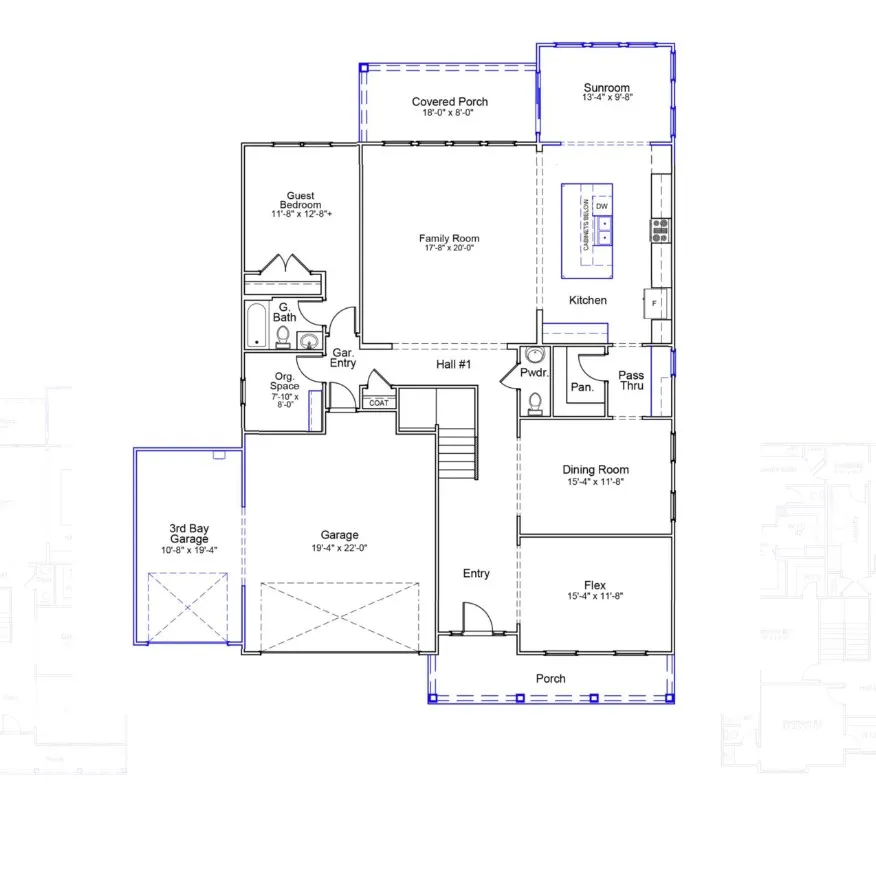
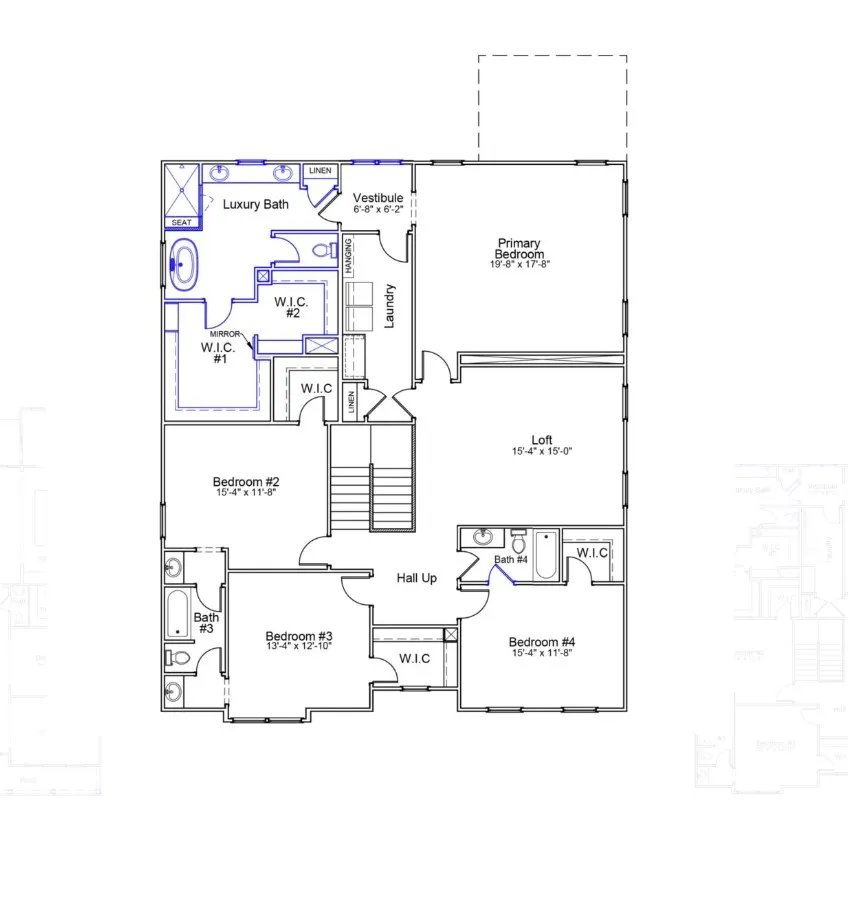
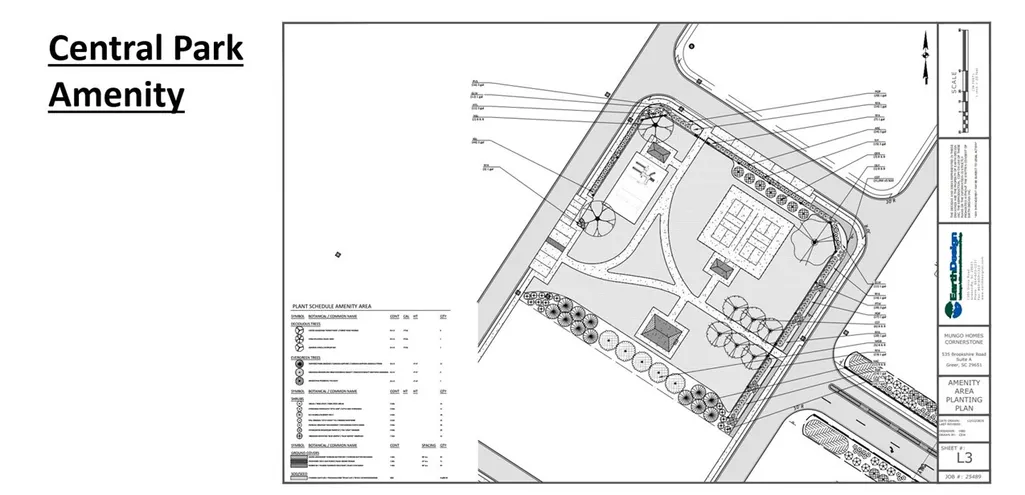
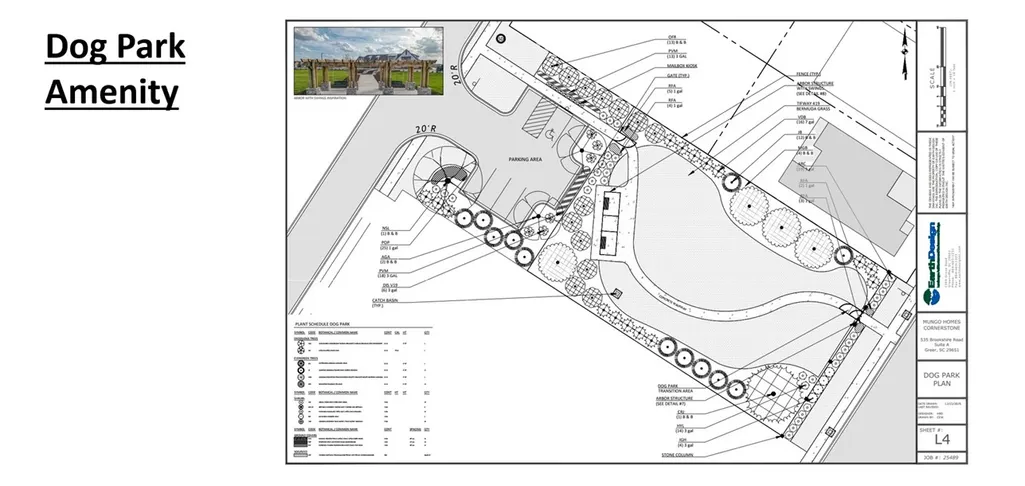
5 minutes to Hwy 85 and Portman Marina on Lake Hartwell! 15 Minutes to Clemson University and Anderson, 10 Minutes to Historic Downtown Pendleton. Top Rated Anderson district 4 Schools. One and Two-Story homes available. Central Park and Dog Park Amenities. Three Car Garages available on Two-Story Homes. The Yates II is a two-story home with five bedrooms and four-and-one-half baths. Upon entry, you are immediately greeted by a flex room. Next you will find the formal dining room that leads to an open concept great room and kitchen. There is also a passthrough leading from the dining room to the kitchen that is converted into a deluxe pantry with bountiful storage. Offering a sunroom just off the kitchen area. The garage entry offers a functional organizational space with bench and cubbies. Large rear covered porch and rocking chair front porch. A first-floor guest suite is just off the great room area. A powder bath completes the first floor. Three secondary bedrooms are located upstairs and feature walk-in closets. A roomy loft area and large laundry room are also located upstairs. The laundry has a laundry table for convenient folding/storage. The luxurious primary suite features dual closets with a mirrored dressing area. Estimated completion date 10/30/2026.
| Elementary School | Middle School | High School |
|---|---|---|
| Lafrance Elementary School | Riverside Middl Middle School | Pendleton High High School |
| Price History | |
|---|---|
| 4/6/2026 | Listed $510,915 |
| 4/13/2026 | 1$514,460 |
| 4/30/2026 | 1$509,000 |
| 8/10/2026 | 2$499,000 |
General Features
| Sewer | Public Sewer |
|---|---|
| Heating | Central,Gas |
| Cooling | Central Air,Forced Air |
| Utilities | Electricity Available,Natural Gas Available,Phone Available,Sewer Available,Water Available,Cable Available,Underground Utilities |
| Roof | Architectural,Shingle |
| Appliances | Dishwasher,Gas Oven,Gas Range,Gas Water Heater,Microwave,Tankless Water Heater,Plumbed For Ice Maker |
| HOA Fee | 610 |
| Garage Spaces | 3 |
| Association Fee Includes | Insurance,Maintenance Structure,Other,Street Lights,See Remarks |
| Patio/Porch Features | Front Porch |
| Architectural Style | Craftsman |
| Security Features | Radon Mitigation System,Smoke Detector(s) |
| Construction Materials | Cement Siding |
| Pets Allowed | Yes |
| Year Built | 2026 |
| Stories Count | 2 |
| Levels | Two |
| Unit Number | Lot 101 |
| Property Subtype | Single Family Residence |
| Community Features | Common Grounds/Area,Other,Playground,Pickleball,See Remarks,Trails/Paths,Sidewalks |
| Accessibility | Low Threshold Shower |
| Assoc Fee Paid Per | Annually |
| County | Anderson |
| Property Type | Residential |
| HOA | true |
| Attached Garage | true |
| Subdivision Name | Cornerstone |
| Garage Y/N | true |
| Total Rooms | 11 |
| Full Baths | 4 |
| Status | Active |
| Directions | Hwy 85 Exit 14 take Hwy 187 towards Pendleton for approximately 5 minutes to Fants Grove Rd (turn left) to Cornerstone entrance on right (Petoskey Ln) then turn right on Limestone Circle to models on left. |
| High School | Pendleton High |
| City | Anderson |
| Body of Water | Hartwell |
| MLS Area | 101-Anderson County,SC |
| Lot Size Units | Acres |
| Elementary School | Lafrance |
| Year Built Details | Under Construction |
| Middle/Junior High School | Riverside Middl |
| Property Condition | Under Construction |
| Lease Considered Y/N | false |
| Builder Name | Mungo Homes |
| Standard Status | Active |
| Tax Lot | 101 |
| Property Sub Type Additional | Single Family Residence |
| PostalCity | Anderson |
Interior Features
| Interior Amenities | Bathtub,Dressing Area,Dual Sinks,High Ceilings,Bath in Primary Bedroom,Quartz Counters,Smooth Ceilings,Separate Shower,Cable TV,Upper Level Primary,Walk-In Closet(s),Walk-In Shower |
|---|---|
| Basement | None |
| Fireplace Features | Gas,Option |
| Basement (Y/N) | false |
| Air Conditioning Y/N | true |
| Heating Y/N | true |
| Window Features | Insulated Windows,Tilt-In Windows,Vinyl |
| Half Baths | 1 |
| Laundry Features | Washer Hookup,Electric Dryer Hookup |
| Total Bedrooms | 5 |
| Room Type | Other |
| Main Level Bedrooms | 1 |
| Main Level Bathrooms | 1 |
| Total Baths | 5 |
Exterior Features
| Exterior Amenities | Sprinkler/Irrigation,Porch |
|---|---|
| Parking Features | Attached,Garage,Driveway,Garage Door Opener |
| Lot Features | Level,Outside City Limits,Subdivision |
| Water Source | Public |
| Foundation Details | Slab |
| Building Area Total | 4126 |
| Waterfront Y/N | false |
| Horse Y/N | false |
Amenities
- Foreclosure
- Views
- Short Sale
- New Construction
- Adult 55+
- Lease To Own
- No HOA Fees
- Furnished
- Primary On Main
- Air Conditioning
- Seller Finance
- Green
- Fixer Upper
- Horse
- Golf
- Fireplace
- Deck
- Garage
- Basement
- Pool
Property vs Single Family Average in 29625
Price
Year Built

 © 2026 The data relating to real estate for sale on this web site comes in part from the Western Upstate Association of REALTORS®, Inc. or Western Upstate Multiple Lisitngs Services of South Carolina, Inc. This information is deemed reliable, but not guaranteed. Neither, the Western Upstate Association of REALTORS®, Inc. or Western Upstate Multiple Listing Service of South Carolina, Inc., nor the listing broker, nor their agents or subagents are responsible for the accuracy of the information.
 Information deemed reliable but not guaranteed.
Property information provided courtesy of the Internet Exchange Program of the Greenville Association of Realtors.
The information being provided is for consumers personal, non-commercial use and may not be used for any purpose other than to identify prospective properties consumers may be interested in purchasing.
Data is updated as of September 9, 2026 3:17 PM UTC
Information deemed reliable but not guaranteed.
Property information provided courtesy of the Internet Exchange Program of the Greenville Association of Realtors.
The information being provided is for consumers personal, non-commercial use and may not be used for any purpose other than to identify prospective properties consumers may be interested in purchasing.
Data is updated as of September 9, 2026 3:17 PM UTC
 Spartanburg Association of REALTORS® All information deemed reliable but not guaranteed. All properties are subject to prior sale, change or withdrawal. Neither listing broker(s) or information provider(s) shall be responsible for any typographical errors, misinformation, misprints and shall be held totally harmless. Listing(s) information is provided for consumer's personal, non-commercial use and may not be used for any purpose other than to identify prospective properties consumers may be
