
Waterfront - Primary on Main
Address
124 S Shore Drive, Fair Play, SC
Price
$ 999,995
Property Attributes
- ID#20298407
- TypeSingle Family
- Listing Status Active Under Contract
- CountyOconee
- CityFair Play
- Area206-Oconee County - SC
- NeighborhoodPark View
- Zip29643
- StyleTraditional
- Year Built2004
- Price$ 999,995
- Bedrooms5
- Full Bathrooms3
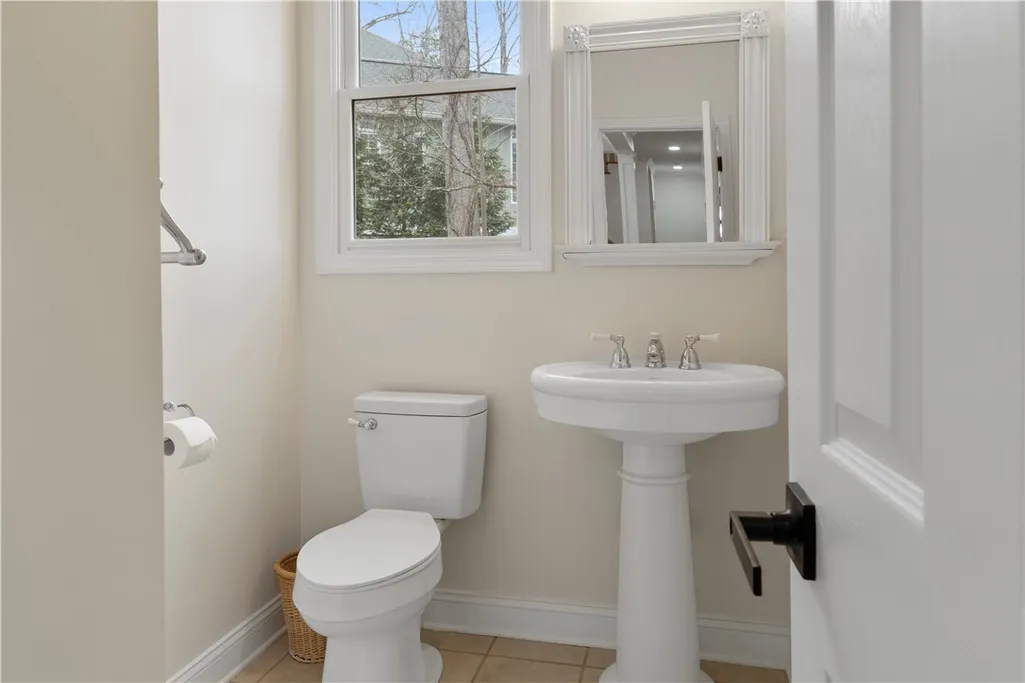
- Half Bathrooms1
- Sqr Footage4243
- Lot Size0.57 Acres
Data Source:
Western Upstate MLS
Property Description
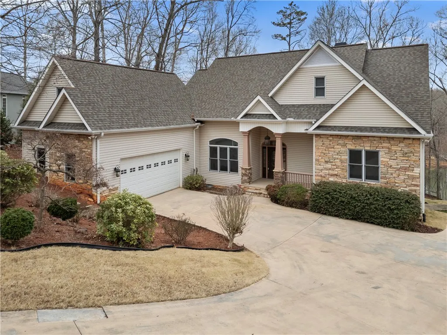
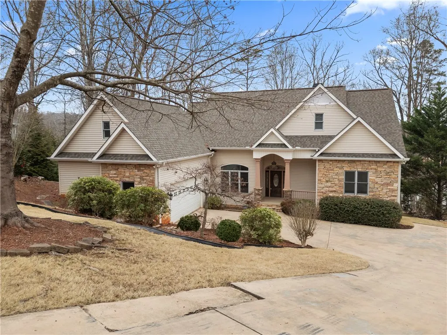
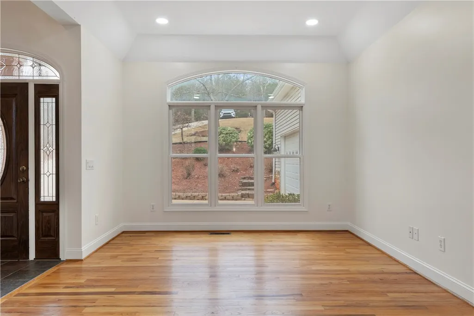
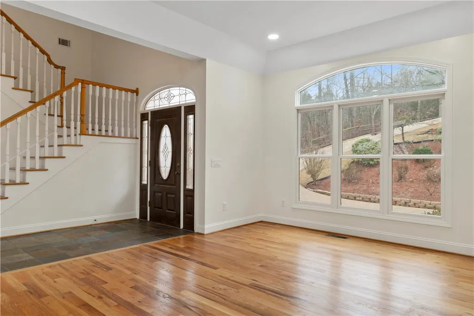
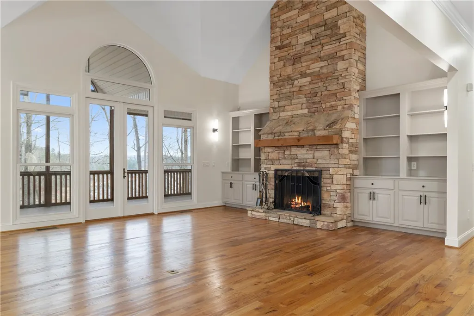
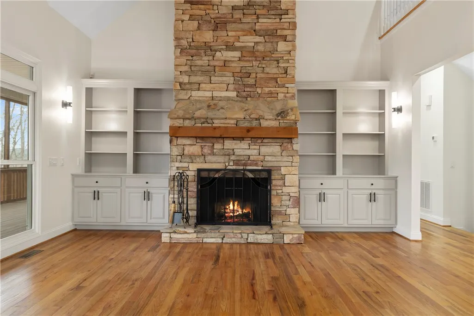
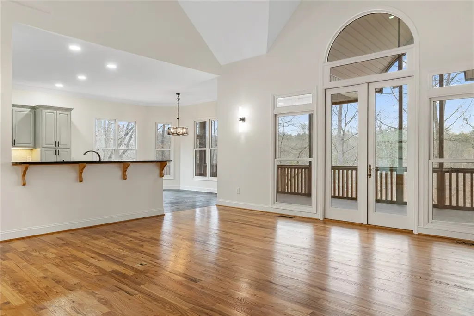
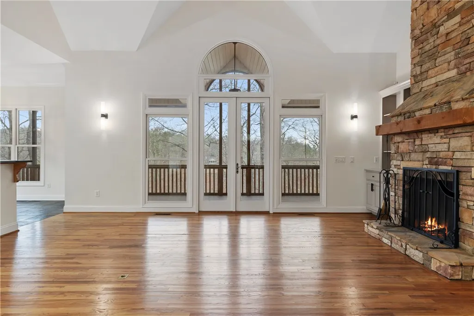
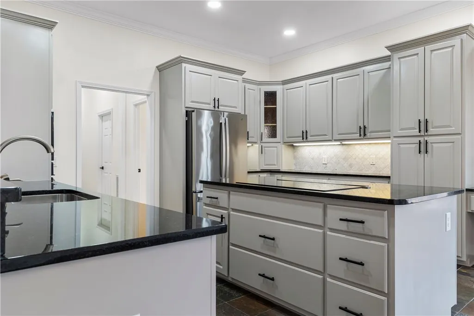
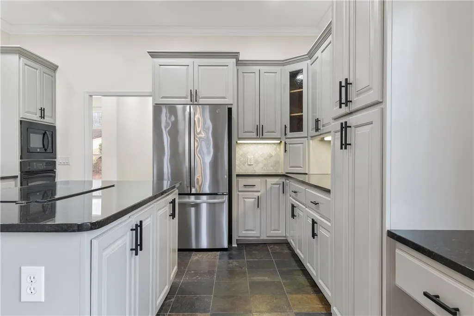
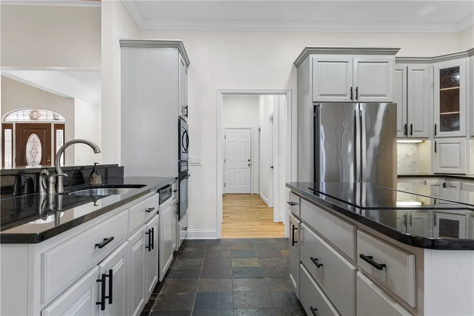
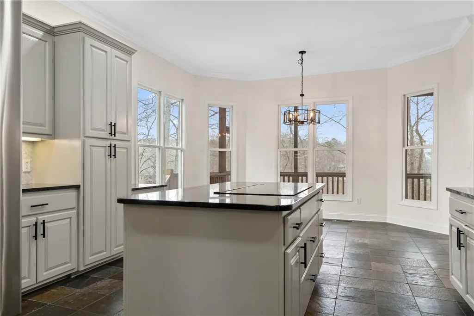
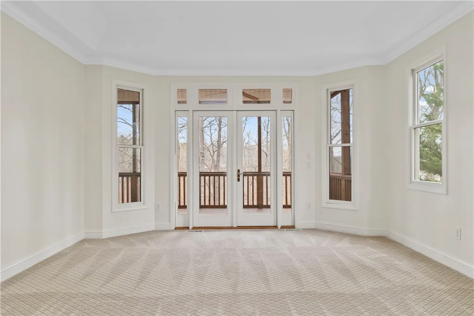
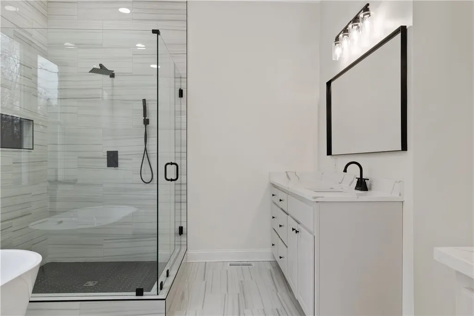
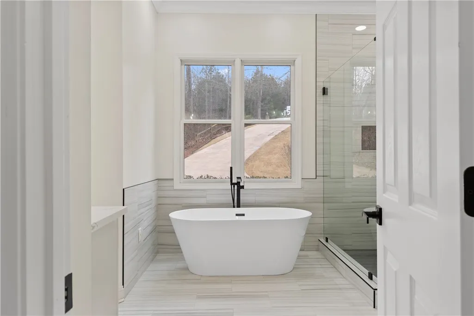
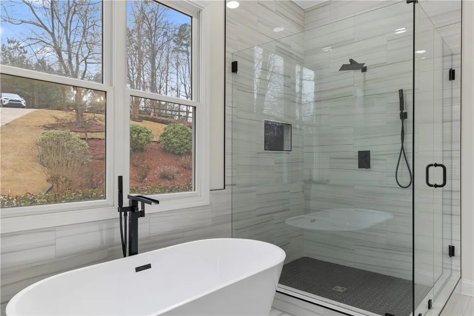
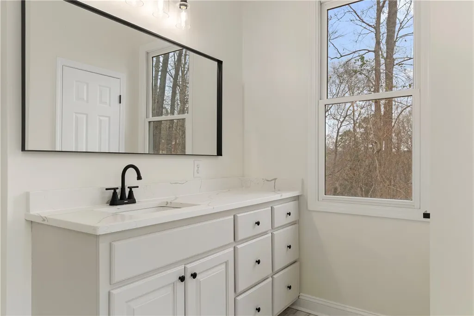
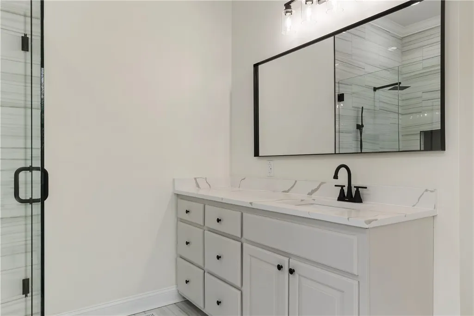
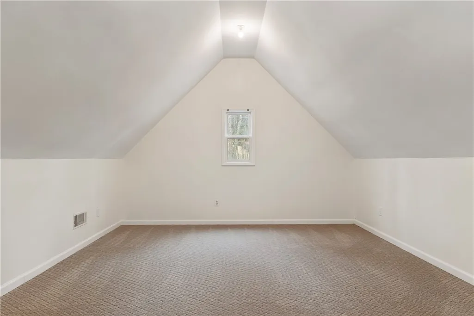
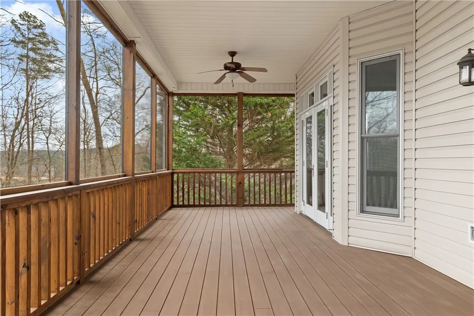
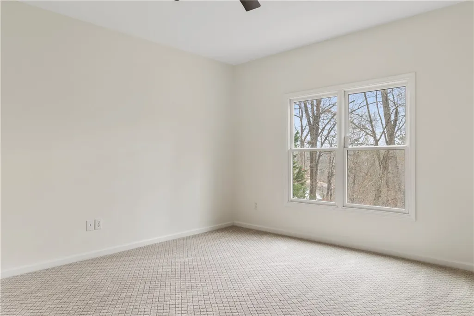
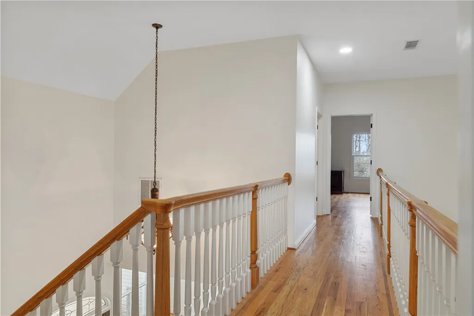
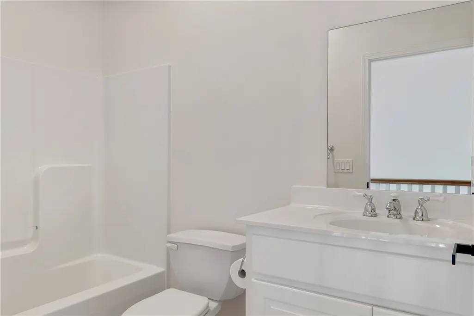
Deep Water! Covered Dock! Freshly remodeled Owner's En-suite! Welcome to your dream home on the serene shores of Lake Hartwell! This stunning 5-bedroom, 3.5-bathroom residence offers 4,243 sq ft. of luxurious living space, designed to embrace the beauty of lakeside living. Nestled in a neighborhood committed to private living, where no rentals are permitted, this property boasts deep water access and a private covered dock, making it a haven for water enthusiasts. As you step inside, you’ll be greeted by a breathtaking vaulted 2-story living area, anchored by a floor-to-ceiling stone fireplace that exudes warmth and elegance. The expansive windows invite natural light to flood the space, offering views of the lake from almost every room. The gourmet kitchen is a chef’s delight, featuring granite countertops, ample cabinetry, and a spacious layout that’s perfect for entertaining. Whether hosting a dinner party or enjoying a quiet meal, the seamless flow between the kitchen and dining areas enhances the experience. Retreat to the master suite, a true sanctuary with its generous proportions and serene lake views. The en-suite bath is a spa-like escape, freshly remodeled with modern porcelain tile, soaking tub, glass walk-in shower, and dual vanities with quartz counter tops. The finished basement level is an entertainer’s paradise, offering a large open area perfect for game nights, movie marathons, or simply relaxing with friends and family. With easy access to the outdoors, you can transition effortlessly between indoor and outdoor living. The property’s outdoor spaces are just as impressive, with a sprawling deck overlooking the water, perfect for morning coffee or evening sunsets. The 2-car garage provides ample storage, and the meticulously landscaped yard adds to the home’s curb appeal. Whether you’re looking for a peaceful retreat or a vibrant hub for entertaining, 124 S. Shore Dr. offers it all. Schedule your private tour today and experience the magic of lakeside living! Listing agent is owner of property
| Elementary School | Middle School | High School |
|---|---|---|
| Fair-Oak Elem Elementary School | West Oak Middle Middle School | West Oak High High School |
| Price History | |
|---|---|
| 3/10/2026 | Listed $1,125,000 |
| 3/25/2026 | 11$999,000 |
| 4/7/2026 | Listed $1,000,100 |
| 4/11/2026 | Listed $1,000,000 |
| 4/19/2026 | 10$1,095,000 |
| 7/18/2026 | 9$999,995 |
General Features
| Sewer | Septic Tank |
|---|---|
| Heating | Heat Pump |
| Cooling | Central Air,Electric,Forced Air,Heat Pump |
| Appliances | Built-In Oven,Dishwasher,Electric Oven,Electric Range,Electric Water Heater,Microwave,Refrigerator,Smooth Cooktop |
| Garage Spaces | 2 |
| Association Fee Includes | Common Areas |
| Patio/Porch Features | Deck,Porch,Screened |
| Architectural Style | Traditional |
| Construction Materials | Vinyl Siding |
| Year Built | 2004 |
| Stories Count | 3 |
| Levels | Three Or More |
| Property Subtype | Single Family Residence |
| Waterfront Features | Boat Dock/Slip,Waterfront |
| Accessibility | Low Threshold Shower |
| County | Oconee |
| Property Type | Residential |
| HOA | true |
| Attached Garage | true |
| Subdivision Name | Park View |
| Garage Y/N | true |
| Full Baths | 3 |
| Status | Active Under Contract |
| Directions | TAKE EXIT 1 FROM I-85. GO TOWARDS FAIRPLAY APPROXIMATELY 1/4 MILE. TURN RIGHT INTO PARK VIEW SOUTH SUBDIVISION. STAY STRAIGHT FOR 1/2 MILE. HOME IS ON RIGHT. |
| High School | West Oak High |
| City | Fair Play |
| Body of Water | Hartwell |
| MLS Area | 206-Oconee County,SC |
| Lot Size Units | Acres |
| Elementary School | Fair-Oak Elem |
| Year Built Details | 21-30 Years |
| Middle/Junior High School | West Oak Middle |
| Lease Considered Y/N | false |
| Standard Status | Active Under Contract |
| Property Sub Type Additional | Single Family Residence |
| PostalCity | Fair Play |
Interior Features
| Interior Amenities | Bookcases,Built-in Features,Ceiling Fan(s),Cathedral Ceiling(s),Dual Sinks,Entrance Foyer,French Door(s)/Atrium Door(s),Fireplace,Granite Counters,High Ceilings,Jetted Tub,Bath in Primary Bedroom,Main Level Primary,Separate Shower,Walk-In Closet(s),Walk-In Shower |
|---|---|
| Basement | Finished |
| Basement (Y/N) | true |
| Air Conditioning Y/N | true |
| Heating Y/N | true |
| Window Features | Insulated Windows |
| Fireplace Y/N | true |
| Half Baths | 1 |
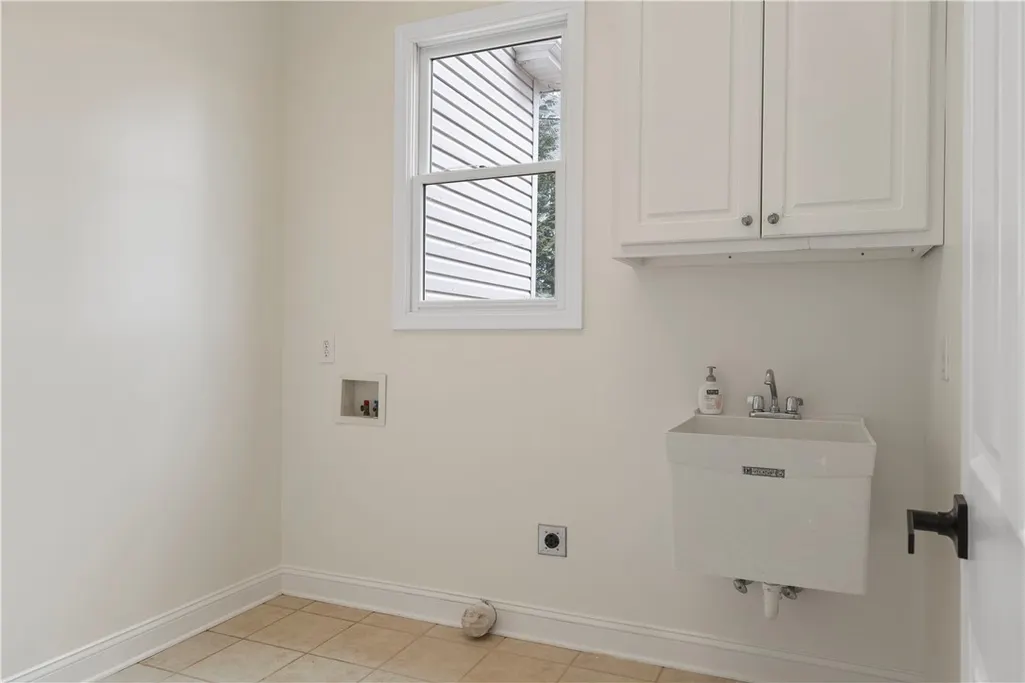
| Laundry Features | Washer Hookup,Electric Dryer Hookup |
| Total Bedrooms | 5 |
| Main Level Bedrooms | 1 |
| Main Level Bathrooms | 1 |
| Total Baths | 4 |
Exterior Features
| Exterior Amenities | Deck |
|---|---|
| Parking Features | Attached,Garage,Driveway,Garage Door Opener |
| Lot Features | Outside City Limits,Subdivision,Waterfront |
| Water Source | Public |
| Lot Size Area | 0.57 |
| Foundation Details | Basement |
| Building Area Total | 4243 |
| Lot Size Acres | 0.57 |
| Waterfront Y/N | true |
| Door Features | French Doors |
| Horse Y/N | false |
Amenities
- Foreclosure
- Views
- Short Sale
- New Construction
- Adult 55+
- Lease To Own
- No HOA Fees
- Furnished
- Primary On Main
- Air Conditioning
- Seller Finance
- Green
- Fixer Upper
- Horse
- Golf
- Fireplace
- Deck
- Garage
- Basement
- Pool
Property vs Single Family Average in 29643
Price
Year Built

 © 2026 The data relating to real estate for sale on this web site comes in part from the Western Upstate Association of REALTORS®, Inc. or Western Upstate Multiple Lisitngs Services of South Carolina, Inc. This information is deemed reliable, but not guaranteed. Neither, the Western Upstate Association of REALTORS®, Inc. or Western Upstate Multiple Listing Service of South Carolina, Inc., nor the listing broker, nor their agents or subagents are responsible for the accuracy of the information.
 Information deemed reliable but not guaranteed.
Property information provided courtesy of the Internet Exchange Program of the Greenville Association of Realtors.
The information being provided is for consumers personal, non-commercial use and may not be used for any purpose other than to identify prospective properties consumers may be interested in purchasing.
Data is updated as of September 19, 2026 7:08 PM UTC
Information deemed reliable but not guaranteed.
Property information provided courtesy of the Internet Exchange Program of the Greenville Association of Realtors.
The information being provided is for consumers personal, non-commercial use and may not be used for any purpose other than to identify prospective properties consumers may be interested in purchasing.
Data is updated as of September 19, 2026 7:08 PM UTC
 Spartanburg Association of REALTORS® All information deemed reliable but not guaranteed. All properties are subject to prior sale, change or withdrawal. Neither listing broker(s) or information provider(s) shall be responsible for any typographical errors, misinformation, misprints and shall be held totally harmless. Listing(s) information is provided for consumer's personal, non-commercial use and may not be used for any purpose other than to identify prospective properties consumers may be
