
Price Reduction - Primary on Main
Address
43 Evan Tyler Lane, Horse Shoe, NC
Price
$ 499,000
Property Attributes
- ID#4401532
- TypeSingle Family
- Listing Status Active
- CountyHENDERSON
- CityHorse Shoe
- AreaHenderson County
- NeighborhoodPark Place
- Zip28742
- StyleArts and Crafts
- Year Built1997
- Price$ 499,000
- Bedrooms3
- Full Bathrooms3
- Half Bathrooms0
- Sqr Footage2250
- Lot Size0.47 Acres
Data Source:
Canopy MLS
Property Description
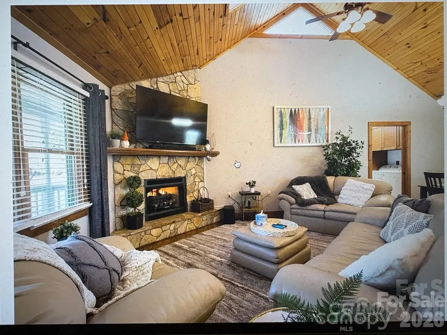
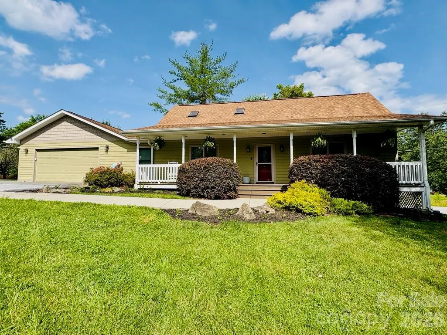
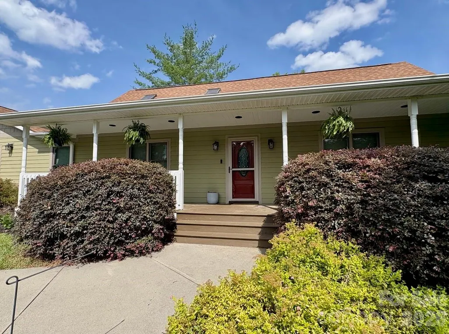
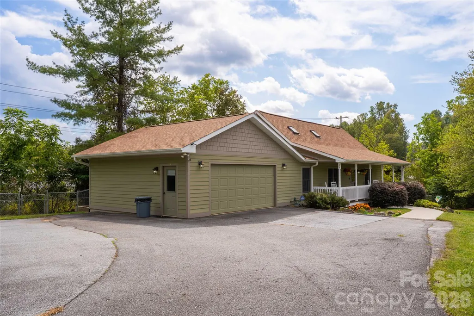
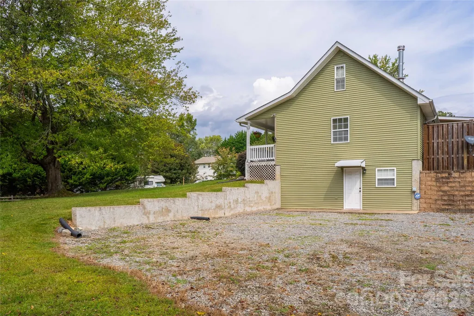
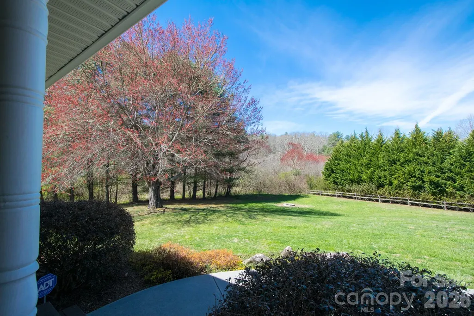
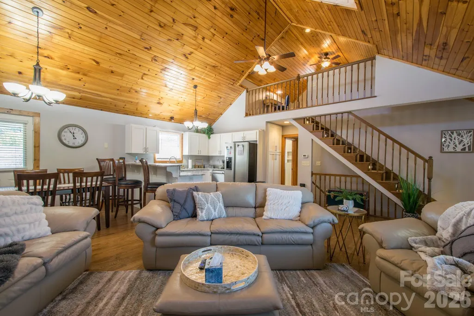
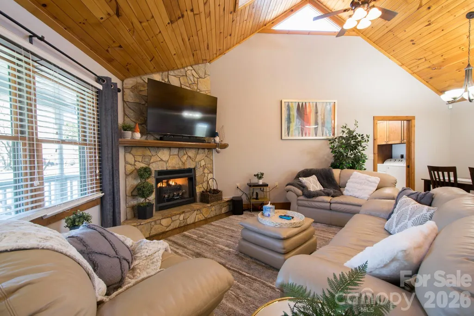
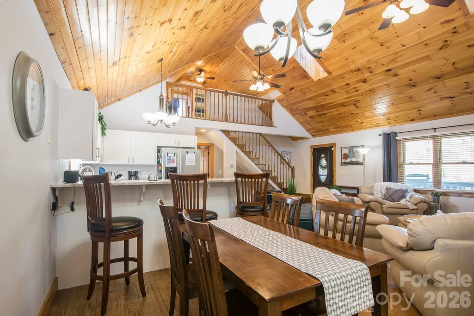
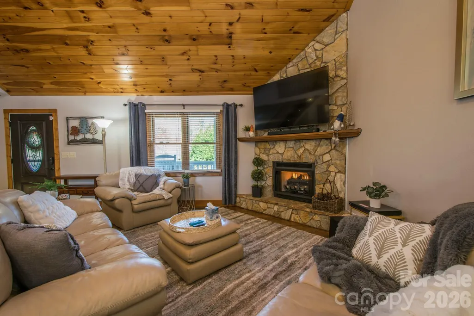
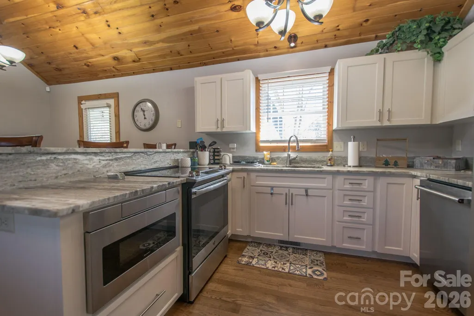
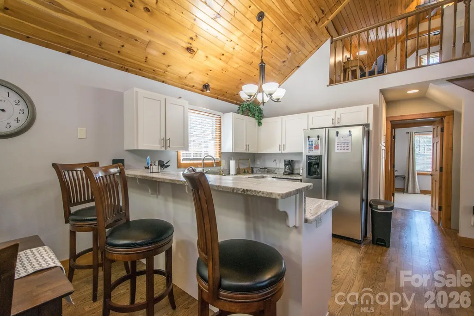
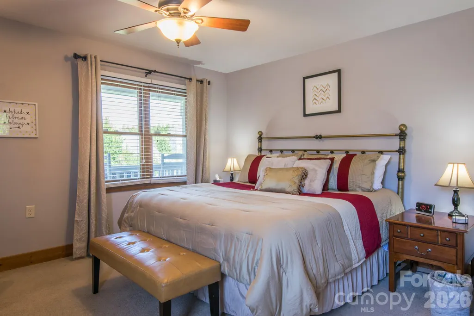
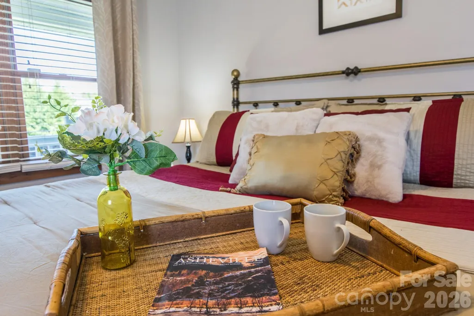
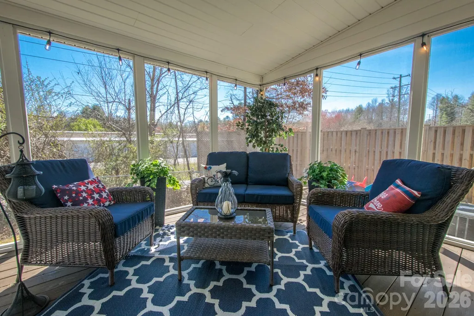
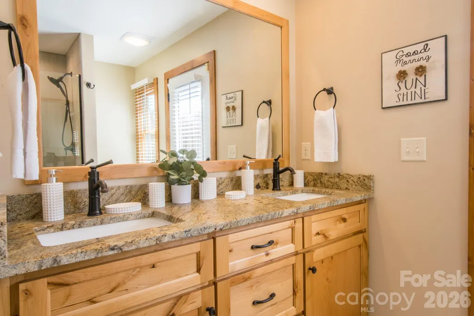
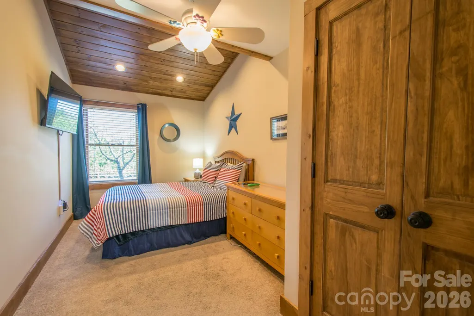
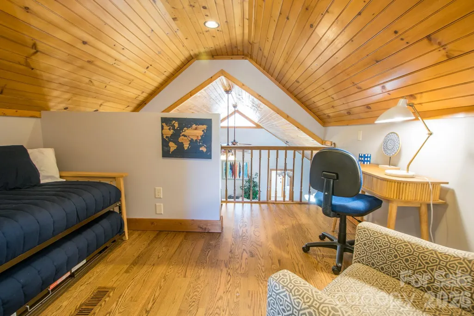
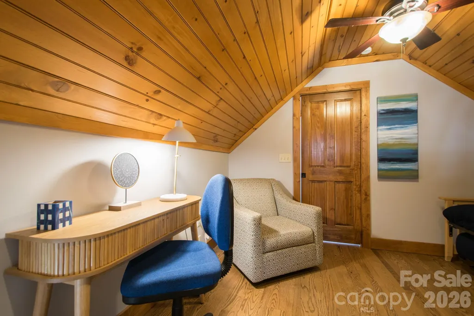
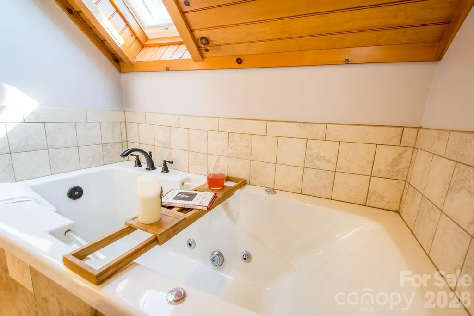
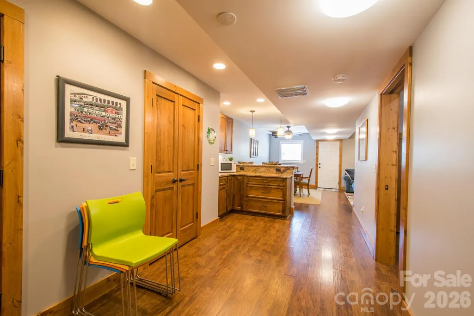
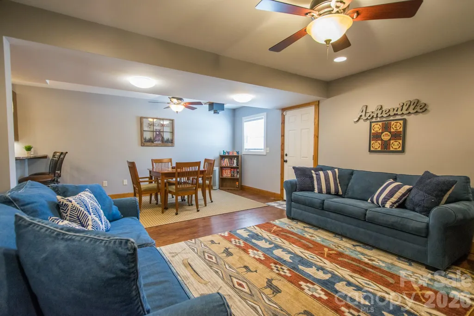
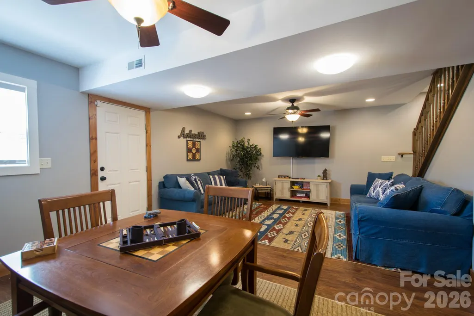
Welcome to your "lucky" find in Horse Shoe! This beautiful home combines all the modern luxuries you desire with the cozy charm of a mountain retreat. Sellers call it the Horse Shoe Hideaway. Its large double lot gives it the "private hideaway" feel. The interior is like being on vacation! And, if this is a second home for you, short-term rentals are allowed! All furnishings are negotiable. Upon entering, you will immediately feel at home with the voluminous, open living area, a great place to gather, eat, and entertain. The inviting gas log fireplace, situated in the center of the family room, adds to the overall appeal of the home. The screened-in sunroom brings the outdoors in, along with a sitting area - maybe put a firepit there! It is main-level living, but has the added dimension of an upper-level loft complete with a sleeping area, full bath, and computer nook. A well-planned finished basement can easily be used as a second living area, game room, etc., and offers its own entrance. Don't forget to check out the amazing front porch that has ample room for 4 (or more) rocking chairs! Country living with amenities close by.
| Elementary School | Middle School | High School |
|---|---|---|
| Mills River Elementary School | Rugby Middle School | West Henderson High School |
| Price History | |
|---|---|
| 7/9/2026 | Listed $549,000 |
| 7/21/2026 | 6$519,000 |
| 8/18/2026 | 4$499,000 |
General Features
| Living Area | 2250 |
|---|---|
| Sewer | Public Sewer,Other - See Remarks |
| Heating | Forced Air,Natural Gas |
| Cooling | Ceiling Fan(s),Central Air |
| Utilities | Cable Available,Natural Gas |
| Roof | Architectural Shingle |
| Appliances | Dishwasher,Disposal,Electric Oven,Electric Range,Electric Water Heater,Microwave,Oven,Refrigerator,Washer/Dryer |
| Zoning | Other |
| Garage Spaces | 2 |
| Patio/Porch Features | Covered,Front Porch,Rear Porch,Screened |
| Architectural Style | Arts and Crafts |
| Construction Materials | Vinyl |
| Year Built | 1997 |
| Levels | One and One Half |
| Property Subtype | Single Family Residence |
| Parcel Number | 1007144 |
| Accessibility | Two or More Access Exits |
| Additional Parcels Description | 1007145 |
| County | Henderson |
| New Construction | No |
| Property Type | Residential |
| HOA | No |
| Subdivision Name | Park Place |
| Garage Y/N | Yes |
| Full Baths | 3 |
| Directions | Hwy 64 W,take right on N Greenwood Forest Dr,then left on Brickyard Rd. Evan Tyler is the first street on the left past Turnpike. The home is the 2nd on the left. |
| High School | West Henderson |
| City | Horse Shoe |
| Senior Community Y/N | No |
| Open Parking Spaces | 4 |
| Lot Size Units | Acres |
| Carport Y/N | No |
| Elementary School | Mills River |
| Middle/Junior High School | Rugby |
| Additional Parcels Y/N | Yes |
| Standard Status | Active |
| CAR_HOASubjectTo | None |
| Construction Type | Site Built |
| Restrictions | Deed |
| Tax Assessed Value | 376000 |
| Listing Terms | Cash,Conventional,FHA,USDA Loan,VA Loan |
Interior Features
| Interior Amenities | Breakfast Bar,Open Floorplan,Pantry |
|---|---|
| Basement | Exterior Entry,Finished,Walk-Out Access,Walk-Up Access |
| Flooring | Carpet,Laminate,Tile,Wood |
| Fireplace Features | Family Room |
| Basement (Y/N) | Yes |
| Window Features | Skylight(s) |
| Fireplace Y/N | Yes |
| Above Grade Finished Area | 1373 |
| Laundry Features | Utility Room,Main Level |
| Total Bedrooms | 3 |
| Below Grade Finished Area | 877 |
| Total Baths | 3 |
| SqFt Main | 1164 |
| SqFt Garage | 568 |
| SqFt Upper | 209 |
| Bedroom | 2 |
Exterior Features
| Fencing | Back Yard,Chain Link |
|---|---|
| Parking Features | Basement,Driveway,Attached Garage,Garage Door Opener,Garage Faces Front,Parking Space(s),RV Access/Parking |
| Lot Features | Cul-De-Sac,Level,Other - See Remarks |
| Water Source | City |
| Lot Size Area | 0.47 |
| Foundation Details | Basement |
| Road Surface Type | Asphalt,Gravel,Paved |
| Other Parking | Turn around,parking pad |
| Door Features | Storm Door(s) |
| Road Responsibility | Private Maintained Road |
| Main Level Garage YN | Yes |
Amenities
- Foreclosure
- Views
- Short Sale
- New Construction
- Adult 55+
- Lease To Own
- No HOA Fees
- Furnished
- Primary On Main
- Air Conditioning
- Seller Finance
- Green
- Fixer Upper
- Horse
- Golf
- Fireplace
- Deck
- Garage
- Basement
- Pool
Property vs Single Family Average in 28742
Price
Year Built
Visits

 © 2026 The data relating to real estate for sale on this web site comes in part from the Western Upstate Association of REALTORS®, Inc. or Western Upstate Multiple Lisitngs Services of South Carolina, Inc. This information is deemed reliable, but not guaranteed. Neither, the Western Upstate Association of REALTORS®, Inc. or Western Upstate Multiple Listing Service of South Carolina, Inc., nor the listing broker, nor their agents or subagents are responsible for the accuracy of the information.
 Information deemed reliable but not guaranteed.
Property information provided courtesy of the Internet Exchange Program of the Greenville Association of Realtors.
The information being provided is for consumers personal, non-commercial use and may not be used for any purpose other than to identify prospective properties consumers may be interested in purchasing.
Data is updated as of September 9, 2026 3:17 PM UTC
Information deemed reliable but not guaranteed.
Property information provided courtesy of the Internet Exchange Program of the Greenville Association of Realtors.
The information being provided is for consumers personal, non-commercial use and may not be used for any purpose other than to identify prospective properties consumers may be interested in purchasing.
Data is updated as of September 9, 2026 3:17 PM UTC
 Spartanburg Association of REALTORS® All information deemed reliable but not guaranteed. All properties are subject to prior sale, change or withdrawal. Neither listing broker(s) or information provider(s) shall be responsible for any typographical errors, misinformation, misprints and shall be held totally harmless. Listing(s) information is provided for consumer's personal, non-commercial use and may not be used for any purpose other than to identify prospective properties consumers may be
