
Primary on Main

Address
138 Kasler Road, Cowpens, SC
Price
$ 319,900
Property Attributes
- ID#4378444
- TypeSingle Family
- Listing Status Contingent
- CountySPARTANBURG
- CityCowpens
- AreaSpartanburg County
- Zip29330
- StyleRanch
- Year Built2024
- Price$ 319,900
- Bedrooms3
- Full Bathrooms2
- Half Bathrooms0
- Sqr Footage1658
- Lot Size0.65 Acres
Data Source:
Canopy MLS
Property Description
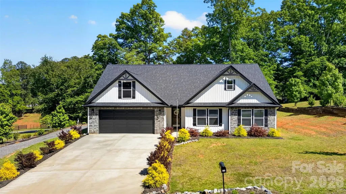
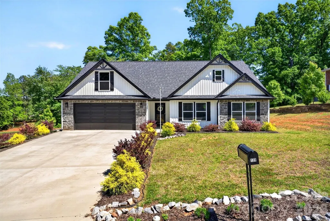
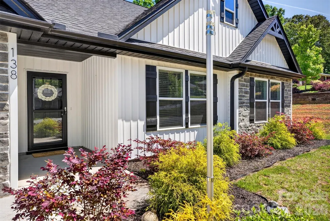
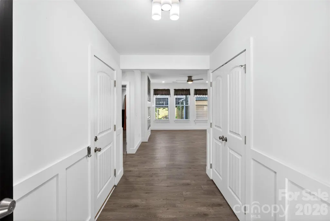
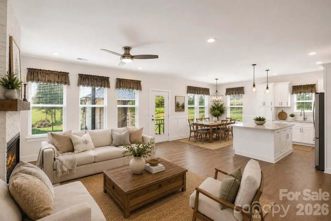
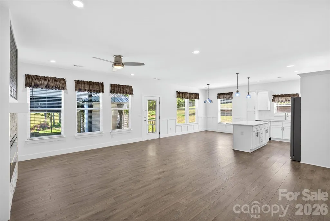
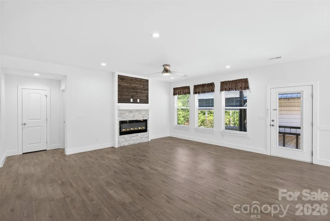
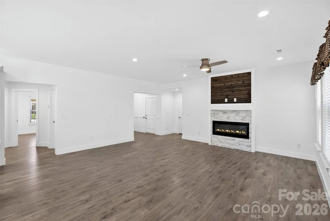
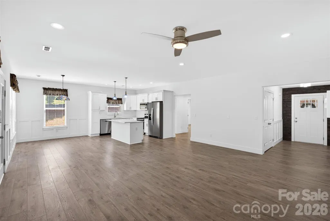
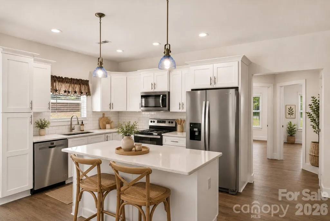
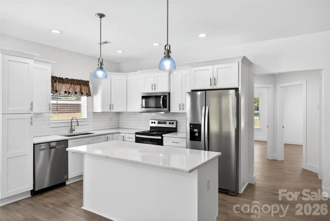
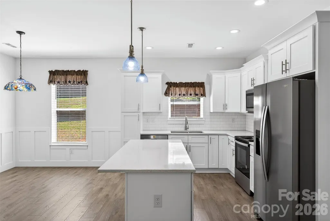
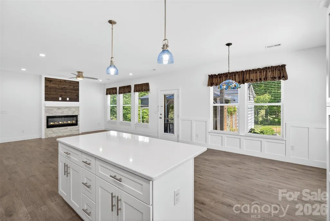
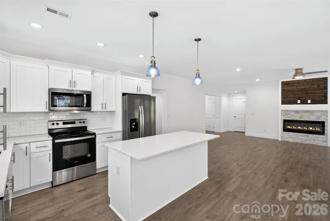
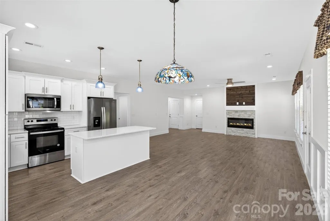
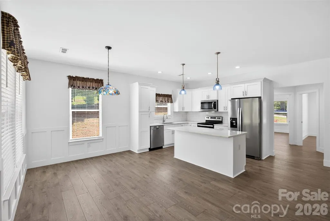
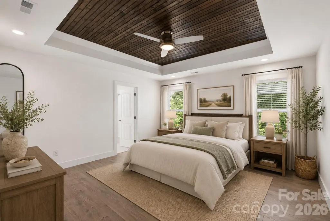
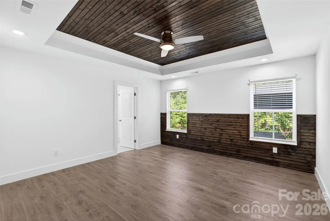
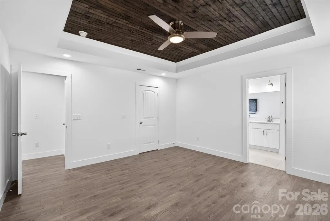
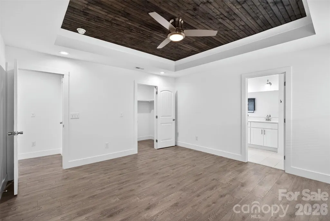
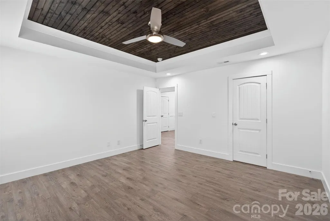
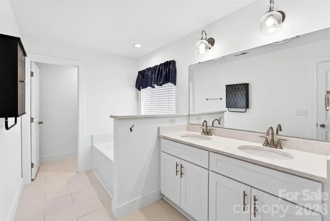
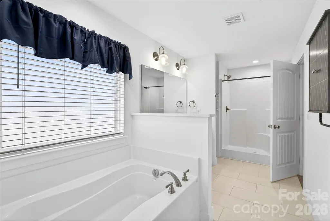
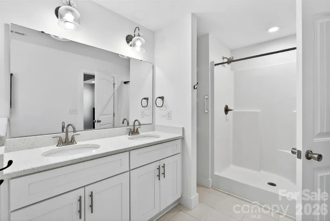
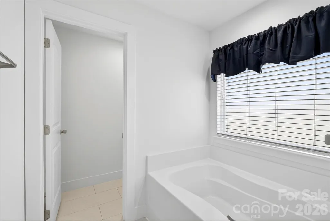
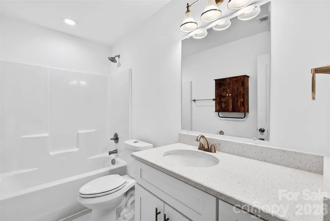
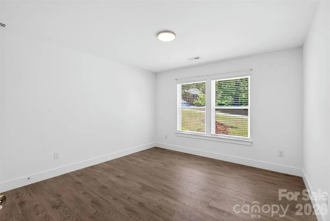
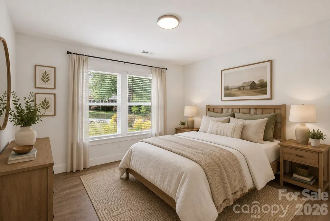
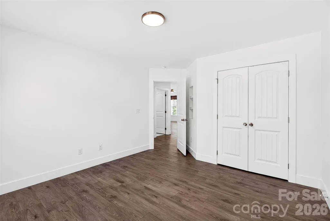
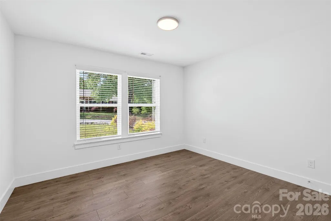
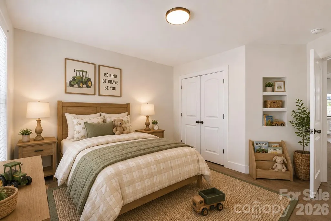
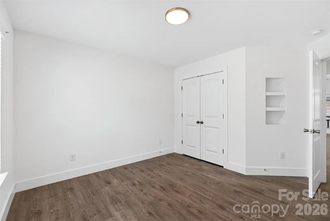
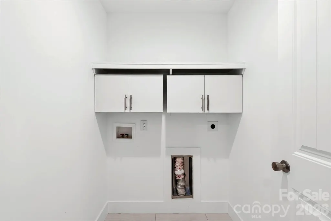
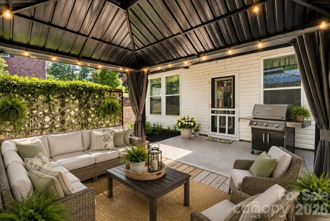
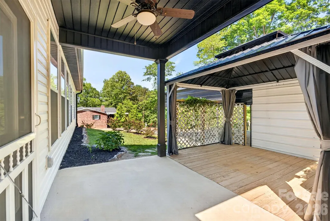
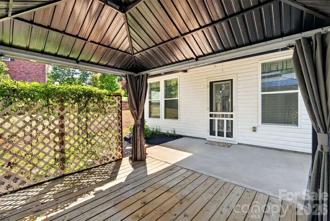
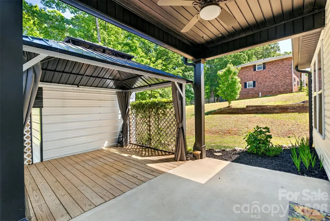
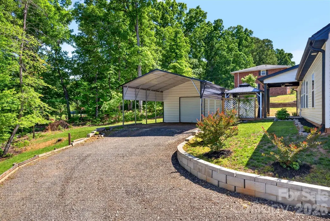
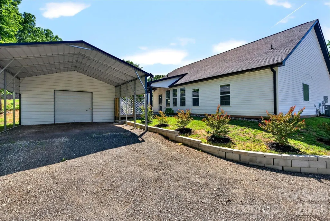
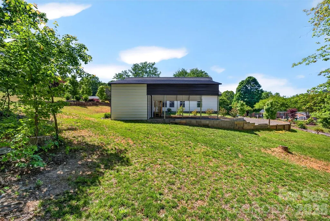
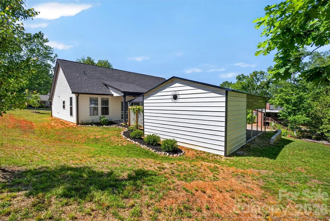
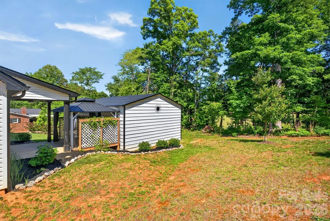
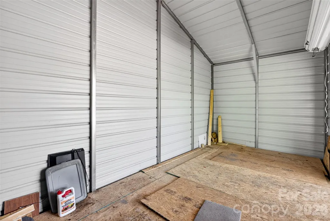
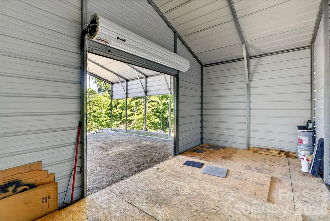
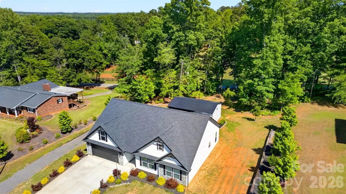
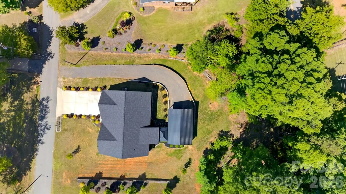
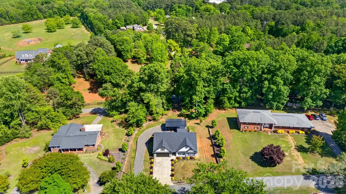
Beautiful two-year-old home that still looks brand new on a wooded .65 acre lot. Quiet street next to Cowpens downtown. This 3 bedroom, 2 bath home has an open layout with intricate attention to detail. The living room has an electric wall fireplace and a beautiful mantel with wood accent. The kitchen has quartz countertops, soft-close drawers & cabinets, subway tile backsplash, a large island, and stainless steel appliances. The Dining area has wainscoting accents, and the entire Living/Dining area has windows for lots of natural light. The split bedroom floor plan has the Primary bedroom nestled on one side of the home with a wood accent half wall & tongue & groove accent tray ceiling. A walk-in closet, two raised vanities, a garden tub, a separate shower, an open-shelving linen niche, and a private potty complete the Primary suite. The secondary bedrooms have a shelf niche accent area, ceiling fans, and well-sized closets. The hall bathroom has a tub/shower combination and one vanity. The walk-in laundry room has soft-closure cabinetry above the washer & dryer area. LVP & tile flooring throughout- no carpet. A storm/screen door was added to the front door, and an antique-style screen door to the rear door. Enjoy the rear covered patio attached to a pergola-covered deck. A graveled 2nd driveway with a retaining wall goes to a detached 30'x20' vaulted two-car carport with a storage area added for camper parking. Seller offering 1yr, silver plan home warranty with ORHP. Close proximity to schools, restaurants, and shopping. Hurry before it's gone!
| Elementary School | Middle School | High School |
|---|---|---|
| Cowpens Elementary School | Clifdale Middle School | Broome High School |
| Price History | |
|---|---|
| 5/13/2026 | Listed $339,900 |
| 5/26/2026 | 2$334,900 |
| 6/12/2026 | 2$329,900 |
| 7/13/2026 | 2$324,900 |
| 7/31/2026 | 2$319,900 |
General Features
| Living Area | 1658 |
|---|---|
| Sewer | Public Sewer |
| Heating | Electric,Forced Air |
| Cooling | Central Air,Electric |
| Utilities | Cable Available,Electricity Connected |
| Roof | Architectural Shingle |
| Appliances | Dishwasher,Disposal,Electric Oven,Electric Range,Electric Water Heater,Microwave,Plumbed For Ice Maker,Refrigerator,Refrigerator with Ice Maker |
| Garage Spaces | 2 |
| Patio/Porch Features | Covered,Deck,Patio |
| Architectural Style | Ranch |
| Security Features | Smoke Detector(s) |
| Construction Materials | Stone,Vinyl |
| Year Built | 2024 |
| Levels | One |
| Property Subtype | Single Family Residence |
| Parcel Number | 3-10-00-149.01 |
| Community Features | None |
| Accessibility | Bath Grab Bars |
| County | Spartanburg |
| New Construction | No |
| Property Type | Residential |
| HOA | No |
| Subdivision Name | none |
| Garage Y/N | Yes |
| Other Structures | Outbuilding,Workshop,Other - See Remarks |
| Full Baths | 2 |
| Directions | From Charlotte- Highway 85 S,Take exit 87 (L) State Rd. S-11-39 towards Cowpens (R) Love Springs Rd. SHARP (R) Kasler Rd. Home is on the right. |
| High School | Broome |
| City | Cowpens |
| Senior Community Y/N | No |
| Lot Size Units | Acres |
| Carport Spaces | 2 |
| Carport Y/N | Yes |
| Elementary School | Cowpens |
| Middle/Junior High School | Clifdale |
| Additional Parcels Y/N | No |
| Virtual Tour | https://my.matterport.com/show/?m=bhf6ncxkknQ |
| Standard Status | Active Under Contract |
| CAR_HOASubjectTo | None |
| Construction Type | Site Built |
| Tax Assessed Value | 298900 |
| Virtual Tour | https://my.matterport.com/show/?m=bhf6ncxkknQ |
| Listing Terms | Cash,Conventional,FHA,USDA Loan,VA Loan |
Interior Features
| Interior Amenities | Attic Stairs Pulldown,Entrance Foyer,Garden Tub,Kitchen Island,Open Floorplan,Split Bedroom,Walk-In Closet(s) |
|---|---|
| Flooring | Tile,Vinyl |
| Fireplace Features | Electric,Living Room |
| Basement (Y/N) | No |
| Window Features | Insulated Window(s),Storm Window(s),Window Treatments |
| Fireplace Y/N | Yes |
| Above Grade Finished Area | 1658 |
| Laundry Features | Electric Dryer Hookup,Inside,Laundry Room,Main Level,Washer Hookup |
| Total Bedrooms | 3 |
| Total Baths | 2 |
| SqFt Main | 1658 |
| Bedroom | 3 |
Exterior Features
| Exterior Amenities | Other - See Remarks |
|---|---|
| Parking Features | Detached Carport,Driveway,Attached Garage,Garage Door Opener,Garage Faces Front,RV Access/Parking,Other - See Remarks |
| Lot Features | Level,Rolling Slope,Wooded |
| Water Source | City |
| Lot Size Area | 0.65 |
| Foundation Details | Slab |
| Lot Dimensions | 120x185x122x202 |
| Road Surface Type | Concrete,Gravel,Paved |
| Door Features | French Doors,Insulated Door(s),Screen Door(s),Storm Door(s) |
| Road Responsibility | Publicly Maintained Road |
| Main Level Garage YN | Yes |
Amenities
- Foreclosure
- Views
- Short Sale
- New Construction
- Adult 55+
- Lease To Own
- No HOA Fees
- Furnished
- Primary On Main
- Air Conditioning
- Seller Finance
- Green
- Fixer Upper
- Horse
- Golf
- Fireplace
- Deck
- Garage
- Basement
- Pool
Property vs Single Family Average in 29330
Price
Year Built
Visits
 Canopy MLS® Copyright ©2026 All rights reserved.
 © 2026 The data relating to real estate for sale on this web site comes in part from the Western Upstate Association of REALTORS®, Inc. or Western Upstate Multiple Lisitngs Services of South Carolina, Inc. This information is deemed reliable, but not guaranteed. Neither, the Western Upstate Association of REALTORS®, Inc. or Western Upstate Multiple Listing Service of South Carolina, Inc., nor the listing broker, nor their agents or subagents are responsible for the accuracy of the information.
 Information deemed reliable but not guaranteed.
Property information provided courtesy of the Internet Exchange Program of the Greenville Association of Realtors.
The information being provided is for consumers personal, non-commercial use and may not be used for any purpose other than to identify prospective properties consumers may be interested in purchasing.
Data is updated as of September 28, 2026 1:02 PM UTC
Information deemed reliable but not guaranteed.
Property information provided courtesy of the Internet Exchange Program of the Greenville Association of Realtors.
The information being provided is for consumers personal, non-commercial use and may not be used for any purpose other than to identify prospective properties consumers may be interested in purchasing.
Data is updated as of September 28, 2026 1:02 PM UTC
 Spartanburg Association of REALTORS® All information deemed reliable but not guaranteed. All properties are subject to prior sale, change or withdrawal. Neither listing broker(s) or information provider(s) shall be responsible for any typographical errors, misinformation, misprints and shall be held totally harmless. Listing(s) information is provided for consumer's personal, non-commercial use and may not be used for any purpose other than to identify prospective properties consumers may be
