
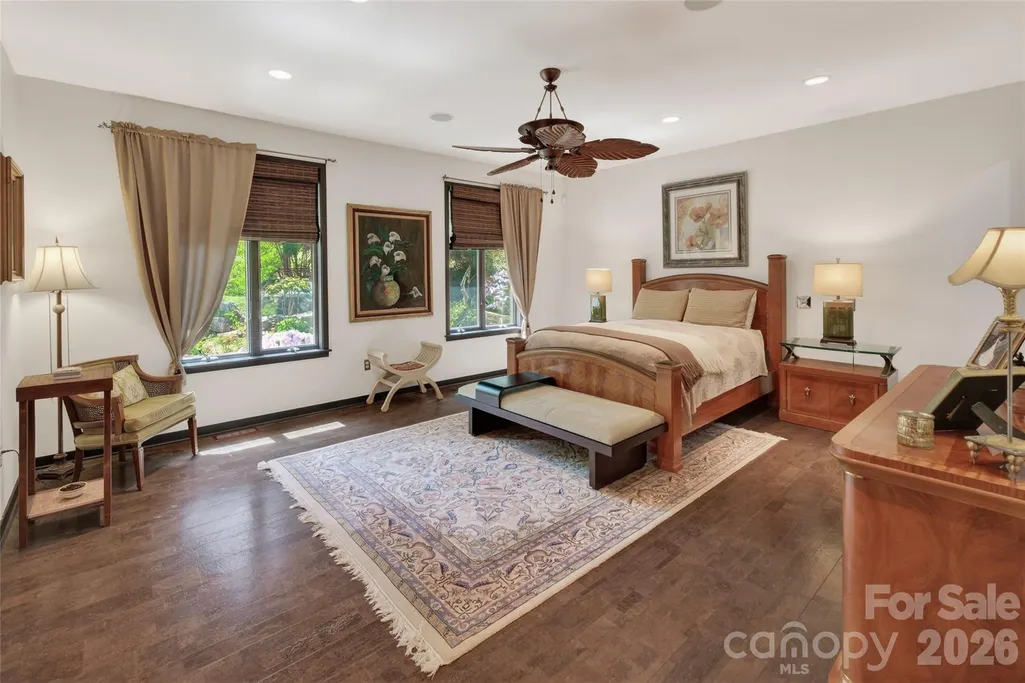
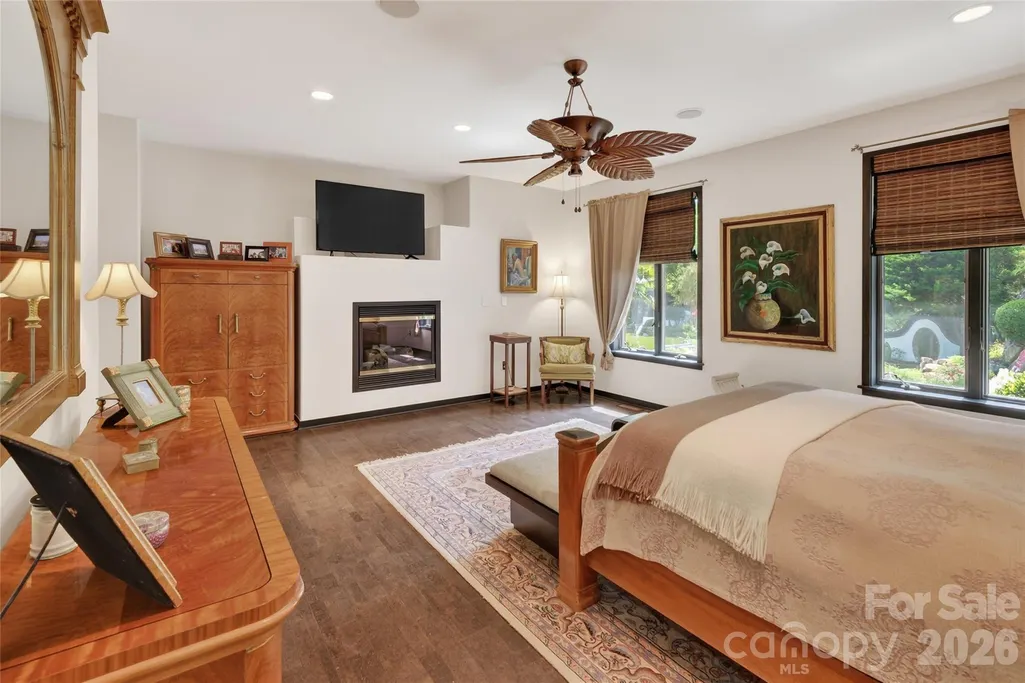
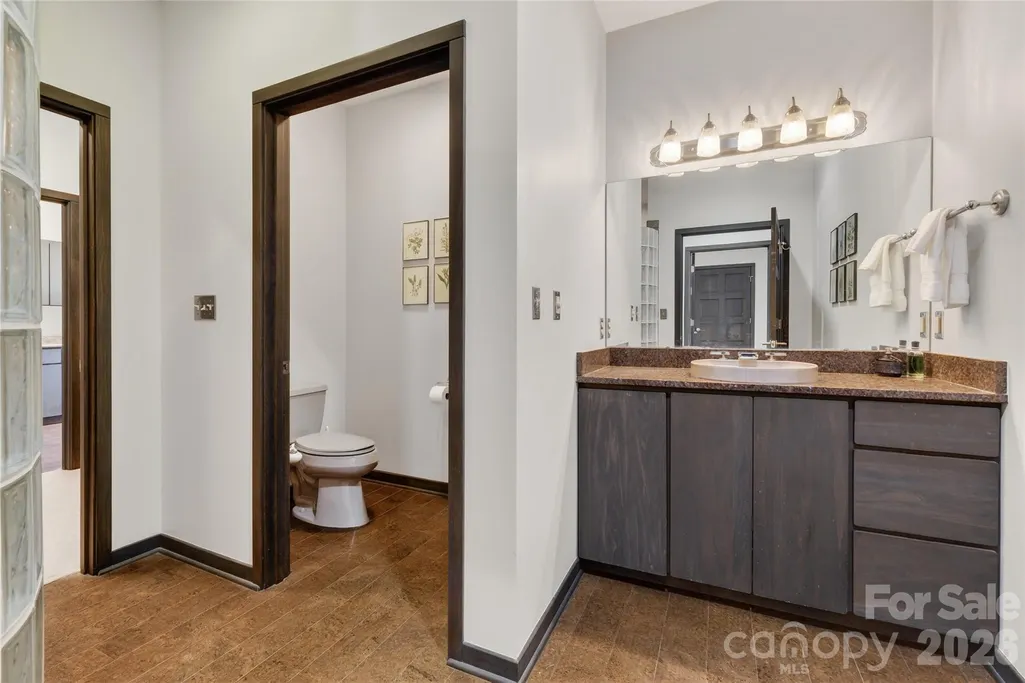
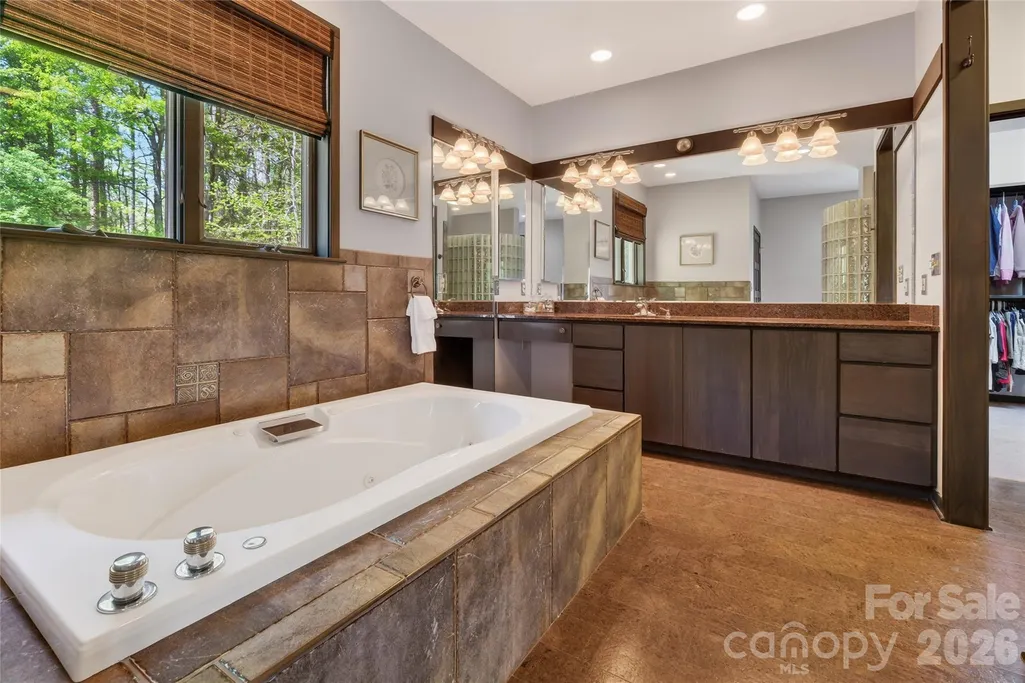
Primary on Main
Address
380 Montagu Drive, Spartanburg, SC
Price
$ 5,000,000
Property Attributes
- ID#4376931
- TypeSingle Family
- Listing Status Active
- CountySPARTANBURG
- CitySpartanburg
- AreaSpartanburg County
- Zip29301
- StyleContemporary
- Year Built2004
- Price$ 5,000,000
- Bedrooms6
- Full Bathrooms7
- Half Bathrooms2
- Sqr Footage7319
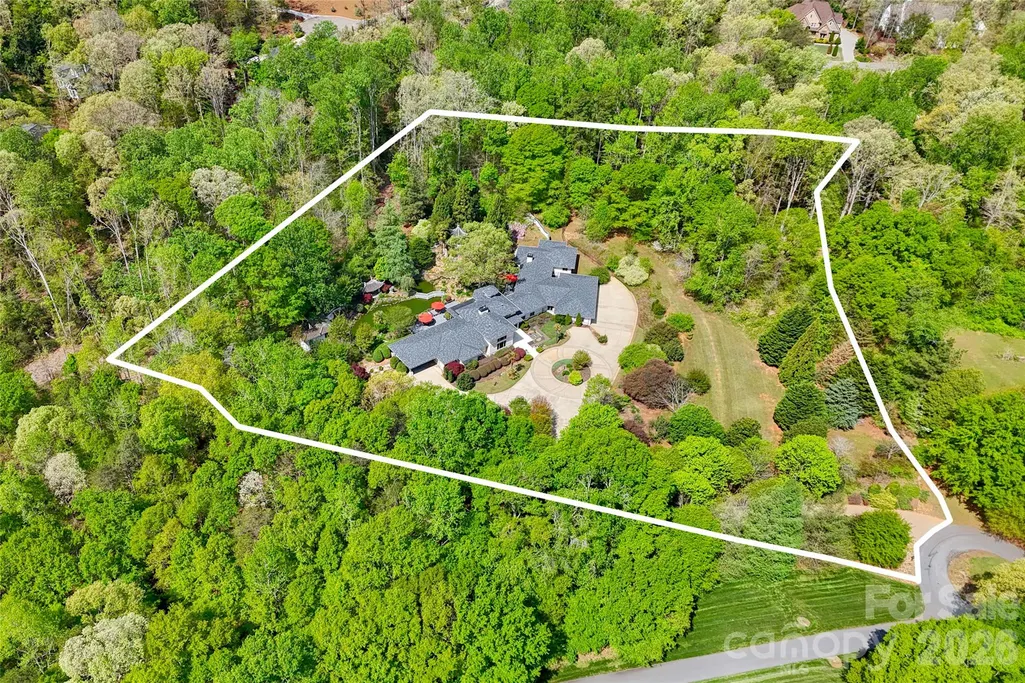
- Lot Size6.6 Acres
Data Source:
Canopy MLS
Property Description
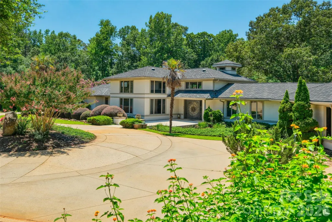
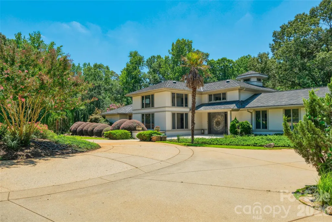
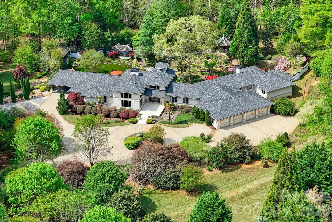
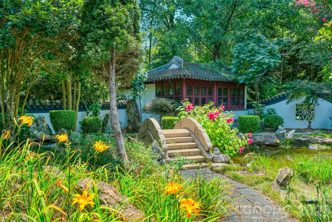
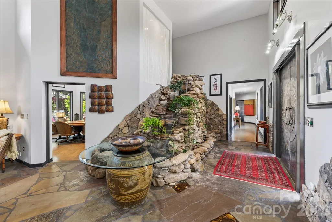
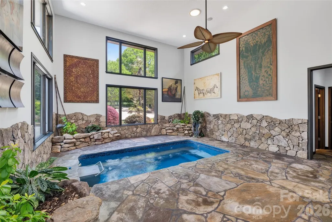
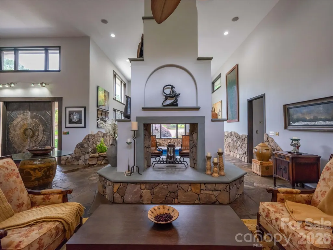
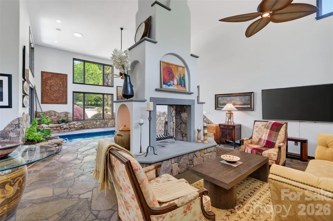
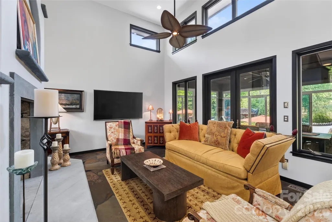
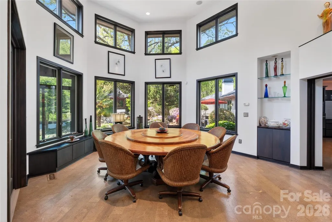
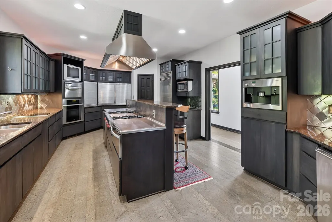
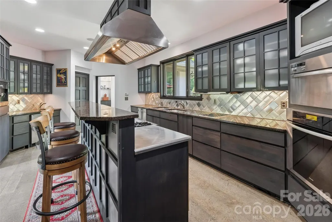
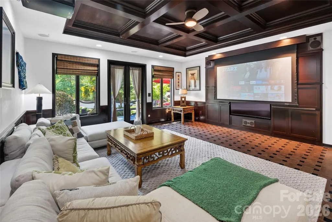
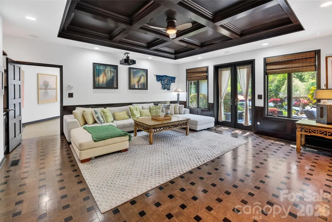
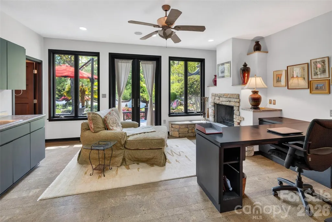
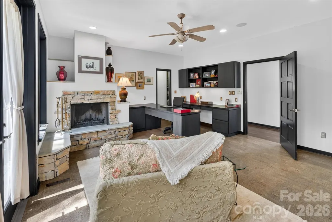
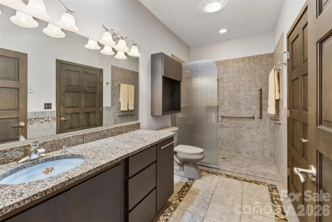
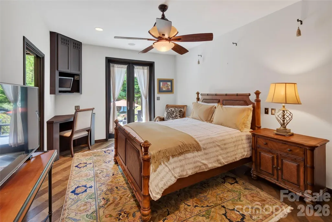
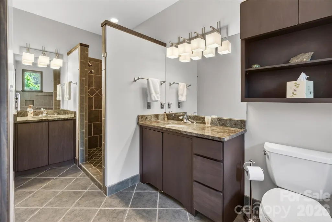
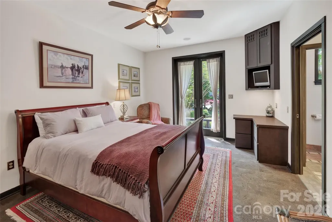
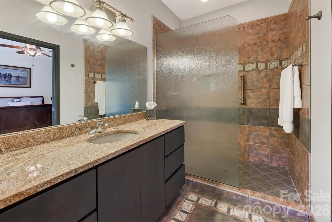
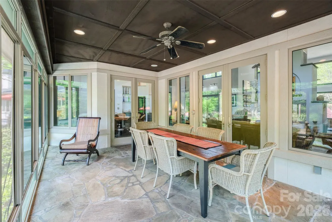
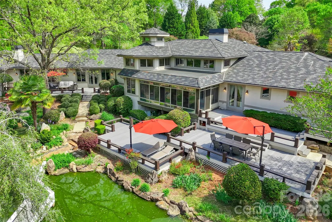
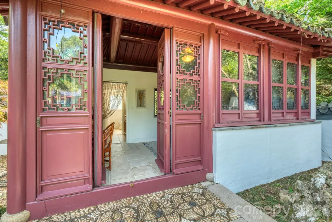
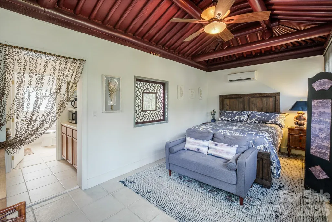
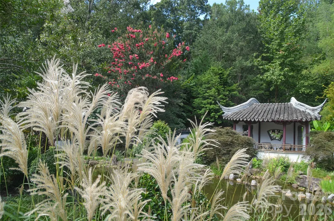
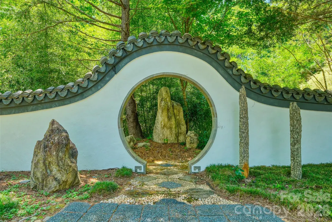
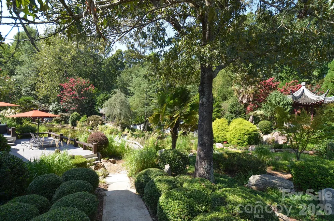
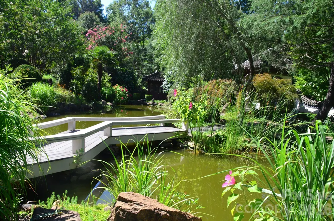
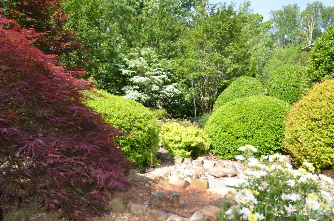
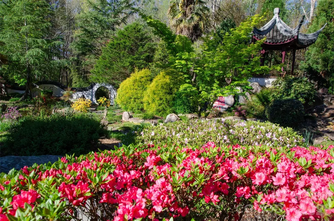
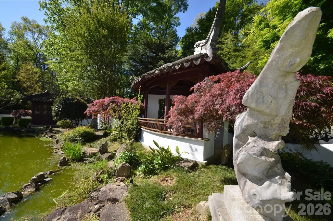
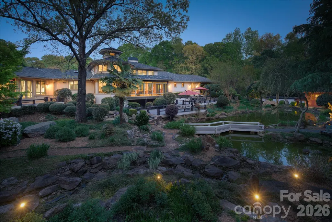
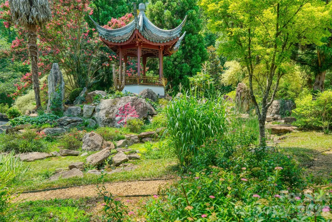
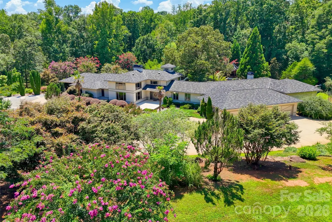
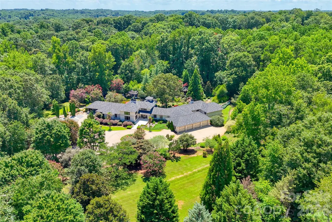
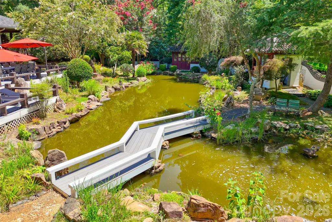
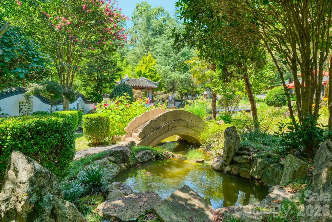
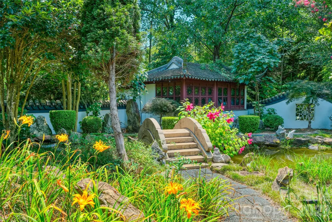
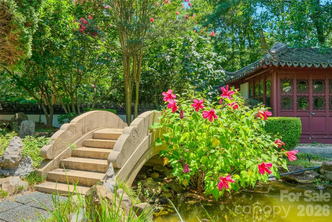
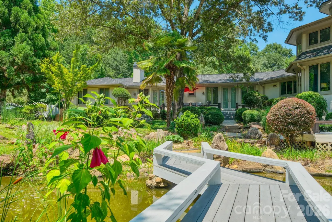
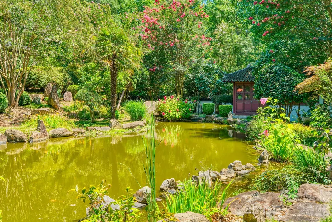
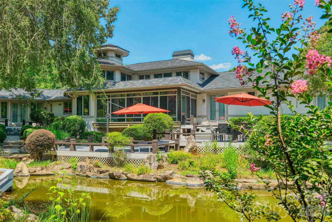
Dragon Wall Estate’s rare authentic Chinese classical garden was designed and constructed by Beijing architect Yong Pan, the creator of the iconic Missouri Botanical Garden Chinese Garden in St. Louis. All material and labor were imported from Suzhou, the UN World Heritage Centre for Chinese Gardens. It is one of only a handful of such gardens in the US, the only one integrated with a private residence and available for sale. Designed for privacy, beauty and refined living, the estate harmoniously unites exceptional architecture, curated grounds and one of the most extraordinary Chinese classical gardens in the United States. At its heart, the Zen Garden of Contentment and Happiness is a masterfully composed landscape rooted in traditional philosophy, an immersive microcosm of the natural world where water, stone, pathways, structures and plantings evoke mountains, rivers, forests and villages in balance. An authentic Chinese cottage and two traditional pagodas are thoughtfully positioned within the grounds, enhancing cultural significance and visual serenity. The residence spans approximately 7,100 square feet on a single level, designed to accommodate grand-scale entertaining and effortless daily living. Organized into three distinct wings, guest accommodations, entertainment spaces, and private owner’s quarters, the home offers six bedrooms and nine baths, complemented by expansive indoor and outdoor living areas. A chef’s kitchen anchors multiple gathering spaces, including a theater room, wine room, gym, gameroom and sunroom, while a climate-controlled dog suite with direct access to a fenced garden adds thoughtful functionality. Over 150 feet of decks and patios overlook the gardens, creating a seamless indoor-outdoor connection. Architectural highlights include a dramatic double-height atrium with thirteen windows surrounding a living rock planter with its own irrigation system; a welcoming foyer with a 10-foot Zen waterfall and custom-forged metal entry door; a striking 20-foot double-sided fireplace with seven mantels; and a double-height hexagonal dining room featuring a rotating table for twelve. A richly paneled living room further transforms into a private theater, blending elegance with versatility. Wellness and leisure are seamlessly integrated with an endless indoor pool and spa designed for both relaxation and recreation. A four-car garage and three-car carport provide exceptional flexibility, while advanced security, built-in audio, and extensive custom cabinetry enhance everyday livability. The grounds are equally compelling, encompassing landscaped gardens, mature woodlands, meadows, streams and an arboretum. A serene koi pond with an integrated stream, home to more than 100 koi, serves as a central focal point, supported by a filtered well system providing irrigation throughout the property.
| Elementary School | Middle School | High School |
|---|---|---|
| Unspecified Elementary School | Unspecified Middle School | Unspecified High School |
| Price History | |
|---|---|
| 5/2/2026 | Listed $5,000,000 |
General Features
| Living Area | 7000 |
|---|---|
| Sewer | Septic Installed |
| Heating | Ductless,Forced Air,Natural Gas |
| Cooling | Central Air,Multi Units |
| Utilities | Natural Gas |
| Appliances | Dishwasher,Disposal,Freezer,Ice Maker,Microwave,Oven,Refrigerator,Self Cleaning Oven |
| Development Status | Completed |
| Garage Spaces | 4 |
| Patio/Porch Features | Deck,Porch,Rear Porch |
| Architectural Style | Contemporary |
| Pool Features | Indoor |
| Construction Materials | Hard Stucco |
| Year Built | 2004 |
| Levels | One |
| Property Subtype | Single Family Residence |
| Parcel Number | 5-27-00-100.02 |
| County | Spartanburg |
| New Construction | No |
| Property Type | Residential |
| HOA | No |
| Subdivision Name | None |
| Garage Y/N | Yes |
| Other Structures | Workshop |
| Full Baths | 7 |
| Directions | Call Listing Agent |
| High School | Unspecified |
| City | Spartanburg |
| Senior Community Y/N | No |
| Open Parking Spaces | 15 |
| Lot Size Units | Acres |
| Carport Spaces | 2 |
| Carport Y/N | Yes |
| Elementary School | Unspecified |
| Middle/Junior High School | Unspecified |
| Additional Parcels Y/N | No |
| Virtual Tour | https://youtu.be/KkFm8aMRD5o |
| Standard Status | Active |
| CAR_HOASubjectTo | None |
| Construction Type | Site Built |
| Restrictions | Modular Not Allowed |
| Tax Assessed Value | 1455500 |
| Virtual Tour | https://youtu.be/KkFm8aMRD5o |
| Listing Terms | Cash,Conventional |
Interior Features
| Interior Amenities | Central Vacuum,Walk-In Closet(s),Wet Bar |
|---|---|
| Basement | Partial |
| Flooring | Cork,Stone,Tile |
| Fireplace Features | Living Room,Primary Bedroom,See Through,Wood Burning |
| Basement (Y/N) | Yes |
| Window Features | Window Treatments |
| Fireplace Y/N | Yes |
| Above Grade Finished Area | 7000 |
| Half Baths | 2 |
| Laundry Features | Laundry Room,Main Level |
| Total Bedrooms | 6 |
| Total Baths | 9 |
| SqFt Main | 7000 |
| SqFt Garage | 1047 |
| Bedroom | 5 |
Exterior Features
| Exterior Amenities | In-Ground Irrigation |
|---|---|
| Parking Features | Circular Driveway,Driveway,Attached Garage,Garage Door Opener |
| Water Source | City |
| Lot Size Area | 6.6 |
| Foundation Details | Basement |
| Road Surface Type | Concrete,Gravel,Paved |
| Road Responsibility | Private Maintained Road |
| Main Level Garage YN | Yes |
Amenities
- Foreclosure
- Views
- Short Sale
- New Construction
- Adult 55+
- Lease To Own
- No HOA Fees
- Furnished
- Primary On Main
- Air Conditioning
- Seller Finance
- Green
- Fixer Upper
- Horse
- Golf
- Fireplace
- Deck
- Garage
- Basement
- Pool
Property vs Single Family Average in 29301
Price
Year Built
Visits
 Canopy MLS® Copyright ©2026 All rights reserved.
 © 2026 The data relating to real estate for sale on this web site comes in part from the Western Upstate Association of REALTORS®, Inc. or Western Upstate Multiple Lisitngs Services of South Carolina, Inc. This information is deemed reliable, but not guaranteed. Neither, the Western Upstate Association of REALTORS®, Inc. or Western Upstate Multiple Listing Service of South Carolina, Inc., nor the listing broker, nor their agents or subagents are responsible for the accuracy of the information.
 Information deemed reliable but not guaranteed.
Property information provided courtesy of the Internet Exchange Program of the Greenville Association of Realtors.
The information being provided is for consumers personal, non-commercial use and may not be used for any purpose other than to identify prospective properties consumers may be interested in purchasing.
Data is updated as of September 9, 2026 3:17 PM UTC
Information deemed reliable but not guaranteed.
Property information provided courtesy of the Internet Exchange Program of the Greenville Association of Realtors.
The information being provided is for consumers personal, non-commercial use and may not be used for any purpose other than to identify prospective properties consumers may be interested in purchasing.
Data is updated as of September 9, 2026 3:17 PM UTC
 Spartanburg Association of REALTORS® All information deemed reliable but not guaranteed. All properties are subject to prior sale, change or withdrawal. Neither listing broker(s) or information provider(s) shall be responsible for any typographical errors, misinformation, misprints and shall be held totally harmless. Listing(s) information is provided for consumer's personal, non-commercial use and may not be used for any purpose other than to identify prospective properties consumers may be
