
Primary on Main


Address
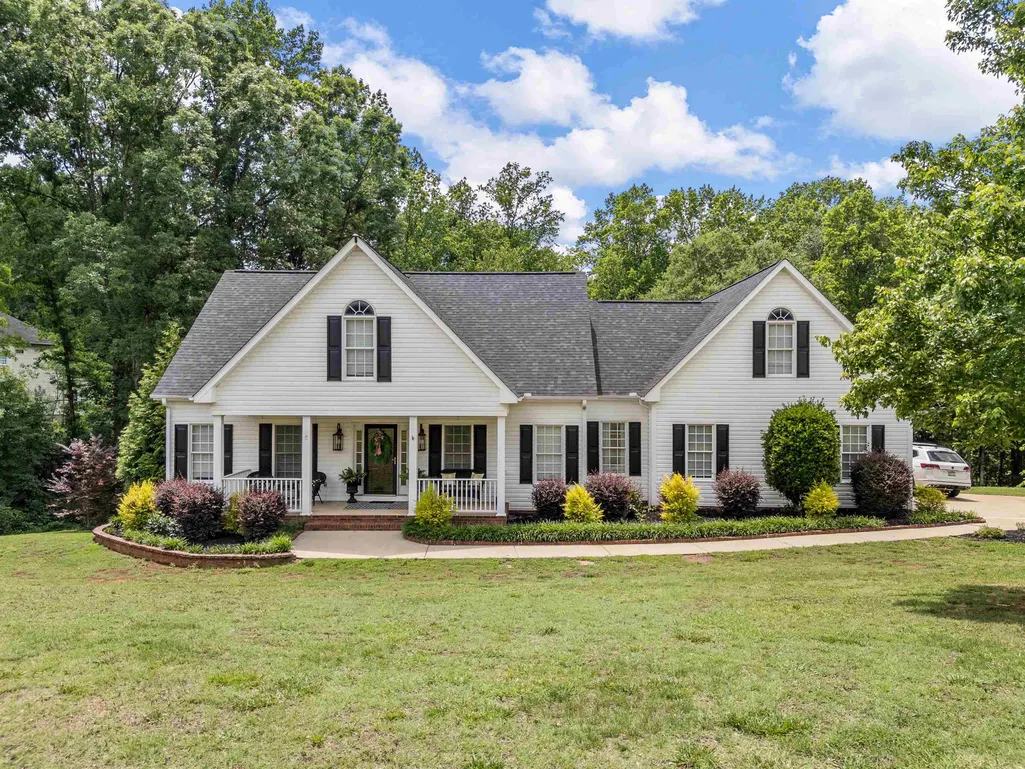
379 Shallowford Drive, Boiling Springs, SC
Price
$ 575,000
Property Attributes
- ID#337630
- TypeSingle Family
- Listing Status Active
- CountySPARTANBURG
- CityBoiling Springs
- AreaBoiling Springs
- NeighborhoodShallowford
- Zip29316
- StyleCape Cod
- Year Built2006
- Taxes$ 1891
- Price$ 575,000
- Bedrooms4
- Full Bathrooms3
- Half Bathrooms1
- Sqr Footage3694
- Lot Size0.77 Acres
Data Source:
Spartanburg MLS (SPTBGMLS)
Property Description
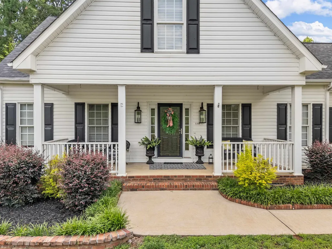
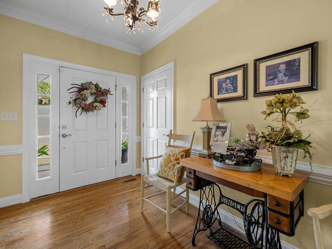
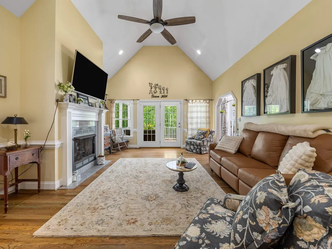
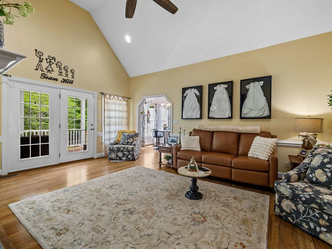
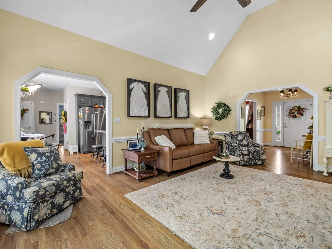
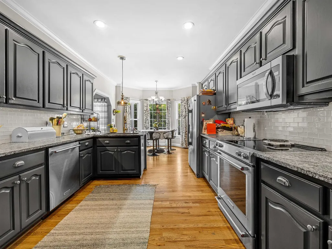
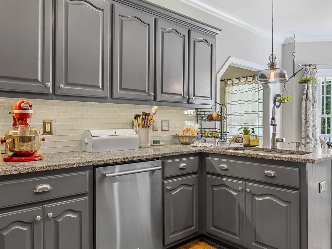
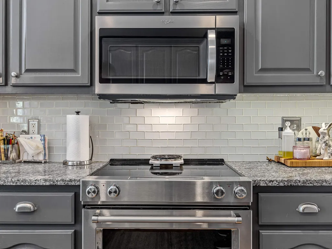
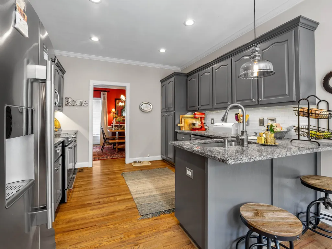
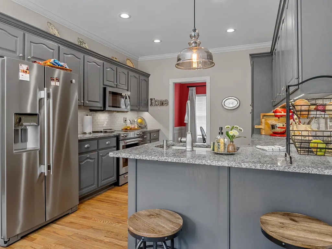
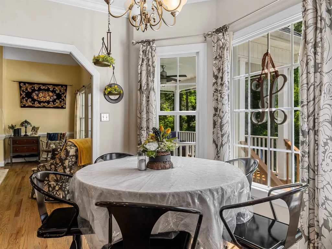
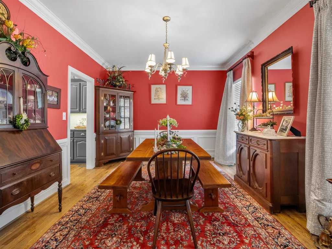
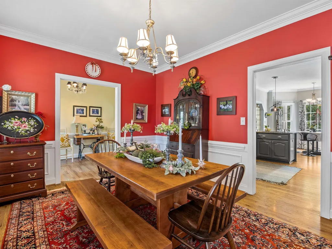
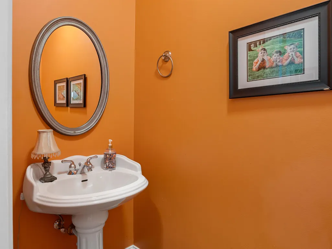
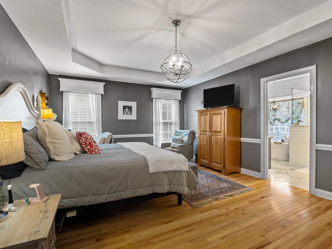
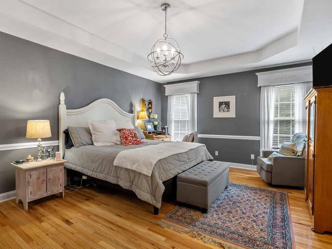
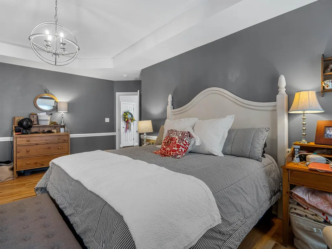
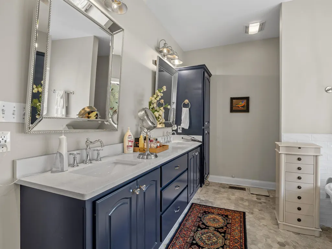
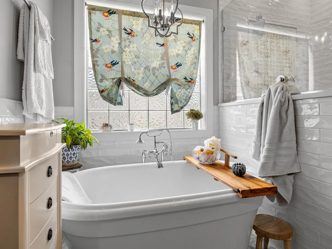
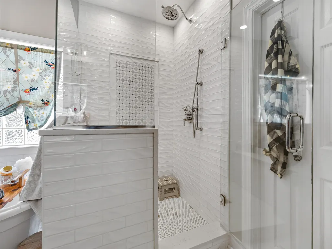
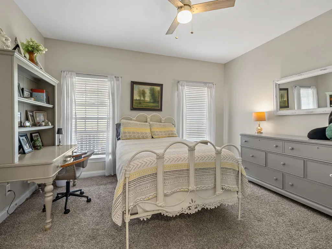
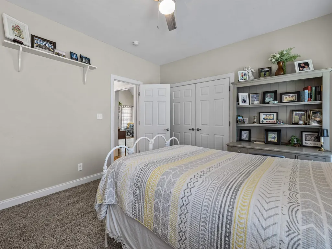
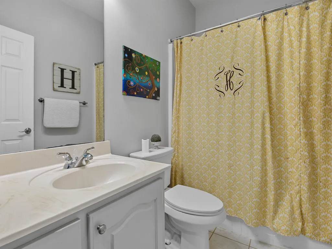
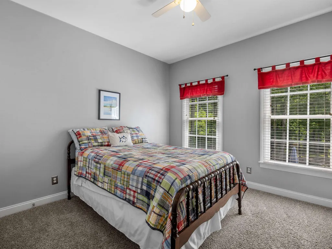
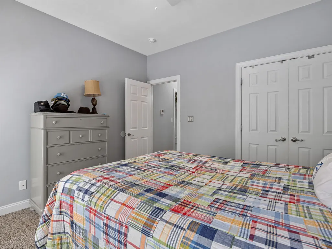
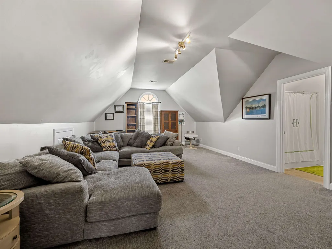
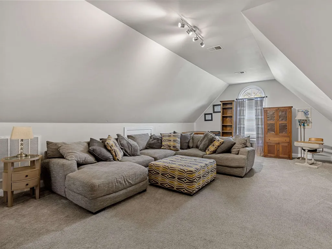
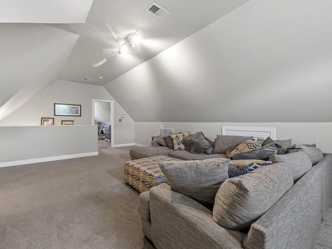
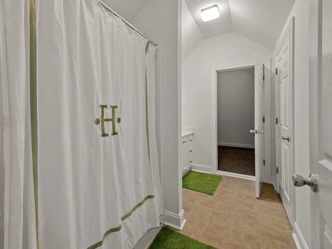
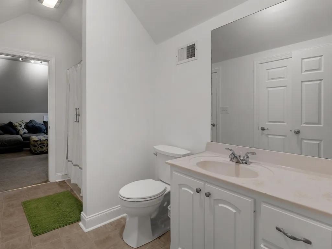
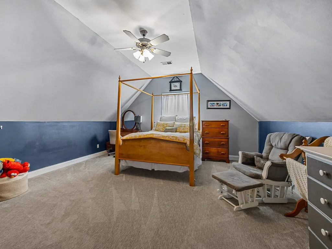
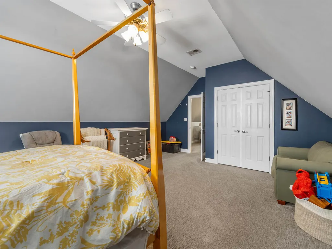
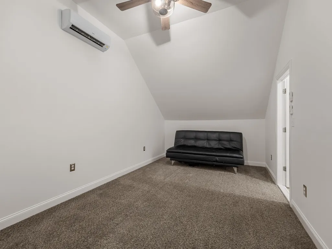
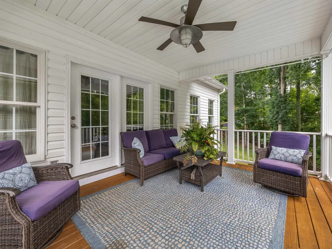
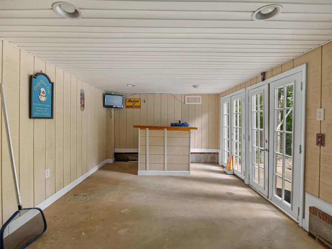
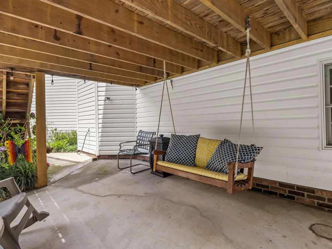
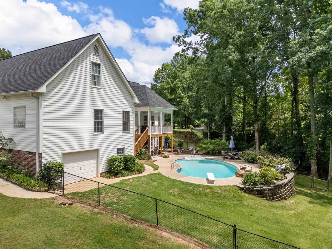
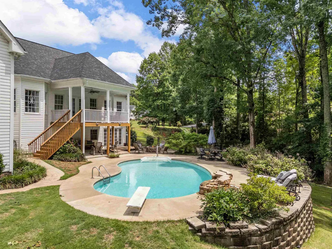
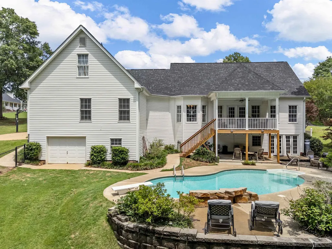
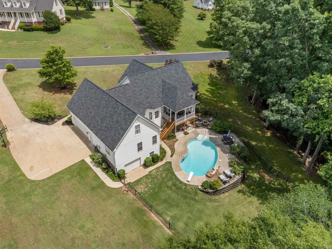
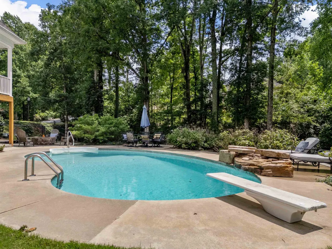
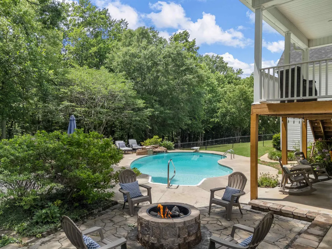
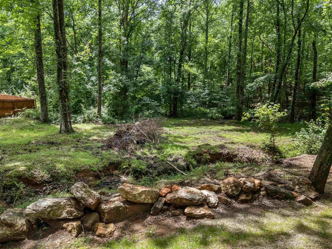
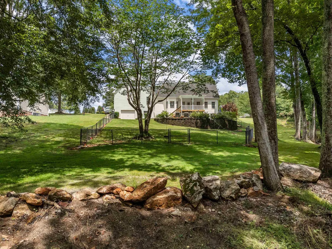
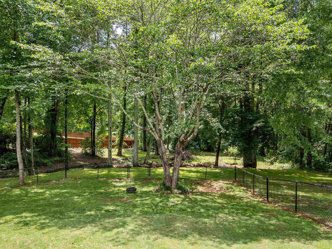
Discover the perfect blend of comfort, space, and outdoor living at 379 Shallowford Drive in the highly sought-after Shallowford neighborhood of Boiling Springs! This beautifully maintained 4 bedroom, 3.5 bath home offers room for everyone with an ideal floor plan designed for both everyday living and entertaining. From the moment you walk through the door, you’ll appreciate the warm and inviting atmosphere, spacious rooms, and quality throughout. The home features a large eat-in kitchen with plenty of cabinet and counter space, a formal dining room perfect for hosting family gatherings, and a spacious primary suite complete with a private on-suite bath. Three additional bedrooms provide flexibility for family, guests, or home office needs, while two flex rooms offer endless possibilities including a media room, playroom, workout area, or additional office space. Step outside and experience your own private backyard oasis situated on almost an acre lot with beautiful woods, a peaceful creek, and an impressive inground pool. Whether you enjoy relaxing outdoors, entertaining friends, or simply enjoying nature, this property delivers. The large deck and covered back porch create the perfect setting for cookouts, morning coffee, or evenings by the pool. Located in the highly desirable Spartanburg District 2 school system and convenient to Boiling Springs, shopping, dining, and major highways, this exceptional property offers the lifestyle buyers are searching for. Homes with this combination of space, privacy, pool, and location rarely become available in Shallowford — schedule your private showing today before this one is gone!
| Elementary School | Middle School | High School |
|---|---|---|
| 2-Carlisle Elementary School | 2-Rainbow Lake Middle School | 2-Boiling Springs High School |
| Price History | |
|---|---|
| 5/28/2026 | Listed $599,000 |
| 7/16/2026 | 5$575,000 |
General Features
| Sewer | Septic Tank |
|---|---|
| Heating | Heat Pump |
| Cooling | Heat Pump |
| Possession | At Close |
| Roof | Architectural |
| Appliances | Dishwasher,Disposal,Microwave,Range - Smooth Top,Free-Standing Range,Refrigerator |
| HOA Fee | 253 |
| Garage Spaces | 2 |
| Association Fee Includes | Street Lights |
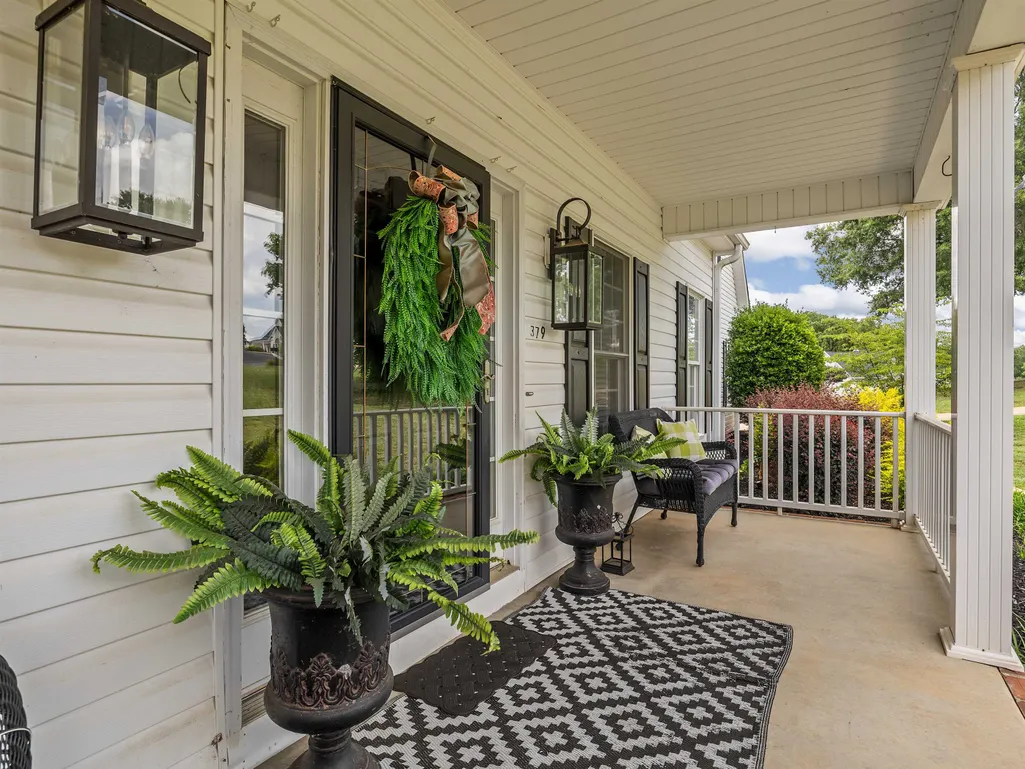
| Patio/Porch Features | Deck,Patio,Porch,Covered Patio |
| Architectural Style | Cape Cod |
| Pool Features | In Ground |
| Construction Materials | Vinyl Siding |
| Year Built | 2006 |
| Levels | One and One Half |
| Property Subtype | Single Family Residence |
| Tax Year | 2025 |
| Community Features | Street Lights |
| Assoc Fee Paid Per | Annually |
| County | Spartanburg |
| Property Type | Residential |
| HOA | Yes |
| Subdivision Name | Shallowford |
| Full Baths | 3 |
| Status | Active |
| Directions | Take Hwy 9 into Boiling Springs,RT on Old Furnace Road,Left on Peach Tree Rd,veer right at circle,stay right,turn RT on Mountain View Road,Left into Shallowford,Right on Shallowford Drive. House on l |
| High School | 2-Boiling Springs |
| City | Boiling Springs |
| High School District | 2 Sptbg Co |
| MLS Area | Boiling Springs |
| Elementary School | 2-Carlisle |
| Tax Annual Amount | 1891 |
| Middle/Junior High School | 2-Rainbow Lake Middle School |
| Virtual Tour | https://youriguide.com/379_shallowford_dr_boiling_springs_sc/ |
| Standard Status | Active |
Interior Features
| Interior Amenities | Ceiling Fan(s),Cable Available,Fireplace,Bookcases |
|---|---|
| Basement | Partially Finished,Partial,Walk-Out Access |
| Flooring | Carpet,Ceramic Tile,Hardwood |
| Fireplace Features | Gas Log |
| Window Features | Insulated Windows |
| Above Grade Finished Area | 3198 |
| Half Baths | 1 |
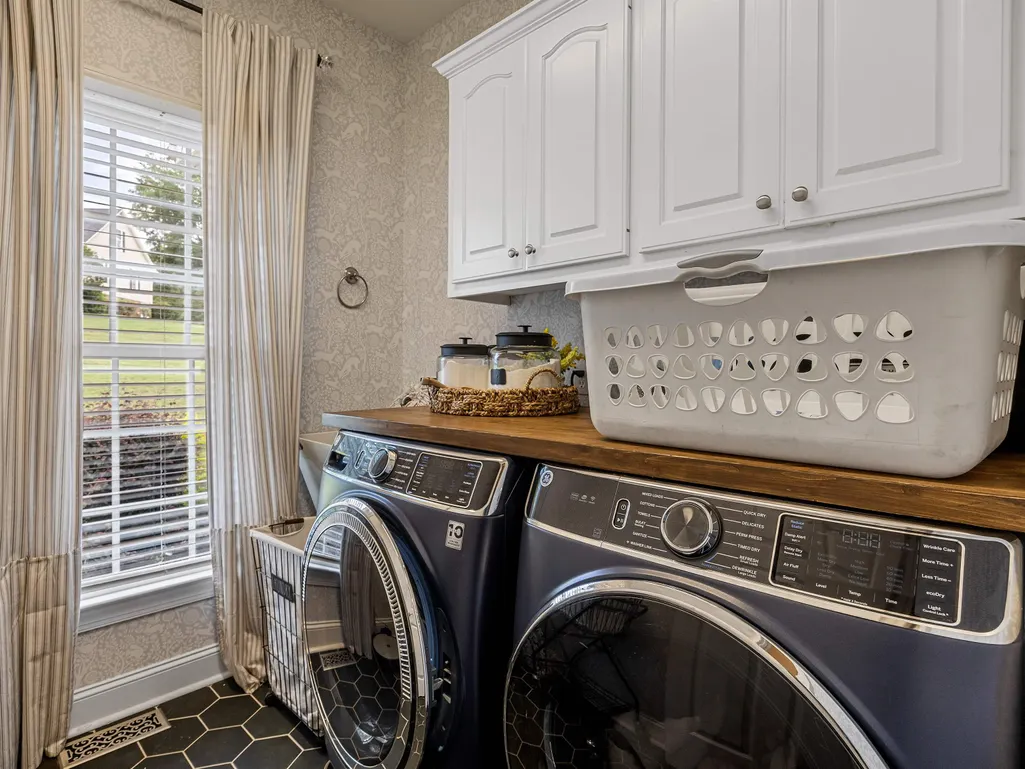
| Laundry Features | 1st Floor,Laundry Closet,Electric Dryer Hookup,Washer Hookup |
| Total Bedrooms | 4 |
| Below Grade Finished Area | 496 |
| Main Level Bedrooms | 3 |
| Main Level Bathrooms | 2 |
Exterior Features
| Exterior Amenities | Aluminum/Vinyl Trim |
|---|---|
| Parking Features | Attached,Garage Door Opener,Garage,Garage Faces Side |
| Lot Features | Creek,Sloped,Some Trees,Underground Utilities |
| Water Source | Public |
| Lot Size Area | 1 |
| Lot Dimensions | 78x136x153x66x104x84x235 |
| Lot Size Acres | 0.77 |
| Horse Y/N | No |
Amenities
- Foreclosure
- Views
- Short Sale
- New Construction
- Adult 55+
- Lease To Own
- No HOA Fees
- Furnished
- Primary On Main
- Air Conditioning
- Seller Finance
- Green
- Fixer Upper
- Horse
- Golf
- Fireplace
- Deck
- Garage
- Basement
- Pool
Property vs Single Family Average in 29316
Price
Taxes
Year Built
Visits
 Canopy MLS® Copyright ©2026 All rights reserved.
 © 2026 The data relating to real estate for sale on this web site comes in part from the Western Upstate Association of REALTORS®, Inc. or Western Upstate Multiple Lisitngs Services of South Carolina, Inc. This information is deemed reliable, but not guaranteed. Neither, the Western Upstate Association of REALTORS®, Inc. or Western Upstate Multiple Listing Service of South Carolina, Inc., nor the listing broker, nor their agents or subagents are responsible for the accuracy of the information.
 Information deemed reliable but not guaranteed.
Property information provided courtesy of the Internet Exchange Program of the Greenville Association of Realtors.
The information being provided is for consumers personal, non-commercial use and may not be used for any purpose other than to identify prospective properties consumers may be interested in purchasing.
Data is updated as of September 9, 2026 3:17 PM UTC
Information deemed reliable but not guaranteed.
Property information provided courtesy of the Internet Exchange Program of the Greenville Association of Realtors.
The information being provided is for consumers personal, non-commercial use and may not be used for any purpose other than to identify prospective properties consumers may be interested in purchasing.
Data is updated as of September 9, 2026 3:17 PM UTC
 Spartanburg Association of REALTORS® All information deemed reliable but not guaranteed. All properties are subject to prior sale, change or withdrawal. Neither listing broker(s) or information provider(s) shall be responsible for any typographical errors, misinformation, misprints and shall be held totally harmless. Listing(s) information is provided for consumer's personal, non-commercial use and may not be used for any purpose other than to identify prospective properties consumers may be
